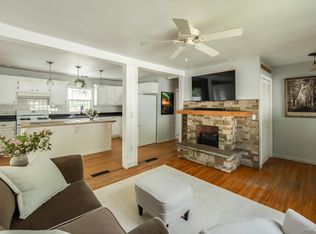
Set on 1.3 lovely acres in the Town of Ghent, this inviting ranch offers an easy blend of comfort, style, and outdoor living. The open floor plan creates a natural flow between the updated kitchen, dining area, and living spaces, with hardwood floors and a stone fireplace adding warmth and character throughout.
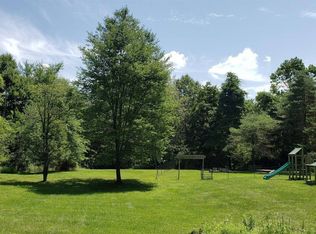
The finished lower level provides additional living space with a family room and glass doors opening directly to the backyard -- ideal for relaxing, entertaining, or enjoying the peaceful setting. Outside, a large deck overlooks the expansive lawn, mature trees, and raised garden beds, creating a wonderful backdrop for summer gatherings or quiet mornings at home.
Perfectly positioned in the heart of Columbia County, the property is just minutes from the Taconic State Parkway, 15 minutes to the vibrant city of Hudson with its celebrated restaurants, galleries, and boutiques, and close to the beloved Hawthorne Valley Farm Store and Market. Nearby destinations include Art Omi's sculpture park and walking trails, Catamount Mountain Resort, local farm stands, breweries, and some of the Hudson Valley's most scenic back roads and countryside. A comfortable home base with easy access to everything that makes the region so sought after.
Pending
$350,000
2177 New York 66, Ghent, NY 12075
2beds
1,326sqft
Single Family Residence
Built in 1968
1.2 Acres Lot
$337,200 Zestimate®
$264/sqft
$-- HOA
What's special
Raised garden bedsFinished lower levelLarge deckOpen floor planExpansive lawnStone fireplaceHardwood floors
- 68 days |
- 169 |
- 18 |
Zillow last checked:
Listing updated:
Listed by:
Houlihan Lawrence, Inc. 845-876-4443,
Jill Rose
Source: HVCRMLS,MLS#: 20262827
Facts & features
Interior
Bedrooms & bathrooms
- Bedrooms: 2
- Bathrooms: 2
- Full bathrooms: 1
- 1/2 bathrooms: 1
Primary bedroom
- Level: First
Bedroom
- Level: First
Bedroom
- Level: First
Primary bathroom
- Level: First
Other
- Level: Lower
Dining room
- Level: First
Family room
- Level: Lower
Living room
- Level: First
Heating
- Propane
Cooling
- Wall/Window Unit(s)
Appliances
- Included: Washer/Dryer, Refrigerator, Gas Range, Dryer
- Laundry: Laundry Room
Features
- Kitchen Island, Open Floorplan
- Flooring: Wood
- Basement: Full,Partially Finished
- Number of fireplaces: 1
- Fireplace features: Wood Burning Stove
Interior area
- Total structure area: 1,326
- Total interior livable area: 1,326 sqft
- Finished area above ground: 862
- Finished area below ground: 464
Property
Features
- Patio & porch: Deck
Lot
- Size: 1.2 Acres
- Features: Level
Details
- Additional structures: Shed(s)
- Parcel number: 10388908400000010440000000
- Zoning: 01
Construction
Type & style
- Home type: SingleFamily
- Architectural style: Ranch
- Property subtype: Single Family Residence
Materials
- Frame
- Foundation: Block
Condition
- New construction: No
- Year built: 1968
Utilities & green energy
- Sewer: Septic Tank
- Water: Well
- Utilities for property: Cable Available
Community & HOA
Location
- Region: Ghent
Financial & listing details
- Price per square foot: $264/sqft
- Tax assessed value: $207,000
- Annual tax amount: $4,351
- Date on market: 5/29/2026
Estimated market value
$337,200
$320,000 - $354,000
$2,906/mo
Price history
| Date | Event | Price |
|---|---|---|
| 7/18/2026 | Pending sale | $350,000$264/sqft |
Source:  HVCRMLS #20262827 Report a problem HVCRMLS #20262827 Report a problem | ||
| 5/29/2026 | Listed for sale | $350,000$264/sqft |
Source: HVCRMLS #20262827 Report a problem | ||
Public tax history
Tax history is unavailable.
Monthly payment
Climate risks
Neighborhood: 12075
Nearby schools
GreatSchools rating
- 5/10Mary E Dardess Elementary SchoolGrades: PK-5Distance: 2.8 mi
- 4/10Chatham Middle SchoolGrades: 6-8Distance: 2.8 mi
- 7/10Chatham High SchoolGrades: 9-12Distance: 2.8 mi
- $350,0002 bd2 ba1.3k sqft2177 State Route 66, Ghent, NY 12075Pending
- $394,2003 bd2 ba1.7k sqft2177 Route 66, Ghent, NY 12075Off Market
- $468,9003 bd2 ba1.7k sqft2177 Route 66 St, Ghent, NY 12075Off Market

- $383,6003 bd1 ba1.4k sqft2189 Route 66, Ghent, NY 12075Off Market
- $432,3003 bd1 ba969 sqft1170 County Route 9, Ghent, NY 12075Off Market
- $655,5002 bd1 ba2.7k sqft205-25 County Route 9, Ghent, NY 12075Off Market
- $489,8002 bd1 ba1.8k sqft2199 Route 66, Ghent, NY 12075Off Market
- $1,034,8003 bd2 ba2.5k sqft2188 State Route 66, Ghent, NY 12075Off Market
A local agent can set up tours, give advice and negotiate with sellers.
Similar homes
- $379,0003 bd2 ba1.5k sqft1042 County Route 22, Ghent, NY 12075Active

 MLS ID #20264338, John VanBuren, Listing by: Berkshire Hathaway HomeService. HVCRMLS
 - $359,0002 bd2 ba1.4k sqft1021 County Route 22, Ghent, NY 12075Active
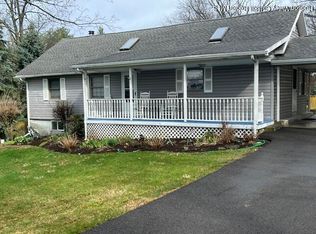 MLS ID #20263629, Robert Huston, Listing by: Tri Hudson Realty, LLC. HVCRMLS
 - $429,0003 bd2 ba1.3k sqft1941 State Route 66, Ghent, NY 12075Active
 MLS ID #20264199, Deanna Schuster, Listing by: Berkshire Hathaway HomeService. HVCRMLS
 - $409,0002 bd2 ba1.6k sqft2262 Ny-66, Ghent, NY 12075Active
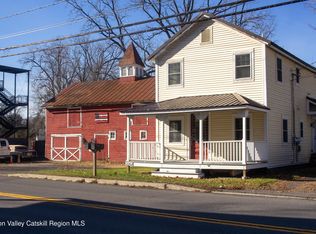 MLS ID #20256063, Andrea Gabel, Listing by: Gabel Real Estate. HVCRMLS
 - $349,0004 bd2 ba1.2k sqft1976 Route 203, Ghent, NY 12037ActiveMLS ID #20263416, Nikki Carchedi, Listing by: Stone House Properties, LLC. HVCRMLS
- $379,0003 bd2 ba1.6k sqft15 Oak Leaf Dr, Stuyvesant, NY 12173For SaleMLS ID #11914249, Justice Suafoa, Listing by: THE TRUSS GROUP LLC. NY State MLS
- $359,9003 bd2 ba1.2k sqft1402 Albany Avenue, Valatie, NY 12184ActiveMLS ID #20263870, Michael Castellano, Listing by: Gilcrest Properties. HVCRMLS
- $479,0003 bd1 ba1.1k sqft277 Clark Road, Chatham, NY 12037ActiveMLS ID #20264413, Rochelle Bartolo, Listing by: Beach & Bartolo Realtors. HVCRMLS
- $349,9004 bd2 ba1.6k sqft1 White Birch Lane, New Baltimore, NY 12124ActiveMLS ID #20263571, Josephine Bruno, Listing by: Berkshire Hathaway HomeService. HVCRMLS
- $350,0004 bd2 ba1.5k sqft82 County Road 26a, Stuyvesant, NY 12173ActiveMLS ID #20262460, Taylor Gioeni, Listing by: Beach & Bartolo Realtors. HVCRMLS
- $389,9003 bd2 ba1.3k sqft105 Broad Street, Kinderhook, NY 12106ActiveMLS ID #20263057, Michael Castellano, Listing by: Gilcrest Properties. HVCRMLS
- $375,0005 bd2 ba1.6k sqft2124 U.S. 9, Stuyvesant, NY 12106ActiveMLS ID #20262641, Michael Castellano, Listing by: Gilcrest Properties. HVCRMLS
- $324,9003 bd2 ba1.5k sqft754 Bunker Hill Road, Nassau, NY 12123ActiveMLS ID #20263774, Theodore Banta III, Listing by: RVW Select Properties. HVCRMLS
- $325,0003 bd2 ba1.3k sqft152 Main Street, Philmont, NY 12565ActiveMLS ID #20262307, Taylor Kurtz, Listing by: Houlihan Lawrence, Inc.. HVCRMLS
- $392,5002 bd2 ba1.4k sqft155 Pumpkin Hollow Road N, Hillsdale, NY 12529For Sale
 MLS ID #1030579, JONATHAN SCARINZI, Listing by: Elyse Harney Real Estate. OneKey® MLS as distributed by MLS GRID
 - $295,0002 bd1 ba750 sqft134 Lower Post Road, Ghent, NY 12075ActiveMLS ID #20254175, Margaret Bower Avenia, Listing by: Columbia County RE Specialist. HVCRMLS
- $350,0002 bd2 ba1.1k sqft4 Delaware Avenue, Greenport, NY 12534ActiveMLS ID #20260556, Margaret Bower Avenia, Listing by: Columbia County RE Specialist. HVCRMLS
- $314,9002 bd1 ba1.3k sqft13247 State Route 22, Canaan, NY 12029ActiveMLS ID #20263094, Rebecca Sullivan, Listing by: KW Platform. HVCRMLS
- $320,0003 bd2 ba1.5k sqft35 Neil Boulevard, Selkirk, NY 12158ActiveMLS ID #202621261, Adam Popham, Listing by: Howard Hanna Capital Inc. Global MLS
- $349,0003 bd1 ba988 sqft4018 Chatham Street, Valatie, NY 12184ActiveMLS ID #20260876, Alvis Milligan, Listing by: Vera Cohen Realty, LLC. HVCRMLS
