Located within the desirable Fairview Terrace gated community this property boasts new carpets, flooring and fresh paint throughout the entire home. Spacious great room on the main level with a 1/2 bath and sliding door leading to the back patio/yard & greenspace. Good sized bedrooms with 2 full bathrooms on upper level. Plenty of guest parking right in front of the property. Conveniently located to freeway access & Blue Lake Park. Property is move in ready & at a great price!
Sold
$340,000
21772 NE Larkspur Ln, Fairview, OR 97024
3beds
1,540sqft
Residential, Townhouse
Built in 2003
3,484 Square Feet Lot
$363,100 Zestimate®
$221/sqft
$2,654 Estimated rent
Home value
$363,100
$345,000 - $381,000
$2,654/mo
Zestimate® history
Owner options
List your home for rent
$2,654/mo
Rent Zestimate®
Find your next renter with Zillow Rental Manager. Plus, with online applications, you can quickly screen prospective tenants – for free.
$2,654/mo
Rent Zestimate®
Refinance and save
$2,529/mo
Est. payment
Refinancing to a lower rate could help reduce your monthly payments and save thousands over the life of the loan.
$2,529/mo
Est. payment
Explore your selling options
Work with a Zillow partner agent
Leverage their expertise and Zillow's premium Showcase listings to get your home seen by more buyers.
Get startedList with your own agent
Get your home in front of millions of buyers by listing it on Zillow.
Learn how to do itSell it yourself
Take full control of how buyers see your home on Zillow by listing For Sale by Owner (FSBO).
List your homeWhat's special
Spacious great roomSliding doorNew carpetsFresh paint throughout
Zillow last checked:
Listing updated:
Listed by:
Kristine Pierce 503-780-2267,
RE/MAX Equity Group,
Sean Pierce 503-550-4704,
RE/MAX Equity Group
Bought with:
Amber Deuchar, 200909039
Keller Williams Realty Portland Elite
Source: RMLS (OR),MLS#: 23296893
Facts & features
Interior
Bedrooms & bathrooms
- Bedrooms: 3
- Bathrooms: 3
- Full bathrooms: 2
- Partial bathrooms: 1
- Main level bathrooms: 1
Rooms
- Room types: Laundry, Bedroom 2, Bedroom 3, Dining Room, Family Room, Kitchen, Living Room, Primary Bedroom
Primary bedroom
- Features: Bathroom, Double Closet, Suite, Wallto Wall Carpet
- Level: Upper
- Area: 182
- Dimensions: 13 x 14
Bedroom 2
- Features: Wallto Wall Carpet
- Level: Upper
- Area: 130
- Dimensions: 13 x 10
Bedroom 3
- Features: Wallto Wall Carpet
- Level: Upper
- Area: 108
- Dimensions: 12 x 9
Dining room
- Features: Wallto Wall Carpet
- Level: Main
- Area: 88
- Dimensions: 11 x 8
Kitchen
- Features: Dishwasher, Disposal, Island, Pantry, Free Standing Range, Free Standing Refrigerator, Plumbed For Ice Maker, Vinyl Floor
- Level: Main
- Area: 132
- Width: 11
Living room
- Features: Fireplace, Great Room, Patio, Sliding Doors, Wallto Wall Carpet
- Level: Main
- Area: 324
- Dimensions: 18 x 18
Heating
- Forced Air, Fireplace(s)
Cooling
- None
Appliances
- Included: Dishwasher, Disposal, Free-Standing Range, Free-Standing Refrigerator, Microwave, Plumbed For Ice Maker, Gas Water Heater
- Laundry: Laundry Room
Features
- Ceiling Fan(s), Kitchen Island, Pantry, Great Room, Bathroom, Double Closet, Suite
- Flooring: Vinyl, Wall to Wall Carpet
- Doors: Sliding Doors
- Windows: Double Pane Windows, Vinyl Frames
- Basement: None
- Number of fireplaces: 1
- Fireplace features: Gas
Interior area
- Total structure area: 1,540
- Total interior livable area: 1,540 sqft
Property
Parking
- Total spaces: 2
- Parking features: Driveway, Off Street, Garage Door Opener, Attached
- Attached garage spaces: 2
- Has uncovered spaces: Yes
Features
- Levels: Two
- Stories: 2
- Patio & porch: Patio, Porch
- Exterior features: Yard
- Spa features: Association
Lot
- Size: 3,484 Square Feet
- Features: Commons, Cul-De-Sac, Greenbelt, Level, SqFt 3000 to 4999
Details
- Parcel number: R518135
Construction
Type & style
- Home type: Townhouse
- Property subtype: Residential, Townhouse
- Attached to another structure: Yes
Materials
- Cement Siding, Wood Siding
- Foundation: Slab
- Roof: Composition
Condition
- Approximately
- New construction: No
- Year built: 2003
Utilities & green energy
- Gas: Gas
- Sewer: Public Sewer
- Water: Public
Community & HOA
HOA
- Has HOA: Yes
- Amenities included: Athletic Court, Commons, Exterior Maintenance, Gated, Gym, Maintenance Grounds, Management, Party Room, Pool, Recreation Facilities, Road Maintenance, Sewer, Spa Hot Tub, Water, Weight Room
- HOA fee: $419 monthly
Location
- Region: Fairview
Financial & listing details
- Price per square foot: $221/sqft
- Tax assessed value: $365,380
- Annual tax amount: $3,315
- Date on market: 10/27/2023
- Cumulative days on market: 21 days
- Listing terms: Cash,Conventional
- Road surface type: Paved
Price history
| Date | Event | Price |
|---|---|---|
| 12/6/2023 | Sold | $340,000-2.9%$221/sqft |
Source:  RMLS (OR) #23296893 Report a problem RMLS (OR) #23296893 Report a problem | ||
| 11/17/2023 | Pending sale | $350,000$227/sqft |
Source: RMLS (OR) #23296893 Report a problem | ||
| 10/27/2023 | Listed for sale | $350,000+188.1%$227/sqft |
Source: RMLS (OR) #23296893 Report a problem | ||
| 8/22/2013 | Sold | $121,500+1.3%$79/sqft |
Source: RMLS (OR) #13319248 Report a problem | ||
| 5/25/2013 | Pending sale | $120,000$78/sqft |
Source: RE/MAX EQUITY GROUP-GRESHAM OFFICE #13319248 Report a problem | ||
| 5/23/2013 | Listed for sale | $120,000+4.3%$78/sqft |
Source: RE/MAX EQUITY GROUP-GRESHAM OFFICE #13319248 Report a problem | ||
| 4/3/2013 | Listing removed | $115,000$75/sqft |
Source: RE/MAX EQUITY GROUP-GRESHAM OFFICE #13300450 Report a problem | ||
| 2/28/2013 | Pending sale | $115,000$75/sqft |
Source: RE/MAX EQUITY GROUP-GRESHAM OFFICE #13300450 Report a problem | ||
| 1/22/2013 | Listed for sale | $115,000-47.7%$75/sqft |
Source: RE/MAX EQUITY GROUP-GRESHAM OFFICE #13300450 Report a problem | ||
| 2/27/2007 | Sold | $220,000+36.4%$143/sqft |
Source: Public Record Report a problem | ||
| 6/26/2003 | Sold | $161,246$105/sqft |
Source: Public Record Report a problem | ||
Public tax history
| Year | Property taxes | Tax assessment |
|---|---|---|
| 2025 | $3,689 +5.7% | $199,090 +3% |
| 2024 | $3,490 +2.6% | $193,300 +3% |
| 2023 | $3,401 +2.6% | $187,670 +3% |
| 2022 | $3,315 +2.7% | $182,210 +3% |
| 2021 | $3,227 +7.1% | $176,910 +3% |
| 2020 | $3,012 +4.3% | $171,760 +3% |
| 2019 | $2,887 | $166,760 +3% |
| 2018 | $2,887 +1.1% | $161,910 +3% |
| 2017 | $2,854 +8.1% | $157,200 +3% |
| 2016 | $2,642 | $152,630 +3% |
| 2015 | $2,642 +2.9% | $148,190 +3.6% |
| 2014 | $2,568 +13.8% | $143,070 +7.8% |
| 2013 | $2,256 +7.1% | $132,670 +5.1% |
| 2012 | $2,107 -12.5% | $126,230 -12.3% |
| 2011 | $2,409 +3.6% | $143,880 +3% |
| 2010 | $2,324 +6.2% | $139,690 +3% |
| 2009 | $2,189 +2.1% | $135,630 +3% |
| 2008 | $2,144 +2.6% | $131,680 +3% |
| 2007 | $2,090 +4.2% | $127,850 +3% |
| 2006 | $2,006 +2.3% | $124,130 +3% |
| 2005 | $1,962 +3.3% | $120,520 +3% |
| 2004 | $1,899 -2.1% | $117,010 -2.2% |
| 2003 | $1,941 +349.2% | $119,600 +346.8% |
| 2002 | $432 | $26,770 |
Find assessor info on the county website
Neighborhood: 97024
Nearby homes
- $416,1004 bd2 ba1.9k sqft21768 NE Larkspur Ln, Fairview, OR 97024Off Market
- $360,8003 bd2 ba1.6k sqft21776 NE Larkspur Ln, Fairview, OR 97024Off Market
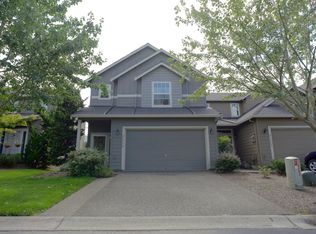
- $391,9003 bd3 ba1.5k sqft21764 NE Larkspur Ln, Fairview, OR 97024Off Market
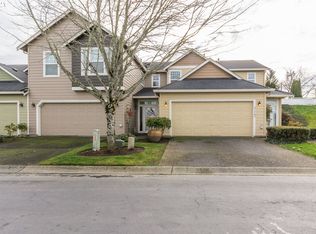
- $353,5003 bd3 ba1.5k sqft21780 NE Larkspur Ln, Fairview, OR 97024Sold
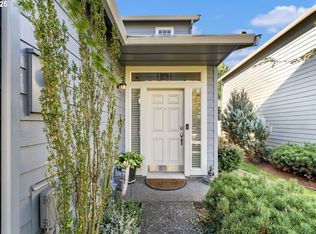
- $390,0003 bd3 ba1.9k sqft21784 NE Larkspur Ln, Fairview, OR 97024Sold
- $---- bd-- ba-- sqftLevy Code 240, Fairview, OR 97024Off Market
- $417,4004 bd2 ba1.9k sqft21788 NE Larkspur Ln, Fairview, OR 97024Off Market
- $378,8003 bd3 ba1.4k sqft21777 NE Larkspur Ln, Fairview, OR 97024Off Market
Nearby schools
GreatSchools rating
- 4/10Fairview Elementary SchoolGrades: K-5Distance: 0.3 mi
- 1/10Reynolds Middle SchoolGrades: 6-8Distance: 1.1 mi
- 1/10Reynolds High SchoolGrades: 9-12Distance: 2.1 mi
Schools provided by the listing agent
- Elementary: Fairview
- Middle: Reynolds
- High: Reynolds
Source: RMLS (OR). This data may not be complete. We recommend contacting the local school district to confirm school assignments for this home.
Get a cash offer in 3 minutes
Find out how much your home could sell for in as little as 3 minutes with a no-obligation cash offer.
Estimated market value
$363,100
Get a cash offer in 3 minutes
Find out how much your home could sell for in as little as 3 minutes with a no-obligation cash offer.
Estimated market value
$363,100
- Oregon
- Multnomah County
- Fairview
- 97024
- 21772 NE Larkspur Ln
Nearby cities
Nearby zip codes
Other Fairview Topics
