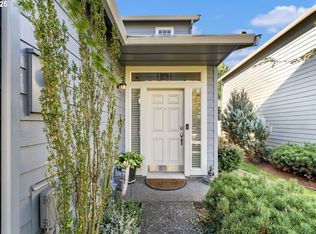
Nestled within a tranquil, gated community, this stunning townhome offers the perfect blend of privacy, luxury, and convenience. Imagine coming home to lush, preserved green spaces, a sparkling in-ground pool, and a recreation center/clubhouse designed for relaxation and entertainment. With guest parking and a rare two-car driveway, this spacious property truly stands out. Ideally situated near the charming communities of Fairview, Wood Village, Troutdale, and Gresham, you'll have everything you need right at your fingertips. From grocery stores, unique shops, and cozy coffee spots to authentic restaurants, food carts, and vibrant farmers markets, there’s something for everyone. Local breweries and tap venues provide the perfect backdrop for an evening out. With easy access to public transportation and major freeways, your commute to downtown Portland, the Columbia Gorge, or Mt. Hood’s recreational activities will be a breeze. Step inside to discover a meticulously maintained, light-filled sanctuary. The open-concept design seamlessly connects the great room, dining area, and a well-appointed kitchen featuring stainless steel appliances, ample cabinetry, and a spacious island perfect for gatherings. Large windows and sliding glass doors bring the outdoors in, leading to a private backyard oasis with a cozy patio. Upstairs, the primary suite offers a peaceful retreat with its expansive layout, dual-sink bathroom, soaking tub with shower. Two additional generously sized bedrooms—one perfect for an office or hobby room—plus a versatile family room ideal for a home theater or game setup ensure plenty of room for all. Laminate flooring and soaring ceilings on the main level. Central air conditioning for year-round comfort. Laundry room with built-in storage for added convenience.HOA includes: Sewer, Water, Athletic Court, Commons, Exterior Maintenance, Gated, Gym, Insurance, Maintenance Grounds, Management, Pool, Party Room, and Recreation Facilities. Welcome home!
Sold
$390,000
21784 NE Larkspur Ln, Fairview, OR 97024
3beds
1,929sqft
Residential, Townhouse
Built in 2003
3,484 Square Feet Lot
$391,800 Zestimate®
$202/sqft
$2,799 Estimated rent
Home value
$391,800
$364,000 - $423,000
$2,799/mo
Zestimate® history
Owner options
List your home for rent
$2,799/mo
Rent Zestimate®
Find your next renter with Zillow Rental Manager. Plus, with online applications, you can quickly screen prospective tenants – for free.
$2,799/mo
Rent Zestimate®
Refinance and save
$2,890/mo
Est. payment
Refinancing to a lower rate could help reduce your monthly payments and save thousands over the life of the loan.
$2,890/mo
Est. payment
Explore your selling options
Work with a Zillow partner agent
Leverage their expertise and Zillow's premium Showcase listings to get your home seen by more buyers.
Get startedList with your own agent
Get your home in front of millions of buyers by listing it on Zillow.
Learn how to do itSell it yourself
Take full control of how buyers see your home on Zillow by listing For Sale by Owner (FSBO).
List your homeWhat's special
Tranquil gated communityOpen-concept designPrivate backyard oasisSparkling in-ground poolDual-sink bathroomGreat roomSliding glass doors
Zillow last checked:
Listing updated:
Listed by:
Eduard Anishchenko 503-888-1504,
Better Homes & Gardens Realty
Bought with:
Alan Daniels
Inhabit Real Estate
Source: RMLS (OR),MLS#: 630503019
Facts & features
Interior
Bedrooms & bathrooms
- Bedrooms: 3
- Bathrooms: 3
- Full bathrooms: 2
- Partial bathrooms: 1
- Main level bathrooms: 1
Rooms
- Room types: Entry, Laundry, Bedroom 2, Bedroom 3, Dining Room, Family Room, Kitchen, Living Room, Primary Bedroom
Primary bedroom
- Features: Bathtub, Double Sinks, Shower, Suite, Walkin Closet, Wallto Wall Carpet
- Level: Upper
Bedroom 2
- Features: Closet Organizer, Wallto Wall Carpet
- Level: Upper
Bedroom 3
- Features: Closet, Wallto Wall Carpet
- Level: Upper
Dining room
- Features: Formal, High Ceilings, Laminate Flooring
- Level: Main
Family room
- Features: Loft, Closet, Wallto Wall Carpet
- Level: Upper
Kitchen
- Features: Dishwasher, Eat Bar, Island, Microwave, Pantry, High Ceilings, Laminate Flooring, Plumbed For Ice Maker
- Level: Main
Living room
- Features: Builtin Features, Fireplace, Great Room, Patio, Sliding Doors, High Ceilings, Laminate Flooring
- Level: Main
Heating
- Forced Air, Fireplace(s)
Cooling
- Central Air
Appliances
- Included: Dishwasher, Disposal, Free-Standing Range, Microwave, Stainless Steel Appliance(s), Plumbed For Ice Maker, Gas Water Heater
- Laundry: Laundry Room
Features
- High Ceilings, Soaking Tub, Vaulted Ceiling(s), Built-in Features, Closet Organizer, Closet, Formal, Loft, Eat Bar, Kitchen Island, Pantry, Great Room, Bathtub, Double Vanity, Shower, Suite, Walk-In Closet(s), Tile
- Flooring: Laminate, Vinyl, Wall to Wall Carpet, Tile
- Doors: Sliding Doors
- Windows: Double Pane Windows, Vinyl Frames
- Number of fireplaces: 1
- Fireplace features: Gas
Interior area
- Total structure area: 1,929
- Total interior livable area: 1,929 sqft
Property
Parking
- Total spaces: 2
- Parking features: Driveway, Parking Pad, Garage Door Opener, Attached
- Attached garage spaces: 2
- Has uncovered spaces: Yes
Features
- Levels: Two
- Stories: 2
- Patio & porch: Patio
- Fencing: Fenced
Lot
- Size: 3,484 Square Feet
- Dimensions: 3,495 sq. ft.
- Features: Level, Private, Trees, SqFt 3000 to 4999
Details
- Parcel number: R518132
Construction
Type & style
- Home type: Townhouse
- Property subtype: Residential, Townhouse
- Attached to another structure: Yes
Materials
- Cement Siding
- Foundation: Concrete Perimeter, Slab
- Roof: Composition
Condition
- Resale
- New construction: No
- Year built: 2003
Utilities & green energy
- Gas: Gas
- Sewer: Public Sewer
- Water: Public
- Utilities for property: Cable Connected
Community & HOA
HOA
- Has HOA: Yes
- Amenities included: Athletic Court, Basketball Court, Commons, Exterior Maintenance, Gated, Gym, Insurance, Maintenance Grounds, Management, Party Room, Pool, Recreation Facilities, Sewer, Water
- HOA fee: $470 monthly
Location
- Region: Fairview
Financial & listing details
- Price per square foot: $202/sqft
- Tax assessed value: $391,430
- Annual tax amount: $3,977
- Date on market: 3/21/2025
- Cumulative days on market: 149 days
- Listing terms: Cash,Conventional,FHA,VA Loan
- Road surface type: Paved
Price history
| Date | Event | Price |
|---|---|---|
| 7/30/2025 | Sold | $390,000-2.5%$202/sqft |
Source:  RMLS (OR) #630503019 Report a problem RMLS (OR) #630503019 Report a problem | ||
| 6/28/2025 | Pending sale | $399,900$207/sqft |
Source: RMLS (OR) #630503019 Report a problem | ||
| 3/21/2025 | Listed for sale | $399,900+50.3%$207/sqft |
Source: RMLS (OR) #630503019 Report a problem | ||
| 12/27/2016 | Sold | $266,000-0.3%$138/sqft |
Source: RMLS (OR) #16035096 Report a problem | ||
| 11/17/2016 | Pending sale | $266,900$138/sqft |
Source: RE/MAX Equity Group #16035096 Report a problem | ||
| 10/29/2016 | Price change | $266,900-3.6%$138/sqft |
Source: RE/MAX Equity Group #16035096 Report a problem | ||
| 9/10/2016 | Listed for sale | $276,900+75.1%$144/sqft |
Source: RE/MAX Equity Group #16035096 Report a problem | ||
| 8/18/2015 | Listing removed | $1,600$1/sqft |
Source: Legacy Realty Group, LLC Report a problem | ||
| 8/4/2015 | Listed for rent | $1,600$1/sqft |
Source: Legacy Realty Group, LLC Report a problem | ||
| 6/4/2003 | Sold | $158,113$82/sqft |
Source: Public Record Report a problem | ||
Public tax history
| Year | Property taxes | Tax assessment |
|---|---|---|
| 2025 | $4,205 +5.7% | $228,220 +3% |
| 2024 | $3,977 +2.6% | $221,580 +3% |
| 2023 | $3,876 +2.6% | $215,130 +3% |
| 2022 | $3,778 +2.7% | $208,870 +3% |
| 2021 | $3,679 +7.1% | $202,790 +3% |
| 2020 | $3,435 +4.3% | $196,890 +3% |
| 2019 | $3,292 | $191,160 +3% |
| 2018 | $3,292 +1.1% | $185,600 +3% |
| 2017 | $3,255 +8% | $180,200 +3% |
| 2016 | $3,013 | $174,960 +3% |
| 2015 | $3,013 +3.8% | $169,870 +14.7% |
| 2014 | $2,901 +20.3% | $148,150 +4.5% |
| 2013 | $2,411 +2.5% | $141,800 +0.2% |
| 2012 | $2,351 -14.1% | $141,510 -14.2% |
| 2011 | $2,738 +3.2% | $164,930 +3% |
| 2010 | $2,653 +5.7% | $160,130 +3% |
| 2009 | $2,509 +2.1% | $155,470 +3% |
| 2008 | $2,458 +2.6% | $150,950 +3% |
| 2007 | $2,396 +4.2% | $146,560 +3% |
| 2006 | $2,300 +2.3% | $142,300 +3% |
| 2005 | $2,249 +3.3% | $138,160 +3% |
| 2004 | $2,177 +11.7% | $134,140 +11.7% |
| 2003 | $1,949 +351.1% | $120,110 +348.7% |
| 2002 | $432 | $26,770 |
Find assessor info on the county website
Neighborhood: 97024
Nearby homes
- $417,4004 bd2 ba1.9k sqft21788 NE Larkspur Ln, Fairview, OR 97024Off Market
- $353,5003 bd3 ba1.5k sqft21780 NE Larkspur Ln, Fairview, OR 97024Sold
- $406,7003 bd2 ba1.9k sqft21792 NE Larkspur Ln, Fairview, OR 97024Off Market

- $360,8003 bd2 ba1.6k sqft21776 NE Larkspur Ln, Fairview, OR 97024Off Market
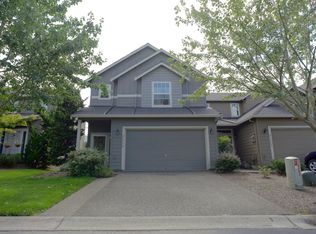
- $408,4003 bd2 ba1.5k sqft21796 NE Larkspur Ln, Fairview, OR 97024Off Market
- $340,0003 bd3 ba1.5k sqft21772 NE Larkspur Ln, Fairview, OR 97024Sold
- $416,1004 bd2 ba1.9k sqft21768 NE Larkspur Ln, Fairview, OR 97024Off Market
- $406,6003 bd2 ba1.6k sqft21787 NE Larkspur Ln, Fairview, OR 97024Off Market
Nearby schools
GreatSchools rating
- 4/10Fairview Elementary SchoolGrades: K-5Distance: 0.3 mi
- 1/10Reynolds Middle SchoolGrades: 6-8Distance: 1.1 mi
- 1/10Reynolds High SchoolGrades: 9-12Distance: 2.1 mi
Schools provided by the listing agent
- Elementary: Fairview
- Middle: Reynolds
- High: Reynolds
Source: RMLS (OR). This data may not be complete. We recommend contacting the local school district to confirm school assignments for this home.
Get a cash offer in 3 minutes
Find out how much your home could sell for in as little as 3 minutes with a no-obligation cash offer.
Estimated market value
$391,800
Get a cash offer in 3 minutes
Find out how much your home could sell for in as little as 3 minutes with a no-obligation cash offer.
Estimated market value
$391,800
- Oregon
- Multnomah County
- Fairview
- 97024
- 21784 NE Larkspur Ln
Nearby cities
Nearby zip codes
Other Fairview Topics
