Incredible 3 Bedroom 2.5 Bath Townhouse Style Condo with a 2 Car Garage and an Office! Ideally located in Ashburn and just minutes away from the Metro Silver Line. This impeccably upgraded 3 Story Home in sought after Parkside at Ashburn has been FRESHLY PAINTED 2026 in neutral colors and boasts a new ROOF in 2025, new REFRIGERATOR in 2025, TILE BACKSPLASH in Kitchen 2025, New HOT WATER HEATER 2025, new LVP FLOORING in Office 2020 and new HVAC 2019! This home shines with Granite Countertops, Upgraded Kitchen Cabinets, Stainless Appliances and a 6 Burner Gas Stove with a Professional Grade Down Draft! The Open Floor Plan allows light throughout the house and the gas fireplace in the Family Room keeps everyone cozy on those cold nights. With Gleaming Hardwood floors on the Upper 2 Levels and Custom Tile and LVP Flooring on the entry level, makes this house very pet friendly! There's so much this home has to offer you have to see it for yourself. From the plantation shutters to the Bedroom Level Laundry, everything has been well thought out. This amenity rich community offers so much including being a great commuter location. Schedule online - it's easy to show and there's plenty of guest parking!!!
For sale
$499,900
21775 Bancroft Ct, Ashburn, VA 20147
3beds
1,406sqft
Townhouse
Built in 2001
-- sqft lot
$497,600 Zestimate®
$356/sqft
$303/mo HOA
What's special
Bedroom level laundryStainless appliancesGranite countertopsPlenty of guest parkingUpgraded kitchen cabinetsNew roofPlantation shutters
- 4 days |
- 851 |
- 69 |
Likely to sell faster than
Zillow last checked:
Listing updated:
Listed by:
Susan Holbrook 703-862-3000,
Samson Properties 7033788810
Source: Bright MLS,MLS#: VALO2134804
Facts & features
Interior
Bedrooms & bathrooms
- Bedrooms: 3
- Bathrooms: 3
- Full bathrooms: 2
- 1/2 bathrooms: 1
Rooms
- Room types: Dining Room, Primary Bedroom, Kitchen, Family Room, Bedroom 1, Laundry, Office
Primary bedroom
- Features: Flooring - HardWood, Attached Bathroom
- Level: Upper
- Area: 168 Square Feet
- Dimensions: 12 X 14
Primary bedroom
- Features: Attic - Access Panel, Attached Bathroom, Ceiling Fan(s), Flooring - HardWood
- Level: Upper
- Area: 156 Square Feet
- Dimensions: 12 X 13
Bedroom 1
- Features: Flooring - HardWood
- Level: Upper
- Area: 99 Square Feet
- Dimensions: 9 X 11
Dining room
- Features: Balcony Access, Flooring - HardWood
- Level: Upper
- Area: 130 Square Feet
- Dimensions: 10 X 13
Family room
- Features: Fireplace - Gas, Ceiling Fan(s), Flooring - HardWood
- Level: Upper
- Area: 154 Square Feet
- Dimensions: 11 X 14
Kitchen
- Features: Breakfast Bar, Granite Counters, Flooring - HardWood, Kitchen - Gas Cooking, Window Treatments
- Level: Upper
- Area: 110 Square Feet
- Dimensions: 10 X 11
Laundry
- Level: Upper
Office
- Features: Flooring - Luxury Vinyl Plank
- Level: Main
- Area: 77 Square Feet
- Dimensions: 7 X 11
Heating
- Forced Air, Natural Gas
Cooling
- Central Air, Ceiling Fan(s), Electric
Appliances
- Included: Dishwasher, Disposal, Dryer, Six Burner Stove, Washer, Stainless Steel Appliance(s), Refrigerator, Ice Maker, Gas Water Heater
- Laundry: Upper Level, Laundry Room
Features
- Ceiling Fan(s), Dining Area, Family Room Off Kitchen, Open Floorplan, Kitchen - Gourmet
- Flooring: Wood
- Has basement: No
- Number of fireplaces: 1
Interior area
- Total structure area: 1,406
- Total interior livable area: 1,406 sqft
- Finished area above ground: 1,406
- Finished area below ground: 0
Property
Parking
- Total spaces: 4
- Parking features: Garage Faces Rear, Garage Door Opener, Attached, Driveway
- Attached garage spaces: 2
- Uncovered spaces: 2
Accessibility
- Accessibility features: Other
Features
- Levels: Three
- Stories: 3
- Pool features: Community
Details
- Additional structures: Above Grade, Below Grade
- Parcel number: 119302540008
- Zoning: R16
- Special conditions: Standard
Construction
Type & style
- Home type: Townhouse
- Architectural style: Colonial
- Property subtype: Townhouse
Materials
- Masonry
- Foundation: Permanent
Condition
- New construction: No
- Year built: 2001
Utilities & green energy
- Sewer: Public Sewer
- Water: Public
Community & HOA
Community
- Condo and coop fee: $303 monthly
- Subdivision: Parkside At Ashburn
HOA
- Has HOA: No
- Amenities included: Clubhouse, Community Center, Fitness Center, Fencing, Game Room, Party Room, Pool, Recreation Facilities
- Services included: Common Area Maintenance, Health Club, Pool(s), Snow Removal, Trash
- HOA name: First Service Residential
Location
- Region: Ashburn
Financial & listing details
- Price per square foot: $356/sqft
- Tax assessed value: $479,100
- Annual tax amount: $3,857
- Date on market: 8/22/2026
- Listing agreement: Exclusive Right To Sell
- Listing terms: Cash,Conventional,FHA,VA Loan
- Ownership: Condominium
Estimated market value
$497,600
$473,000 - $522,000
$2,757/mo
Price history
| Date | Event | Price |
|---|---|---|
| 8/22/2026 | Listed for sale | $499,900+28.2%$356/sqft |
Source:  Bright MLS #VALO2134804 Report a problem Bright MLS #VALO2134804 Report a problem | ||
| 6/4/2020 | Sold | $390,000+2.6%$277/sqft |
Source: Public Record Report a problem | ||
| 5/4/2020 | Pending sale | $380,000$270/sqft |
Source: RE/MAX Gateway #VALO404690 Report a problem | ||
| 5/2/2020 | Price change | $380,000-5%$270/sqft |
Source: RE/MAX Gateway #VALO404690 Report a problem | ||
| 3/13/2020 | Pending sale | $400,000$284/sqft |
Source: RE/MAX Gateway #VALO404690 Report a problem | ||
| 3/11/2020 | Listed for sale | $400,000+27%$284/sqft |
Source: RE/MAX Gateway #VALO404690 Report a problem | ||
| 4/12/2016 | Sold | $315,000-7.1%$224/sqft |
Source: Public Record Report a problem | ||
| 3/9/2016 | Pending sale | $339,000$241/sqft |
Source: Century 21 New Millennium #LO9538564 Report a problem | ||
| 2/17/2016 | Price change | $339,000-2.3%$241/sqft |
Source: Century 21 New Millennium #LO9538564 Report a problem | ||
| 1/19/2016 | Pending sale | $347,000$247/sqft |
Source: CENTURY 21 New Millennium #LO9538564 Report a problem | ||
| 12/17/2015 | Listed for sale | $347,000+46.5%$247/sqft |
Source: Century 21 New Millennium #LO9538564 Report a problem | ||
| 3/1/2004 | Sold | $236,900$168/sqft |
Source: Public Record Report a problem | ||
Public tax history
| Year | Property taxes | Tax assessment |
|---|---|---|
| 2026 | $3,857 +1.2% | $479,100 +1.2% |
| 2025 | $3,812 -0.1% | $473,510 +7.3% |
| 2024 | $3,817 +4.5% | $441,310 +5.7% |
| 2023 | $3,653 +1.8% | $417,500 +3.6% |
| 2022 | $3,587 +6.6% | $403,030 +17.4% |
| 2021 | $3,364 -2.9% | $343,230 +2.6% |
| 2020 | $3,464 | $334,680 +4.6% |
| 2019 | $3,464 +4% | $320,050 +4.3% |
| 2018 | $3,329 +0.5% | $306,860 +4.2% |
| 2017 | $3,314 +3.1% | $294,580 +5.7% |
| 2016 | $3,213 | $278,680 +33.9% |
| 2015 | $3,213 +6.4% | $208,070 +11.6% |
| 2014 | $3,019 0% | $186,410 -8.4% |
| 2013 | $3,020 | $203,540 |
| 2012 | -- | -- |
| 2011 | -- | -- |
| 2010 | -- | -- |
| 2009 | -- | $228,300 -27.5% |
| 2008 | -- | $314,900 -7.1% |
| 2007 | -- | $339,000 -11.2% |
| 2006 | -- | $381,600 +51.4% |
| 2005 | -- | $252,100 |
| 2004 | -- | $252,100 |
Find assessor info on the county website
Monthly payment
Est. payment
Payment breakdown
Explore the cost of this home by adjusting the details. Changes won't be saved.Climate risks
Neighborhood: 20147
Nearby schools
GreatSchools rating
- 6/10Discovery ElementaryGrades: PK-5Distance: 1 mi
- 8/10Farmwell Station Middle SchoolGrades: 6-8Distance: 2 mi
- 8/10Broad Run High SchoolGrades: 9-12Distance: 0.6 mi
Schools provided by the listing agent
- District: Loudoun County Public Schools
Source: Bright MLS. This data may not be complete. We recommend contacting the local school district to confirm school assignments for this home.
- $500,0003 bd3 ba1.5k sqft21781 Findon Ct, Ashburn, VA 20147Sold

- $374,6002 bd2 ba1k sqft21772 Bancroft Ct, Ashburn, VA 20147Off Market
- $387,9002 bd2 ba1k sqft21768 Bancroft Ct, Ashburn, VA 20147Off Market
- $486,4002 bd2 ba1.4k sqft21769 Bancroft Ct, Ashburn, VA 20147Off Market
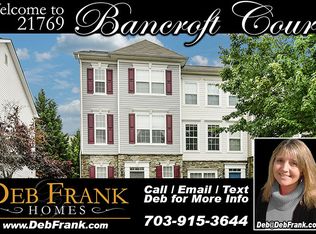
- $373,5001 bd1 ba1k sqft21765 Bancroft Ct, Ashburn, VA 20147Off Market
- $366,5002 bd2 ba1k sqft43534 Amberly Ter, Ashburn, VA 20147Off Market
- $378,3002 bd2 ba1k sqft43532 Amberly Ter, Ashburn, VA 20147Off Market
- $447,7003 bd2 ba1.4k sqft21774 Bancroft Ct, Ashburn, VA 20147Off Market
A local agent can set up tours, give advice and negotiate with sellers.
Similar homes
- $524,9003 bd3 ba1.7k sqftBelmont Greene Condominium, Ashburn, VA 20147For Sale

 MLS ID #VALO2128986, Mike Wagner, Pearson Smith Realty, LLC. Bright MLS
 - $515,0003 bd3 ba1.6k sqftBuckingham At Loudoun Valley, Ashburn, VA 20148For Sale
 MLS ID #VALO2133390, Nitin Ghuman, Samson Properties. Bright MLS
 - $615,0003 bd4 ba1.7k sqft21208 Hedgerow Ter, Ashburn, VA 20147For Sale
 MLS ID #VALO2132496, Krissy Cruse, Pearson Smith Realty, LLC. Bright MLS
 - $509,9002 bd2 ba1.4k sqftRegency At Ashburn Greenbrier, Ashburn, VA 20147For Sale
 MLS ID #VALO2117190, Casey Margenau, Casey Margenau Fine Homes and Estates LLC. Bright MLS
 - $449,0002 bd3 ba1.4k sqftRidges At Belmont Country Cub, Ashburn, VA 20147For SaleMLS ID #VALO2129808, Joy Muczko, Pearson Smith Realty, LLC. Bright MLS
- $499,0004 bd3 ba1.5k sqftAmberlea At South Riding, Chantilly, VA 20152For SaleMLS ID #VALO2133246, Ava Nguyen, Samson Properties. Bright MLS
- $467,0003 bd2 ba1.5k sqftCentre Park Stone Ridge Condo, Aldie, VA 20105For SaleMLS ID #VALO2134944, Karl Achstetter, Keller Williams Realty. Bright MLS
- $429,9002 bd2 ba1.1k sqft43091 Wynridge Dr #201, Ashburn, VA 20148For SaleMLS ID #VALO2133868, Debbie Melia, RE/MAX Distinctive Real Estate, Inc.. Bright MLS
- $535,0003 bd2 ba1.9k sqft23631 Havelock Walk Ter Unit 421, Ashburn, VA 20148For SaleMLS ID #VALO2113380, Peter Knapp, Real Broker, LLC. Bright MLS
- $695,0003 bd3 ba2.1k sqft42948 Miltec Ter, Chantilly, VA 20152For SaleMLS ID #VALO2119064, SALAR HAJIBABAEI, Fairfax Realty of Tysons. Bright MLS
- $484,9993 bd2 ba1.5k sqftCentre Park Stone Ridge Condo, Aldie, VA 20105For SaleMLS ID #VALO2132096, Carla Towns, Keller Williams Realty. Bright MLS
- $525,0003 bd3 ba1.5k sqftEast Gate 3 Condominium, Chantilly, VA 20152For SaleMLS ID #VALO2127834, TARIQ ATARI, Pearson Smith Realty, LLC. Bright MLS
- $550,0003 bd3 ba1.5k sqft4627 Hummingbird Ln #115, Fairfax, VA 22033For SaleMLS ID #VAFX2332978, Paul Thistle, Take 2 Real Estate LLC. Bright MLS
- $499,9993 bd3 ba1.3k sqftCourts At Wecott Ridge, Fairfax, VA 22030For SaleMLS ID #VAFX2334242, Peter Haththotuwa, Samson Properties. Bright MLS
- $435,0002 bd2 ba1.2k sqftStonegate At Faircrest Condo, Centreville, VA 20120For SaleMLS ID #VAFX2327966, Mike Cole, Long & Foster Real Estate, Inc.. Bright MLS
- $499,9002 bd2 ba1k sqft12000 Market St APT 253, Reston, VA 20190For SaleMLS ID #VAFX2335452, Nikki Lagouros, Berkshire Hathaway HomeServices PenFed Realty. Bright MLS
- $485,0003 bd4 ba1.7k sqft8310 Ewing Pl, Manassas, VA 20109For SaleMLS ID #VAPW2123390, Natalie McArtor, Samson Properties. Bright MLS
- $475,0003 bd3 ba1.6k sqftFalls Grove Condominium, Manassas, VA 20111For SaleMLS ID #VAPW2126674, Regina Gahunia, Real Broker, LLC. Bright MLS
- $499,9992 bd2 ba1k sqft12000 Market St APT 329, Reston, VA 20190For SaleMLS ID #VAFX2327158, Lena Perales, Pearson Smith Realty, LLC. Bright MLS
- $440,0003 bd3 ba1.5k sqftMarket Center Condo, Haymarket, VA 20169For SaleMLS ID #VAPW2126864, Mercy Lugo-Struthers, Casals, Realtors. Bright MLS
