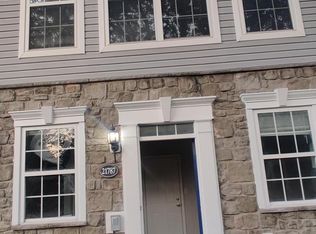
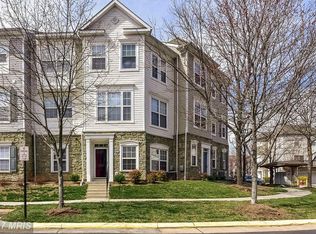
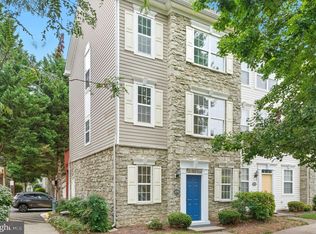
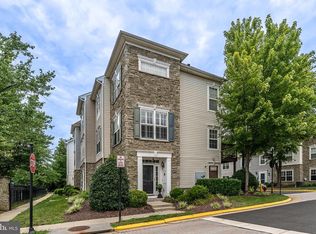
Welcome home! Nestled in the sought-after gated community of Parkside at Ashburn, this beautiful end-unit townhome offers the perfect blend of comfort, style, and convenience. Inside, the entry level welcomes you with a flexible bonus room ideal as a private home office or dedicated gym space. Hardwood floors carry you upstairs to the main level, where sophisticated crown molding and the abundance of natural light that only an end-unit home can offer set the tone in the elegant living room, anchored by a cozy fireplace with a striking surround - a perfect gathering space for any occasion. The open floor plan continues into the kitchen, where you'll find modern stainless steel appliances and sleek granite countertops. With a two-level island breakfast bar, the kitchen opens into the sunny dining room, making entertaining effortless. Upstairs, the generously sized primary suite features a large walk-in closet and a bright, spacious en suite, while the second bedroom offers a step-in closet and private full bath of its own. Convenient bedroom-level laundry adds everyday ease. Step outside from the kitchen onto your private balcony, a lovely retreat for morning coffee or evening relaxation. The rear-entry two-car garage provides secure, convenient parking. As a resident of this gated community, you'll enjoy access to an outdoor pool, playground, and tennis courts. Just minutes to Wegmans, Harris Teeter, One Loudoun, Loudoun Station, Trailside Park, Ashburn Recreation Center, and Dulles Airport. Quick access to the Dulles Toll Road, Fairfax County Parkway, I-495, Route 28, Route 7, and Ashburn Metro Station make commuting a breeze. Don't miss this exceptional opportunity - schedule your showing today!
Sold for $500,000
Zillow last checked:
Listing updated:
Bought with:
Robert Wittman, 681060
Redfin Corporation
Source: Bright MLS,MLS#: VALO2115808
Price history
| Date | Event | Price |
|---|---|---|
| 3/17/2026 | Sold | $500,000$323/sqft |
Source:  Bright MLS #VALO2115808 Report a problem Bright MLS #VALO2115808 Report a problem | ||
| 2/25/2026 | Contingent | $500,000$323/sqft |
Source: Bright MLS #VALO2115808 Report a problem | ||
| 2/20/2026 | Listed for sale | $500,000+20.5%$323/sqft |
Source: Bright MLS #VALO2115808 Report a problem | ||
| 5/10/2021 | Sold | $415,000$268/sqft |
Source: Public Record Report a problem | ||
| 4/10/2021 | Contingent | $415,000$268/sqft |
Source: Bright MLS #VALO434662 Report a problem | ||
| 4/2/2021 | Listed for sale | $415,000+22.1%$268/sqft |
Source: Bright MLS #VALO434662 Report a problem | ||
| 12/12/2018 | Listing removed | $1,850$1/sqft |
Source: Fairfax Realty 50/66 LLC #VALO101264 Report a problem | ||
| 12/5/2018 | Price change | $1,850-2.6%$1/sqft |
Source: Fairfax Realty 50/66 LLC #VALO101264 Report a problem | ||
| 11/12/2018 | Listed for rent | $1,900+2.7%$1/sqft |
Source: Fairfax Realty 50/66 LLC #VALO101264 Report a problem | ||
| 1/16/2018 | Listing removed | $1,850$1/sqft |
Source: Fairfax Realty 50/66 Llc #1003978253 Report a problem | ||
| 12/13/2017 | Price change | $1,850-2.6%$1/sqft |
Source: Fairfax Realty 50/66 Llc #1003978253 Report a problem | ||
| 11/2/2017 | Listed for rent | $1,900-5%$1/sqft |
Source: Fairfax Realty 50/66 LLC #LO10094526 Report a problem | ||
| 12/11/2015 | Listing removed | $339,900$220/sqft |
Source: Fairfax Realty Inc. #LO9516561 Report a problem | ||
| 11/9/2015 | Price change | $339,900+17789.5%$220/sqft |
Source: Fairfax Realty Inc. #LO9516561 Report a problem | ||
| 11/6/2015 | Price change | $1,900-99.5%$1/sqft |
Source: Fairfax Realty Inc. #LO9515300 Report a problem | ||
| 9/13/2015 | Listed for sale | $350,000+13.8%$226/sqft |
Source: Quick Sell Realty LLC #LO8746893 Report a problem | ||
| 9/13/2015 | Listing removed | $2,000$1/sqft |
Source: Quick Sell Realty LLC #LO8659176 Report a problem | ||
| 8/25/2015 | Price change | $2,000-2.4%$1/sqft |
Source: Quick Sell Realty LLC #LO8659176 Report a problem | ||
| 7/21/2015 | Price change | $2,050-2.4%$1/sqft |
Source: Quick Sell Realty LLC #LO8659176 Report a problem | ||
| 6/8/2015 | Listed for rent | $2,100$1/sqft |
Source: Quick Sell Realty LLC #LO8659176 Report a problem | ||
| 7/30/2004 | Sold | $307,500$199/sqft |
Source: Public Record Report a problem | ||
Get a cash offer in 3 minutes
Find out how much your home could sell for in as little as 3 minutes with a no-obligation cash offer.
Estimated market value
$499,800
