Skip main navigation
Sold for $318,000
  • $318,000

    21775 Clemmons Ct, Belleville, MI 48111

    4beds
    1,278sqft
    Single Family Residence
    Built in 1992
    2.42 Acres Lot
    $321,900 Zestimate®
    $249/sqft
    $1,755 Estimated rent

    Home value

    $321,900

    $293,000 - $351,000

    $1,755/mo

    Zestimate® history
    Loading
    Loading...

    Owner options

    List your home for rent

    $1,755/mo

    Rent Zestimate®

    Find your next renter with Zillow Rental Manager. Plus, with online applications, you can quickly screen prospective tenants – for free.

    Learn more

    $1,755/mo

    Rent Zestimate®

    Refinance and save

    $2,195/mo

    Est. payment

    Refinancing to a lower rate could help reduce your monthly payments and save thousands over the life of the loan.

    See today's rates

    $2,195/mo

    Est. payment

    Explore your selling options

    Work with a Zillow partner agent

    Leverage their expertise and Zillow's premium Showcase listings to get your home seen by more buyers.

    Get started

    List with your own agent

    Get your home in front of millions of buyers by listing it on Zillow.

    Learn how to do it

    Sell it yourself

    Take full control of how buyers see your home on Zillow by listing For Sale by Owner (FSBO).

    List your home

    What's special

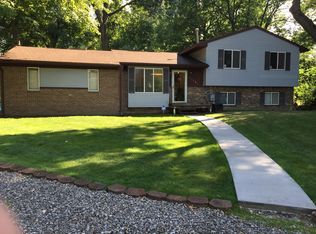
    ***HIGHEST AND BEST OFFERS DUE MONDAY MARCH 30, 2026 AT 12PM*** Take advantage of a great opportunity to buy this very nice home away from the noise of the city, yet only a few minutes from everything. Features of this 4 bedroom, 1 full bath home that sits on 2.4 acres includes a spacious kitchen with ceramic tile flooring which extends into the living room, a lot of cabinet space and counter space, plus all the appliances stay. Upstairs, 3 generous sized bedrooms. The biggest bedroom has a doorwall to a private balcony where you can enjoy your morning coffee. Also an updated full bath with a ceramic tile floor and tub/shower combo. In the lower level, a large carpeted bedroom space, the utility/laundry room (washer and dryer also stay), plus additional storage area in the crawl space that can be easily accessed. A huge 2-3 car tandem style heated garage with a concrete floor. A great space for a car guy or the wood worker type. Wrap around deck plus a fenced area for the pups. Wayne County Septic System approval is done. The seller will also provide the Sumpter County C of O at closing. Come and check out a great house on a great piece of land.

    Zillow last checked:

    Listing updated:

    Listed by:

    Therese Antonelli 734-777-9094,

    Moving The Mitten RE Group Inc,

    David Rukkila 734-646-6513,

    Moving The Mitten RE Group Inc

    Bought with:

    Robert Ewing, 6501277007

    Real Estate One Inc

    Michael Penn, 6501413006

    Real Estate One Inc

    Source: Realcomp II,MLS#: 20261018623MLS Logo

    Facts & features

    Interior

    Bedrooms & bathrooms
    • Bedrooms: 4
    • Bathrooms: 1
    • Full bathrooms: 1
    Bedroom
    • Level: Second
    • Area: 90
    • Dimensions: 10 X 9
    Bedroom
    • Level: Second
    • Area: 100
    • Dimensions: 10 X 10
    Bedroom
    • Level: Second
    • Area: 156
    • Dimensions: 13 X 12
    Bedroom
    • Level: Lower
    • Area: 216
    • Dimensions: 12 X 18
    Other
    • Level: Second
    • Area: 84
    • Dimensions: 12 X 7
    Kitchen
    • Level: Entry
    • Area: 165
    • Dimensions: 15 X 11
    Living room
    • Level: Entry
    • Area: 195
    • Dimensions: 13 X 15
    Heating
    • Forced Air, Natural Gas
    Cooling
    • Ceiling Fans, Central Air
    Appliances
    • Included: Dishwasher, Disposal, Dryer, Free Standing Gas Range, Free Standing Refrigerator, Washer
    Features
    • Has basement: No
    • Has fireplace: No
    Interior area
    • Total interior livable area: 1,278 sqft
    • Finished area above ground: 1,278

    Property

    Parking
    • Total spaces: 3
    • Parking features: Three Car Garage, Detached, Heated Garage, Tandem, Workshop In Garage
    • Garage spaces: 3
    Features
    • Levels: Tri Level
    • Entry location: GroundLevelwSteps
    • Pool features: None
    • Fencing: Fencing Allowed
    Lot
    • Size: 2.42 Acres
    • Dimensions: 98 x 1030
    • Features: Dead End Street, Wooded
    Details
    • Parcel number: 81058990006705
    • Special conditions: Short Sale No,Standard

    Construction

    Type & style
    • Home type: SingleFamily
    • Architectural style: Split Level
    • Property subtype: Single Family Residence
    Materials
    • Vinyl Siding
    • Foundation: Crawl Space
    • Roof: Asphalt
    Condition
    • New construction: No
    • Year built: 1992
    • Major remodel year: 2023

    Utilities & green energy

    • Sewer: Septic Tank
    • Water: Public

    Community & HOA

    HOA
    • Has HOA: No
    Location
    • Region: Belleville

    Financial & listing details

    • Price per square foot: $249/sqft
    • Tax assessed value: $100,248
    • Annual tax amount: $3,452
    • Date on market: 3/27/2026
    • Cumulative days on market: 6 days
    • Listing agreement: Exclusive Right To Sell
    • Listing terms: Cash,Conventional,FHA,Va Loan
    • Exclusions: Exclusion(s) Do Not Exist

    Price history

    DateEventPrice
    4/22/2026Sold$318,000+6%$249/sqft
    Source: Realcomp II #20261018623 Report a problem
    3/31/2026Pending sale$300,000$235/sqft
    Source: Realcomp II #20261018623 Report a problem
    3/27/2026Listed for sale$300,000+50%$235/sqft
    Source: Realcomp II #20261018623 Report a problem
    9/10/2019Sold$200,000-2.4%$156/sqft
    Source: Public Record Report a problem
    7/8/2019Price change$205,000-4.7%$160/sqft
    Source: Keller Williams Advantage #219059488 Report a problem
    6/19/2019Listed for sale$215,000+72.7%$168/sqft
    Source: Keller Williams Advantage #219059488 Report a problem
    3/10/2015Sold$124,500-6.3%$97/sqft
    Source: Public Record Report a problem
    12/27/2014Price change$132,900-5%$104/sqft
    Source: Help-U-Sell of Metro Detroit #214123767 Report a problem
    11/14/2014Price change$139,900-3.8%$109/sqft
    Source: Help-U-Sell of Metro Detroit #214092984 Report a problem
    10/17/2014Price change$145,500-2.3%$114/sqft
    Source: Help-U-Sell of Metro Detroit #214092984 Report a problem
    9/7/2014Listed for sale$148,900+21.1%$117/sqft
    Source: Help-U-Sell Of Metro Detroit #214092984 Report a problem
    12/6/2013Sold$122,932-29.8%$96/sqft
    Source: Public Record Report a problem
    6/12/2007Sold$175,000$137/sqft
    Source: Public Record Report a problem

    Public tax history

    YearProperty taxesTax assessment
    2025-- $116,100 +13.3%
    2024-- $102,500 +7.1%
    2023-- $95,700 +1.4%
    2022-- $94,400 +12.1%
    2021-- $84,200
    2020$2,858 +16.7%$84,200 +3.7%
    2019$2,449 $81,200 +8.4%
    2018$2,449 $74,900 +1.8%
    2017-- $73,600 +2.2%
    2016$747 $72,000 +5.1%
    2015$747 -86.3%$68,500 +17.1%
    2013$5,458 +630.6%$58,500 +8.3%
    2012$747 $54,000 -23.9%
    2010-- $71,000 -4.6%
    2009-- $74,400 -15%
    2008-- $87,500 -8.9%
    2007-- $96,100 +11.4%
    2005$480 $86,300 +3.2%
    2003-- $83,600 +57.2%
    2001-- $53,185 +3.2%
    2000$1,303 $51,536
    Find assessor info on the county website

    Neighborhood: 48111

    Nearby schools

    GreatSchools rating
    Get a cash offer in 3 minutes
    Find out how much your home could sell for in as little as 3 minutes with a no-obligation cash offer.
    Estimated market value
    $321,900
    Get a cash offer in 3 minutes
    Find out how much your home could sell for in as little as 3 minutes with a no-obligation cash offer.
    Estimated market value
    $321,900