WELCOME HOME TO 21776 CLEMMONS COURT. Space, Privacy & Potential on a Full Acre! If you've been looking for room to spread out, inside and out, this 4-bedroom ranch on a full acre in Sumpter Township is full of possibilities! Situated on a private drive, this home offers a spacious layout with a large living room plus an extra-large great room, giving you plenty of room for everyday living, entertaining, or creating the spaces that fit your lifestyle. Outside, enjoy the expansive front and side yards, along with a fenced-in backyard offering added privacy and space for pets, play, or outdoor gatherings. Need room for vehicles, hobbies, or extra storage? The impressive 30x30 attached garage is a huge bonus! With 4 bedrooms, 1½ baths, generous living space, and an acre of property, there's plenty to work with here. The home does need some TLC, but the current list price of $249,900 reflects its condition and offers an opportunity for buyers looking to build equity and make a home their own. Bring your vision and unlock the potential! Affordable acreage, a spacious ranch layout, and a huge attached garage make this one worth a look!
Coming soon 11/17
$249,900
21776 Clemmons Ct, Belleville, MI 48111
4beds
2,007sqft
Single Family Residence
Built in 1956
1 Acres Lot
$277,300 Zestimate®
$125/sqft
$-- HOA
What's special
- 4 days
- 745
- 89
Zillow last checked:
Listing updated:
Listed by:
Thomas Gaunt 248-767-6931,
KW Showcase Realty 248-360-2900,
Richard R Barren 810-588-0957,
KW Showcase Realty
Source: Realcomp II,MLS#: 20261087495
Facts & features
Interior
Bedrooms & bathrooms
- Bedrooms: 4
- Bathrooms: 2
- Full bathrooms: 1
- 1/2 bathrooms: 1
Primary bedroom
- Level: Entry
- Area: 132
- Dimensions: 12 X 11
Bedroom
- Level: Entry
- Area: 110
- Dimensions: 11 X 10
Bedroom
- Level: Entry
- Area: 99
- Dimensions: 11 X 9
Bedroom
- Level: Entry
- Area: 126
- Dimensions: 14 X 9
Other
- Level: Entry
- Area: 45
- Dimensions: 9 X 5
Other
- Level: Entry
- Area: 40
- Dimensions: 8 X 5
Dining room
- Level: Entry
- Area: 221
- Dimensions: 17 X 13
Great room
- Level: Entry
- Area: 360
- Dimensions: 30 X 12
Kitchen
- Level: Entry
- Area: 110
- Dimensions: 11 X 10
Laundry
- Level: Entry
- Area: 130
- Dimensions: 13 X 10
Living room
- Level: Entry
- Area: 266
- Dimensions: 19 X 14
Heating
- Forced Air, Natural Gas
Cooling
- Ceiling Fans, Central Air
Appliances
- Included: Built In Gas Oven, Dishwasher, Dryer, Free Standing Refrigerator, Microwave, Washer
- Laundry: Gas Dryer Hookup, Laundry Room, Washer Hookup
Features
- High Speed Internet, Programmable Thermostat
- Has basement: No
- Has fireplace: No
Interior area
- Total interior livable area: 2,007 sqft
- Finished area above ground: 2,007
Property
Parking
- Total spaces: 2.5
- Parking features: Twoand Half Car Garage, Attached, Driveway, Electricityin Garage, Garage Faces Front, Garage Door Opener, Oversized
- Attached garage spaces: 2.5
Features
- Levels: One
- Stories: 1
- Entry location: GroundLevelwSteps
- Patio & porch: Covered, Porch
- Exterior features: Awnings, Lighting
- Pool features: None
- Fencing: Back Yard,Fenced,Fencing Allowed
Lot
- Size: 1 Acres
- Dimensions: 182 x 311 x 157 x 329
- Features: Irregular Lot, Level
Details
- Additional structures: Sheds
- Parcel number: 81058990006706
- Special conditions: Short Sale No,Standard
- Other equipment: Satellite Dish
Construction
Type & style
- Home type: SingleFamily
- Architectural style: Ranch
- Property subtype: Single Family Residence
Materials
- Vinyl Siding
- Foundation: Crawl Space, Slab
- Roof: Asphalt
Condition
- New construction: No
- Year built: 1956
- Major remodel year: 1995
Utilities & green energy
- Electric: Circuit Breakers
- Sewer: Septic Tank
- Water: Public
- Utilities for property: Above Ground Utilities
Community & HOA
Community
- Security: Carbon Monoxide Detectors, Smoke Detectors
HOA
- Has HOA: No
Location
- Region: Belleville
Financial & listing details
- Price per square foot: $125/sqft
- Tax assessed value: $60,823
- Annual tax amount: $1,978
- Date on market: 11/17/2026
- Cumulative days on market: 5 days
- Listing agreement: Exclusive Right To Sell
- Listing terms: Cash,Conventional
Estimated market value
$277,300
$241,000 - $311,000
$2,036/mo
Price history
| Date | Event | Price |
|---|---|---|
| 5/26/2009 | Sold | $54,000-67.5%$27/sqft |
Source: Public Record Report a problem | ||
| 8/1/2008 | Sold | $165,937$83/sqft |
Source: Public Record Report a problem | ||
Public tax history
| Year | Property taxes | Tax assessment |
|---|---|---|
| 2026 | -- | $140,500 +13.2% |
| 2025 | -- | $124,100 +15.2% |
| 2024 | -- | $107,700 +13% |
| 2023 | -- | $95,300 +1% |
| 2022 | -- | $94,400 +17% |
| 2021 | -- | $80,700 |
| 2020 | $1,563 +5% | $80,700 +11.6% |
| 2019 | $1,488 | $72,300 +13.9% |
| 2018 | $1,488 | $63,500 +1.6% |
| 2017 | -- | $62,500 +1.8% |
| 2016 | $569 | $61,400 +4.8% |
| 2015 | $569 -86.2% | $58,600 +32.9% |
| 2013 | $4,137 +626.5% | $44,100 +7.6% |
| 2012 | $569 | $41,000 -24.5% |
| 2010 | -- | $54,300 +2.1% |
| 2009 | -- | $53,200 -13.2% |
| 2008 | -- | $61,300 -10.1% |
| 2007 | -- | $68,200 +2.9% |
| 2005 | $525 | $66,300 +3% |
| 2003 | -- | $64,400 +59.4% |
| 2001 | -- | $40,413 +3.2% |
| 2000 | $976 | $39,160 |
Find assessor info on the county website
Monthly payment
Est. payment
Payment breakdown
Explore the cost of this home by adjusting the details. Changes won't be saved.Climate risks
Neighborhood: 48111
Similar homes
- $--4 bd2 ba1.9k sqft22960 Martinsville Rd, Belleville, MI 48111Auction
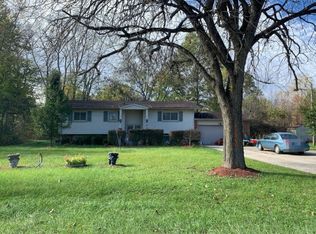 Auction.com 1
- $--3 bd3 ba2.4k sqft15601 Bak Rd, Van Buren Township, MI 48111Auction
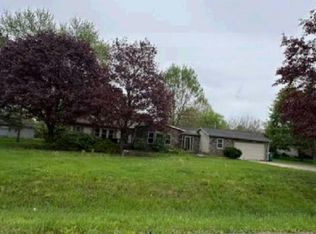 Auction.com 1
- $274,9003 bd2 ba1.4k sqft21112 Wilmot Rd, Belleville, MI 48111For Sale
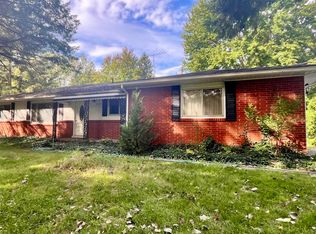
 MLS ID #26051312, Stacy Damman, Open The Door Realty LLC. MichRIC
- $258,9003 bd1 ba1.3k sqft46026 Traskos St, Belleville, MI 48111For Sale
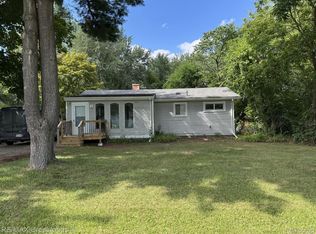
 MLS ID #20261067217, Glenn Silvenis, RE/MAX Crossroads III. Realcomp II
- $189,9004 bd2 ba1.7k sqft43054 Judd Rd, Belleville, MI 48111For SaleMLS ID #20261088093, Mahdi Klait, John Graham Realty, LLC. Realcomp II
- $235,0003 bd2 ba1.4k sqft20061 Wilmot Rd, Belleville, MI 48111For SaleMLS ID #26038775, Alexsandra Anteau, Century 21 Affiliated. MichRIC
- $325,0003 bd2 ba1.8k sqft46050 Judd Rd, Belleville, MI 48111For SaleMLS ID #20261087725, Amy Raupp, Four Seasons Realty Dan Berry Group. Realcomp II
- $225,0004 bd1 ba1.1k sqft13239 Rawsonville Rd, Belleville, MI 48111For SaleMLS ID #26059284, David Malcolm, The Charles Reinhart Company. MichRIC
- $220,0002 bd2 ba1.7k sqft44481 Dunn Rd, Belleville, MI 48111For SaleMLS ID #26034230, Maurice Page, Key Realty One LLC. MichRIC
- $195,0003 bd2 ba1.6k sqft45768 Kozma St, Belleville, MI 48111For SaleMLS ID #26053182, James Keefer, Vantage Realty Group, LLC. MichRIC
- $280,0004 bd2 ba1.4k sqft43741 Burtrig Rd, Van Buren Township, MI 48111For SaleMLS ID #20261081999, Teri Madigan, EXP Realty - Mark White & Associates. Realcomp II
- $279,9003 bd2 ba1.7k sqft13510 Martinsville Rd, Van Buren Township, MI 48111For SaleMLS ID #26044066, KAYLA DOMINIQUE, Howard Hanna Real Estate Services. MichRIC
- $209,9003 bd1 ba1k sqft13975 Sheldon Rd, Van Buren Township, MI 48111For SaleMLS ID #20261089591, Blake Johnson, Anthology Real Estate. Realcomp II
- $244,9003 bd2 ba1.5k sqft9871 Barkley St, Van Buren Township, MI 48111For SaleMLS ID #20261086703, Jody Thompson, 3DX Real Estate-Brighton. Realcomp II
- $245,0003 bd2 ba1.2k sqft41824 Riggs Rd, Van Buren Township, MI 48111For SaleMLS ID #20261076149, Christina Joss, Golden Path Real Estate Co. Realcomp II
- $255,0003 bd1 ba1.1k sqft13251 Rawsonville Rd, Belleville, MI 48111For SaleMLS ID #20261085661, Glenn Silvenis, RE/MAX Crossroads III. Realcomp II
- $289,0002 bd1 ba1.1k sqft42159 Judd Rd, Belleville, MI 48111For SaleMLS ID #20261082261, Tanya M O'Brien, Real Estate For A CAUSE. Realcomp II
- $275,0003 bd1 ba1.1k sqft203 Chaney St, Van Buren Township, MI 48111For SaleMLS ID #20261052575, Michael Perna, EXP Realty The Perna Team. Realcomp II
- $315,0004 bd1 ba1.2k sqft46820 Hull Rd, Van Buren Township, MI 48111For SaleMLS ID #20261087804, Glenn Silvenis, RE/MAX Crossroads III. Realcomp II
- $299,9003 bd1 ba1.5k sqft17963 Martinsville Rd, Belleville, MI 48111For SaleMLS ID #20261051521, Gerald K Dixon, Professional Realty Team LLC. Realcomp II
