Skip main navigation
Sold
  • $742,000

    2178 Stanley Lake Ct, Seaside, OR 97138

    4beds
    3,205sqft
    Residential, Single Family Residence
    Built in 2024
    7,405.2 Square Feet Lot
    $735,700 Zestimate®
    $232/sqft
    $4,619 Estimated rent

    Home value

    $735,700

    $611,000 - $890,000

    $4,619/mo

    Zestimate® history
    Loading
    Loading...

    Owner options

    List your home for rent

    $4,619/mo

    Rent Zestimate®

    Find your next renter with Zillow Rental Manager. Plus, with online applications, you can quickly screen prospective tenants – for free.

    Learn more

    $4,619/mo

    Rent Zestimate®

    Refinance and save

    $4,406/mo

    Est. payment

    Refinancing to a lower rate could help reduce your monthly payments and save thousands over the life of the loan.

    See today's rates

    $4,406/mo

    Est. payment

    Explore your selling options

    Work with a Zillow partner agent

    Leverage their expertise and Zillow's premium Showcase listings to get your home seen by more buyers.

    Get started

    List with your own agent

    Get your home in front of millions of buyers by listing it on Zillow.

    Learn how to do it

    Sell it yourself

    Take full control of how buyers see your home on Zillow by listing For Sale by Owner (FSBO).

    List your home

    What's special

    Cosmo rangeModern yellowstone inspired finishesTwin waterfall sinkGlass panel touch refrigeratorDark walnut stained cabinets
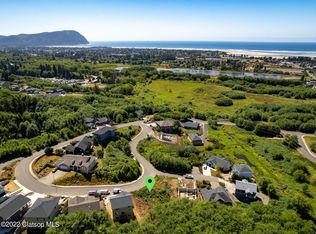
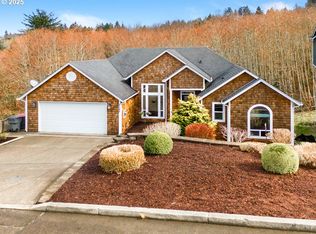
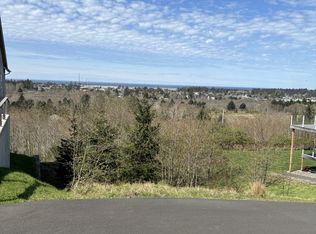
    Brand new beauty backing up to conservation land in upscale Thompson Falls! A newer neighborhood high above the surf out of the busy vacation rental area. Yet minutes to sandy beaches & all the amenities of Seaside, Cannon Beach & Gearhart. Dark walnut stained cabinets, glass panel touch refrigerator, Cosmo range, twin waterfall sink, granite & modern Yellowstone inspired finishes combine a rustic spirit with thoughtful artistic elements. Lives like 2 homes. Main living, kitchen, primary suite & laundry are on the main level. Lower level has outside access, kitchenette with a massive pantry, living/game room, 3 bedrooms, 2 full baths, laundry, deck & exterior storage. With an abundance of parking, it is an ideal setup for multigenerational living, guests or rent out the basement to produce income. The lot next door is also available. Inquire for details and come in person to admire this stunning new build!

    Zillow last checked:

    Listing updated:

    Listed by:

    Cheryl Johnson 503-741-0007,

    Realty One Group Prestige

    Bought with:

    Abbas Atwi, 201225596

    Cascade Hasson Sotheby's International Realty

    Source: RMLS (OR),MLS#: 602134141MLS Logo

    Facts & features

    Interior

    Bedrooms & bathrooms
    • Bedrooms: 4
    • Bathrooms: 4
    • Full bathrooms: 3
    • Partial bathrooms: 1
    • Main level bathrooms: 2
    Primary bedroom
    • Level: Main
    Bedroom 2
    • Level: Lower
    Bedroom 3
    • Level: Lower
    Bedroom 4
    • Level: Lower
    Heating
    • Forced Air
    Appliances
    • Included: Dishwasher, Free-Standing Gas Range, Free-Standing Refrigerator, Microwave, Plumbed For Ice Maker, Stainless Steel Appliance(s), Tankless Water Heater
    • Laundry: Laundry Room
    Features
    • Ceiling Fan(s), Granite, Hookup Available, Soaking Tub, Vaulted Ceiling(s), Kitchen Island, Pantry
    • Flooring: Wall to Wall Carpet
    • Windows: Double Pane Windows, Vinyl Frames
    • Basement: Daylight,Finished,Separate Living Quarters Apartment Aux Living Unit
    • Number of fireplaces: 1
    • Fireplace features: Gas
    Interior area
    • Total structure area: 3,205
    • Total interior livable area: 3,205 sqft

    Property

    Parking
    • Total spaces: 2
    • Parking features: Driveway, Garage Door Opener, Attached
    • Attached garage spaces: 2
    • Has uncovered spaces: Yes
    Accessibility
    • Accessibility features: Accessible Entrance, Garage On Main, Main Floor Bedroom Bath, Parking, Utility Room On Main, Accessibility
    Features
    • Stories: 2
    • Patio & porch: Covered Deck, Deck
    • Has view: Yes
    • View description: Trees/Woods
    Lot
    • Size: 7,405 sqft
    • Features: Cul-De-Sac, Sloped, SqFt 7000 to 9999
    Details
    • Additional structures: HookupAvailable, SeparateLivingQuartersApartmentAuxLivingUnit
    • Parcel number: 55955
    • Zoning: R1-PD

    Construction

    Type & style
    • Home type: SingleFamily
    • Architectural style: Craftsman,Daylight Ranch
    • Property subtype: Residential, Single Family Residence
    Materials
    • Cement Siding
    • Foundation: Concrete Perimeter, Slab
    • Roof: Composition
    Condition
    • New Construction
    • New construction: Yes
    • Year built: 2024
    Details
    • Warranty included: Yes

    Utilities & green energy

    • Gas: Gas
    • Sewer: Public Sewer
    • Water: Public

    Community & neighborhood

    Security
    • Security features: Fire Sprinkler System
    Location
    • Region: Seaside

    Other

    Other facts
    • Listing terms: Cash,Conventional,FHA,VA Loan
    • Road surface type: Paved

    Price history

    DateEventPrice
    3/24/2025Sold$742,000-0.8%$232/sqft
    Source: RMLS (OR) #602134141 Report a problem
    3/5/2025Pending sale$748,000$233/sqft
    Source: RMLS (OR) #602134141 Report a problem
    3/1/2025Price change$748,000-2.6%$233/sqft
    Source: CMLS #25-127 Report a problem
    9/30/2024Price change$768,000-1.3%$240/sqft
    Source: CMLS #24-699 Report a problem
    7/23/2024Listed for sale$778,000+1628.9%$243/sqft
    Source: CMLS #24-699 Report a problem
    1/19/2021Sold$45,000-10%$14/sqft
    Source: Public Record Report a problem
    4/16/2018Listed for sale$50,000$16/sqft
    Source: Cascade Sothebys International Realty #17197648 Report a problem

    Public tax history

    YearProperty taxesTax assessment
    2025$6,039 +55.3%$420,272 +55.3%
    2024$3,888 +67.1%$270,664 +67.1%
    2023$2,326 +167%$162,017 +155%
    2022$871 +53.2%$63,525 +54%
    2021$569 +7.5%$41,250 +7.8%
    2020$529 $38,257 +0%
    2019$529 +0.1%$38,256 +8%
    2018$528 +9.6%$35,422 +23%
    2017$482 +25.3%$28,799 -10%
    2016$384 +0%$31,998 -14%
    2015$384 -14.3%$37,208 -5%
    2014$448 -10.3%$39,166 -3%
    2013$500 $40,377 -33.6%
    2012-- $60,811 -11%
    2011-- $68,327 -13.5%
    2010-- $79,000 +0.4%
    2009-- $78,705 +3%
    2008-- $76,413 +3%
    2007-- $74,188
    2006-- --

    Find assessor info on the county website

    Neighborhood: 97138

    Nearby schools

    GreatSchools rating
    Schools provided by the listing agent
    • Elementary: Pacific Ridge
    • Middle: Seaside
    • High: Seaside

    Source: RMLS (OR). This data may not be complete. We recommend contacting the local school district to confirm school assignments for this home.

    Get pre-qualified for a loan
    At Zillow Home Loans, we can pre-qualify you in as little as 5 minutes with no impact to your credit score.

    An equal housing lender. NMLS #10287.