Skip main navigation
Sold
  • $729,000

    2182 Stanley Lake Ct, Seaside, OR 97138

    4beds
    3,585sqft
    Residential, Single Family Residence
    Built in 2008
    7,405.2 Square Feet Lot
    $718,300 Zestimate®
    $203/sqft
    $3,991 Estimated rent

    Home value

    $718,300

    $596,000 - $862,000

    $3,991/mo

    Zestimate® history
    Loading
    Loading...

    Owner options

    List your home for rent

    $3,991/mo

    Rent Zestimate®

    Find your next renter with Zillow Rental Manager. Plus, with online applications, you can quickly screen prospective tenants – for free.

    Learn more

    $3,991/mo

    Rent Zestimate®

    Refinance and save

    $4,328/mo

    Est. payment

    Refinancing to a lower rate could help reduce your monthly payments and save thousands over the life of the loan.

    See today's rates

    $4,328/mo

    Est. payment

    Explore your selling options

    Work with a Zillow partner agent

    Leverage their expertise and Zillow's premium Showcase listings to get your home seen by more buyers.

    Get started

    List with your own agent

    Get your home in front of millions of buyers by listing it on Zillow.

    Learn how to do it

    Sell it yourself

    Take full control of how buyers see your home on Zillow by listing For Sale by Owner (FSBO).

    List your home

    What's special

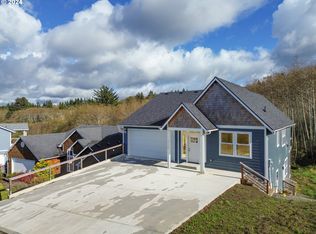
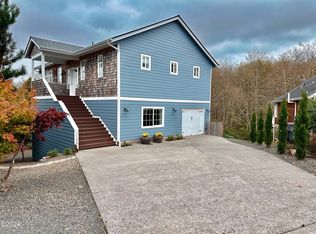
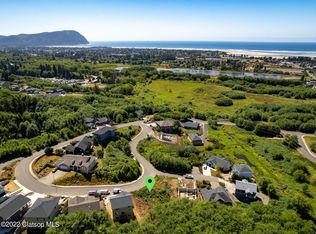
    Nestled into the hillside with relaxing views of the Nature Conservancy woodlands, this striking home in the desirable Thompson Falls neighborhood offers a private oasis with stylish details and contemporary finishes. The thoughtfully designed main level includes a private primary suite with a cozy fireplace, an office with French doors, and a spacious kitchen that opens to a large outdoor deck, perfect for entertaining. The expansive lower level boasts a generous family room, three large bedrooms, and direct outdoor access. Additionally, a dedicated 484 sq. ft. workshop or flex space provides endless possibilities. Enjoy soaring ceilings and an abundance of windows providing a peaceful setting and light-filled spaces.

    Zillow last checked:

    Listing updated:

    Listed by:

    Judy Paulsen 503-998-8975,

    Windermere Realty Trust

    Bought with:

    OR and WA Non Rmls, NA

    Non Rmls Broker

    Source: RMLS (OR),MLS#: 679545189MLS Logo

    Facts & features

    Interior

    Bedrooms & bathrooms
    • Bedrooms: 4
    • Bathrooms: 3
    • Full bathrooms: 2
    • Partial bathrooms: 1
    • Main level bathrooms: 2
    Primary bedroom
    • Features: Fireplace, Double Sinks, Jetted Tub, Suite, Walkin Closet, Walkin Shower, Wallto Wall Carpet
    • Level: Main
    Bedroom 2
    • Features: Builtin Features, Walkin Closet, Wallto Wall Carpet
    • Level: Lower
    Bedroom 3
    • Features: Wallto Wall Carpet
    • Level: Lower
    Bedroom 4
    • Features: Builtin Features, Wallto Wall Carpet
    • Level: Lower
    Dining room
    • Features: Hardwood Floors, High Ceilings
    • Level: Main
    Kitchen
    • Features: Dishwasher, Disposal, Down Draft, Eat Bar, Gas Appliances, Instant Hot Water, Microwave, Convection Oven, Double Oven, Free Standing Refrigerator, Granite, Plumbed For Ice Maker
    • Level: Main
    Living room
    • Features: Ceiling Fan, Central Vacuum, Fireplace, Hardwood Floors, High Ceilings
    • Level: Main
    Heating
    • Forced Air, Fireplace(s)
    Cooling
    • Heat Pump
    Appliances
    • Included: Built In Oven, Convection Oven, Cooktop, Dishwasher, Disposal, Double Oven, Down Draft, Free-Standing Refrigerator, Gas Appliances, Instant Hot Water, Plumbed For Ice Maker, Stainless Steel Appliance(s), Microwave, Gas Water Heater, Recirculating Water Heater
    • Laundry: Laundry Room
    Features
    • Ceiling Fan(s), Central Vacuum, Granite, High Ceilings, Built-in Features, Walk-In Closet(s), Eat Bar, Double Vanity, Suite, Walkin Shower, Pantry, Tile
    • Flooring: Hardwood, Tile, Wall to Wall Carpet
    • Doors: French Doors
    • Windows: Vinyl Frames
    • Basement: Daylight,Storage Space
    • Number of fireplaces: 2
    • Fireplace features: Gas
    Interior area
    • Total structure area: 3,585
    • Total interior livable area: 3,585 sqft

    Property

    Parking
    • Total spaces: 2
    • Parking features: Driveway, Garage Door Opener, Attached
    • Attached garage spaces: 2
    • Has uncovered spaces: Yes
    Accessibility
    • Accessibility features: Garage On Main, Main Floor Bedroom Bath, Utility Room On Main, Walkin Shower, Accessibility
    Features
    • Stories: 2
    • Patio & porch: Deck, Patio, Porch
    • Exterior features: Gas Hookup, Yard
    • Has spa: Yes
    • Spa features: Bath
    • Has view: Yes
    • View description: Trees/Woods
    Lot
    • Size: 7,405 sqft
    • Features: Cul-De-Sac, Sloped, SqFt 7000 to 9999
    Details
    • Additional structures: GasHookup, Workshop
    • Parcel number: 55954
    • Zoning: R1
    • Other equipment: Air Cleaner

    Construction

    Type & style
    • Home type: SingleFamily
    • Architectural style: Contemporary,Daylight Ranch
    • Property subtype: Residential, Single Family Residence
    Materials
    • Cedar, Shake Siding
    • Foundation: Concrete Perimeter
    • Roof: Composition
    Condition
    • Resale
    • New construction: No
    • Year built: 2008

    Utilities & green energy

    • Gas: Gas Hookup, Gas
    • Sewer: Public Sewer
    • Water: Public

    Community & neighborhood

    Security
    • Security features: Unknown
    Location
    • Region: Seaside
    • Subdivision: Thompson Falls Estates

    Other

    Other facts
    • Listing terms: Cash,Conventional,VA Loan
    • Road surface type: Paved

    Price history

    DateEventPrice
    9/12/2025Sold$729,000$203/sqft
    Source: RMLS (OR) #679545189 Report a problem
    8/4/2025Pending sale$729,000$203/sqft
    Source: RMLS (OR) #679545189 Report a problem
    7/17/2025Listed for sale$729,000$203/sqft
    Source: CMLS #25-208 Report a problem
    5/22/2025Contingent$729,000$203/sqft
    Source: CMLS #25-208 Report a problem
    5/2/2025Price change$729,000-2.8%$203/sqft
    Source: CMLS #25-208 Report a problem
    3/20/2025Listed for sale$749,900+31.8%$209/sqft
    Source: CMLS #25-208 Report a problem
    5/26/2020Sold$569,000$159/sqft
    Source: RMLS (OR) #20271519 Report a problem
    4/21/2020Pending sale$569,000$159/sqft
    Source: RE/MAX River and Sea #20271519 Report a problem
    2/12/2020Listed for sale$569,000-1.7%$159/sqft
    Source: RE/MAX River and Sea #20271519 Report a problem
    9/25/2019Listing removed$579,000$162/sqft
    Source: RE/MAX River and Sea #19458885 Report a problem
    7/12/2019Price change$579,000-3.3%$162/sqft
    Source: RE/MAX River and Sea #19458885 Report a problem
    5/6/2019Listed for sale$599,000+25.3%$167/sqft
    Source: RE/MAX River and Sea #19458885 Report a problem
    11/22/2016Sold$477,900-0.4%$133/sqft
    Source: RMLS (OR) #16273788 Report a problem
    10/18/2016Pending sale$479,900+52.3%$134/sqft
    Source: RE/MAX River and Sea #16273788 Report a problem
    3/17/2015Sold$315,000$88/sqft
    Source: Public Record Report a problem
    3/13/2015Pending sale$315,000$88/sqft
    Source: John L Scott Real Estate #15378167 Report a problem
    3/6/2015Listed for sale$315,000-27.6%$88/sqft
    Source: John L Scott Sandy #15378167 Report a problem
    7/8/2014Listing removed$435,000$121/sqft
    Source: Larcin Realty Group #14399573 Report a problem
    2/19/2014Price change$435,000-3.3%$121/sqft
    Source: Larcin Realty Group #14399573 Report a problem
    1/23/2014Listed for sale$450,000$126/sqft
    Source: Larcin Realty Group #14399573 Report a problem
    5/31/2013Listing removed$450,000$126/sqft
    Source: Larcin Realty Group Report a problem
    5/2/2012Listed for sale$450,000+260%$126/sqft
    Source: Larcin Realty Group Report a problem
    9/13/2007Sold$125,000$35/sqft
    Source: Public Record Report a problem
    10/30/2006Sold$125,000$35/sqft
    Source: Public Record Report a problem

    Public tax history

    YearProperty taxesTax assessment
    2025$7,099 +3%$494,048 +3%
    2024$6,891 +3%$479,659 +3%
    2023$6,687 +2.8%$465,690 +3%
    2022$6,505 +2.2%$452,127 +3%
    2021$6,366 +2.4%$438,959 +3%
    2020$6,218 $426,174 +3%
    2019$6,218 +2.8%$413,762 +3%
    2018$6,048 +4.1%$401,712 +3%
    2017$5,808 +4.8%$390,012 +3%
    2016$5,543 +13.7%$378,654 +3%
    2015$4,876 +2.7%$367,626 +3%
    2014$4,748 +0.3%$356,919 +3%
    2013$4,734 $346,524 +3%
    2012-- $336,432 +3%
    2011-- $326,634 +3%
    2010-- $317,121 +3%
    2009-- $307,885 +302.9%
    2008-- $76,413 +3%
    2007-- $74,188
    2006-- --

    Find assessor info on the county website

    Neighborhood: 97138

    Nearby schools

    GreatSchools rating
    Schools provided by the listing agent
    • Elementary: Pacific Ridge
    • Middle: Seaside
    • High: Seaside

    Source: RMLS (OR). This data may not be complete. We recommend contacting the local school district to confirm school assignments for this home.

    Get pre-qualified for a loan
    At Zillow Home Loans, we can pre-qualify you in as little as 5 minutes with no impact to your credit score.

    An equal housing lender. NMLS #10287.