Step into refined coastal living in this beautifully renovated contemporary home, located in the near-beach gated community of Butterknife. A winding decorative concrete driveway framed by majestic royal palms sets the stage, while a custom rock waterfall and koi pond welcome you to the grand dual wrought-iron staircase entry. Thoughtfully crafted with modern finishes and a highly functional layout, the home blends style and comfort effortlessly. Pillars and an arched entryway lead into the impressive great room, showcasing a soaring ceiling, dramatic multi-tiered crown molding, elegant tray ceilings, and recessed lighting. A gas fireplace serves as the focal point, flanked by ornate built-in shelving and cabinetry. The expansive gourmet kitchen is a showstopper, featuring a statement center island with generous storage and counter space for five or more, complimented by top-of-the line appliances including integrated cook top, wall oven, dishwasher, and microwave. A striking office or formal dining room offers a lighted coffered ceiling, elegant entry pillars, and French doors that open to a charming private balcony—perfect for work, entertaining or both. The bright and inviting den features large windows with plantation shutters, a tray ceiling accented by crown molding, and the added convenience of a full adjoining bathroom—ideal for a guest suite. The spacious primary suite is a serene retreat with a lofty tray ceiling, recessed lighting, crown molding, and room for a sitting area. Sliding glass doors open to the lanai, overlooking the pool and peaceful preserve. The spa-inspired bath includes a large glass-enclosed shower, Jacuzzi tub, dual sinks, European-style cabinetry, a huge walk-in closet and an additional closet. Two additional bedrooms each feature their own private bathrooms and abundant windows that fill the space with natural light, with one bathroom enhanced by a skylight. Outdoor living shines on the large, highly coveted lanai overlooking the preserve, complete with outdoor kitchen and patio dining. The resort-style heated pool features a sun shelf, three cascading waterfalls, and an inviting hot tub—creating a private oasis surrounded by tranquil natural views. The expansive garage offers parking for three or more vehicles with convenient access to the home's private elevator. All this and more, custom built to the highest standards with concrete pilings, precast concrete floors, concrete block construction, impact windows, a newer hurricane-rated roof, and electric shutters—delivering exceptional strength, safety, and peace of mind. This is far from typical wood-frame homes with siding and pilings—this is the kind of solid construction that The Three Little Pigs would choose when it really matters.
For sale
$1,995,000
2178 Starfish Ln, Sanibel, FL 33957
3beds
3,102sqft
Single Family Residence
Built in 2004
0.64 Acres Lot
$1,785,200 Zestimate®
$643/sqft
$214/mo HOA
What's special
Gas fireplaceModern finishesExpansive gourmet kitchenSoaring ceilingFull adjoining bathroomHighly functional layoutElegant tray ceilings
- 176 days |
- 243 |
- 10 |
Zillow last checked:
Listing updated:
Listed by:
Barry A Waddell 239-464-4888,
John R. Wood Properties
Source: Sanibel And Captiva Island AOR,MLS#: 2260117
Facts & features
Interior
Bedrooms & bathrooms
- Bedrooms: 3
- Bathrooms: 5
- Full bathrooms: 4
- 1/2 bathrooms: 1
Rooms
- Room types: Den, Dining Room, Family Room, Formal Dining, Kitchen, Laundry, Office, Recreation Room, Other Add Agt Note
Heating
- Central
Cooling
- Ceiling Fan(s), Central Air, Zoned 3+ Cooling
Appliances
- Included: Cooktop, Dishwasher, Disposal, Dryer, Microwave, Refrigerator-Ice maker, Electric Oven, Washer, Water Heater
- Laundry: Laundry Room, Sink
Features
- Breakfast Bar, Eat-in Kitchen, Elevator Private, Pantry, Storage, Central Vacuum, High Ceilings, Tray Ceiling(s), Elevator
- Flooring: Carpet, Tile
- Doors: Shutters Electric, Wind Rated Garage Door, Storm Door(s)
- Windows: Impact Resistant Windows, Shutters Electric, Single Hung, Skylight(s), Sliding, Storm Window(s), Window Coverings
- Has fireplace: Yes
Interior area
- Total structure area: 8,912
- Total interior livable area: 3,102 sqft
Property
Parking
- Total spaces: 3
- Parking features: 3+ Garage, Garage Door Opener
- Has garage: Yes
Features
- Patio & porch: Open Porch, Patio, Screened
- Exterior features: Outdoor Kitchen
- Has private pool: Yes
- Pool features: Private
- Has view: Yes
- View description: Sanctuary
- Waterfront features: None/Not Applicable, Near Beach
Lot
- Size: 0.64 Acres
- Features: Irregular Lot
Details
- Parcel number: 364622T1006000240
- Other equipment: Intercom, Irrigation Equipment
Construction
Type & style
- Home type: SingleFamily
- Architectural style: Contemporary
- Property subtype: Single Family Residence
Materials
- Block, Stucco, Trim Stucco
- Foundation: Piling Concrete
- Roof: Metal
Condition
- Year built: 2004
Utilities & green energy
- Sewer: Public Sewer
- Water: Public, Irrigation System
Community & HOA
Community
- Features: Pickleball, Tennis Court(s)
- Security: Security System, Smoke Detector(s)
- Subdivision: Butterknife
HOA
- Has HOA: Yes
- HOA fee: $2,562 annually
- HOA phone: 239-472-5020
Location
- Region: Sanibel
Financial & listing details
- Price per square foot: $643/sqft
- Tax assessed value: $1,853,893
- Annual tax amount: $19,983
- Date on market: 1/27/2026
- Cumulative days on market: 176 days
- Listing terms: BTF/Cash
- Lease term: Short Term Lease,Month To Month
Estimated market value
$1,785,200
$1.70M - $1.87M
$7,214/mo
Price history
| Date | Event | Price |
|---|---|---|
| 1/27/2026 | Listed for sale | $1,995,000-0.3%$643/sqft |
Source:  Sanibel And Captiva Island AOR #2260117 Report a problem Sanibel And Captiva Island AOR #2260117 Report a problem | ||
| 4/25/2024 | Listing removed | $2,000,000$645/sqft |
Source: Sanibel And Captiva Island AOR #2231167 Report a problem | ||
| 12/23/2023 | Listed for sale | $2,000,000+38.9%$645/sqft |
Source:  Florida Gulf Coast MLS #223094550 Report a problem Florida Gulf Coast MLS #223094550 Report a problem | ||
| 4/15/2004 | Sold | $1,440,000+476%$464/sqft |
Source: Public Record Report a problem | ||
| 9/21/2000 | Sold | $250,000$81/sqft |
Source: Public Record Report a problem | ||
Public tax history
| Year | Property taxes | Tax assessment |
|---|---|---|
| 2025 | $23,684 +18.5% | $1,512,270 +10% |
| 2024 | $19,983 -29.6% | $1,374,791 -18.7% |
| 2023 | $28,383 +19.5% | $1,690,836 +10% |
| 2022 | $23,758 +17% | $1,537,124 |
| 2021 | $20,309 +9.4% | -- |
| 2020 | $18,563 -0.6% | $1,264,580 -2.2% |
| 2019 | $18,679 | $1,292,800 +14.4% |
| 2018 | $18,679 +9.4% | $1,129,691 -4% |
| 2017 | $17,074 -5.6% | $1,176,541 +10.9% |
| 2016 | $18,088 +8.3% | $1,060,948 -4.1% |
| 2015 | $16,700 -6.6% | $1,106,799 +8.3% |
| 2014 | $17,875 +7% | $1,022,051 +10% |
| 2013 | $16,703 -6.4% | $929,041 -13.5% |
| 2012 | $17,852 -11.6% | $1,074,052 -10.5% |
| 2011 | $20,200 -1.8% | $1,199,573 +0.7% |
| 2010 | $20,565 -9.1% | $1,191,026 -13.4% |
| 2009 | $22,628 -3.7% | $1,375,880 -8% |
| 2007 | $23,508 +1% | $1,495,840 +6.5% |
| 2006 | $23,284 +238.3% | $1,404,540 +279.6% |
| 2004 | $6,883 +10.1% | $370,000 +10.4% |
| 2003 | $6,250 +68.4% | $335,000 +71.8% |
| 2002 | $3,711 | $195,000 +30% |
| 2000 | -- | $150,000 |
Find assessor info on the county website
Monthly payment
Est. payment
Payment breakdown
Explore the cost of this home by adjusting the details. Changes won't be saved.Climate risks
Neighborhood: 33957
Nearby schools
GreatSchools rating
- 10/10The Sanibel SchoolGrades: PK-8Distance: 3.1 mi
- 5/10Cypress Lake High SchoolGrades: 9-12Distance: 13.1 mi
- 2/10South Fort Myers High SchoolGrades: 9-12Distance: 15.8 mi
- $1,410,0003 bd3 ba2.8k sqft2190 Starfish Ln, Sanibel, FL 33957Off Market

- $1,898,2004 bd3 ba1.9k sqft2166 Starfish Ln, Sanibel, FL 33957Off Market
- $361,900-- bd-- ba-- sqftButterknife Hdr, Sanibel, FL 33957Off Market
- $2,215,8004 bd5 ba6.2k sqft2202 Starfish Ln, Sanibel, FL 33957Off Market
- $1,626,0005 bd4 ba4.5k sqft2154 Starfish Ln, Sanibel, FL 33957Off Market
- $1,470,0003 bd4 ba2.7k sqft2179 Starfish Ln, Sanibel, FL 33957Sold
- $2,245,7004 bd5 ba4.1k sqft2167 Starfish Ln, Sanibel, FL 33957Off Market
- $1,444,0003 bd3 ba3.9k sqft2228 Starfish Ln, Sanibel, FL 33957Sold
A local agent can set up tours, give advice and negotiate with sellers.
Similar homes
- $1,995,0003 bd5 ba3.2k sqft1490 Middle Gulf Dr, Sanibel, FL 33957For Sale
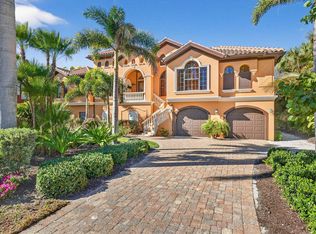
 MLS ID #2260088, Eric J Pfeifer, Pfeifer Realty Group LLC. Sanibel And Captiva Island AOR
 - $2,199,0004 bd4 ba2.8k sqft2190 Camino Del Mar Dr, Sanibel, FL 33957For Sale
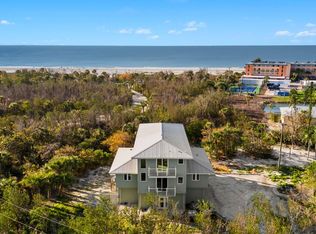 MLS ID #2250564, Jeff Burns, Premier Sotheby's Int'l Realty. Sanibel And Captiva Island AOR
 - $1,999,0003 bd4 ba2.4k sqft1674 Sabal Palm Dr, Sanibel, FL 33957For Sale
 MLS ID #2260551, Timothy Drobnyk, Premier Sotheby's Int'l Realty. Sanibel And Captiva Island AOR
 - $1,695,0003 bd4 ba2.7k sqft710 Birdie View Point, Sanibel, FL 33957For Sale
 MLS ID #2260542, Cindy H Sitton, Royal Shell Real Estate, Inc.. Sanibel And Captiva Island AOR
 - $2,227,0003 bd3 ba2.7k sqft1450 Royal Poinciana Dr, Sanibel, FL 33957For SaleMLS ID #2260187, Becky A Mulka, Portside Property Group LLC. Sanibel And Captiva Island AOR
- $2,300,0003 bd4 ba2.7k sqft9066 Mockingbird Dr, Sanibel, FL 33957For SaleMLS ID #2260544, Eric J Pfeifer, Pfeifer Realty Group LLC. Sanibel And Captiva Island AOR
- $1,379,0003 bd3 ba2.8k sqft246 Christofer Ct, Sanibel, FL 33957For SaleMLS ID #2260407, Susan T Dunn, John Gee and Company Inc.. Sanibel And Captiva Island AOR
- $2,295,0003 bd3 ba3.1k sqft896 Limpet Dr, Sanibel, FL 33957For SaleMLS ID #2260225, Gregory Demaras, Pfeifer Realty Group LLC. Sanibel And Captiva Island AOR
- $1,795,0004 bd3 ba2.9k sqft5810 Pine Tree Dr, Sanibel, FL 33957For SaleMLS ID #2260174, Babs Maughan, John R. Wood Properties. Sanibel And Captiva Island AOR
- $1,799,0004 bd3 ba2.2k sqft5135 Joewood Dr, Sanibel, FL 33957For SaleMLS ID #2260403, John Bondurant, Kingfisher Real Estate Inc.. Sanibel And Captiva Island AOR
- $1,195,0003 bd3 ba2.6k sqft253 Daniel Dr, Sanibel, FL 33957For SaleMLS ID #2260189, Mary Bondurant, Kingfisher Real Estate Inc.. Sanibel And Captiva Island AOR
- $2,375,0004 bd4 ba3.5k sqft4972 Joewood Dr, Sanibel, FL 33957For SaleMLS ID #2260513, Eric J Pfeifer, Pfeifer Realty Group LLC. Sanibel And Captiva Island AOR
- $1,100,0003 bd3 ba3.6k sqft9007 Mockingbird Dr, Sanibel, FL 33957For SaleMLS ID #2260476, Chris Kirchner, Keller Williams Realty Fort Myers and the Islands. Sanibel And Captiva Island AOR
- $1,150,0003 bd3 ba3.5k sqft1550 Wilton Ln, Sanibel, FL 33957For SaleMLS ID #2260038, Arika B Bjorkedal, Michael Saunders & Company. Sanibel And Captiva Island AOR
- $2,450,0004 bd3 ba2.6k sqft738 Anchor Dr, Sanibel, FL 33957For SaleMLS ID #2260459, Jeff Burns, Premier Sotheby's Int'l Realty. Sanibel And Captiva Island AOR
- $1,385,0003 bd3 ba2.3k sqft241 Violet Dr, Sanibel, FL 33957For SaleMLS ID #2251224, Cecilia Liichow, John R. Wood Properties. Sanibel And Captiva Island AOR
- $1,495,0003 bd2 ba1.9k sqft9455 Coventry Ct, Sanibel, FL 33957For SaleMLS ID #2251236, Milissa Sprecher, McCallion and McCallion. Sanibel And Captiva Island AOR
- $1,345,0003 bd2 ba1.9k sqft283 Palm Lake Dr, Sanibel, FL 33957For SaleMLS ID #2260472, Pegge A Ford, Kingfisher Real Estate Inc.. Sanibel And Captiva Island AOR
- $1,495,0003 bd3 ba2.4k sqft979 Whelk Dr, Sanibel, FL 33957For SaleMLS ID #2251286, Wendy K Kirschner, Pfeifer Realty Group LLC. Sanibel And Captiva Island AOR
- $1,425,0003 bd3 ba2.6k sqft1406 Sanderling Cir, Sanibel, FL 33957For SaleMLS ID #2260427, Mary Bondurant, Kingfisher Real Estate Inc.. Sanibel And Captiva Island AOR
