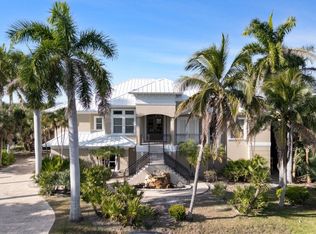
Amid the untouched landscapes of Sanibel Island, where nature and architecture quietly coexist, lies a rare estate designed not just to respect its surroundings—but to elevate them. Casa de Joewood is more than a home; it is a refined expression of place, purpose, and preservation. Set nearly an acre deep along the edge of Sanibel’s protected Gulfside Park, this private retreat is veiled from the road, offering both seclusion and soul-stirring proximity to nature. The home's orientation—expertly imagined by architect Joyce Owens and realized by architect Edgar Burton—follows the arc of the sun and the rhythm of the seasons. Crafted with hurricane-rated concrete construction in 2016, impact glass, and a standing seam metal roof, it is at once resilient and resolute. Within, the architecture unfolds with deliberate grace. A reverse floor plan raises the kitchen, great room, dining room, and lanai to the treetops, capturing sunlight and Gulf breezes. The treetop elevation of the main floor and an abundance of windows perfectly captures the spectacular Gulf views to the south and in the other directions, views of the tropical hammock preserve lands and the island beyond. English oak engineered floors add warmth, while an elevator connects every level with ease. Each element of the home invites the outdoors in—calm, sun-soaked, and endlessly serene. But perhaps the most poetic feature of Casa de Joewood is what lives just outside its walls. Named for the endangered Joewood Trees that flourish here—Sanibel’s symbolic plant and a rarity throughout the state—the home’s grounds are a living gallery of native flora and fauna. A gopher tortoise burrow is nestled among matchweed, osprey return to the nesting pole each season, and butterflies emerge quietly from their stone-hinged chrysalises in the sculptural gardens. This is more than landscaping—it is habitat, heritage, and homage. Deeded beach access, a gas-heated pool with elevated equipment, and artisanal furnishings curated for the space complete the offering. Offered mostly furnished, this is a rare opportunity to own a legacy estate that aligns environmental stewardship with architectural artistry.
For sale
$2,199,000
2190 Camino Del Mar Dr, Sanibel, FL 33957
4beds
2,832sqft
Single Family Residence
Built in 2016
0.9 Acres Lot
$1,510,300 Zestimate®
$776/sqft
$-- HOA
What's special
Elevator connects every levelDeeded beach accessGas-heated poolArtisanal furnishingsTropical hammock preserve landsSpectacular gulf viewsProtected gulfside park
- 500 days
- 343
- 12
Zillow last checked:
Listing updated:
Listed by:
Jeff Burns 239-464-2984,
Premier Sotheby's Int'l Realty,
Tiffany Burns 239-464-2984,
Premier Sotheby's Int'l Realty
Source: Sanibel And Captiva Island AOR,MLS#: 2250564
Facts & features
Interior
Bedrooms & bathrooms
- Bedrooms: 4
- Bathrooms: 4
- Full bathrooms: 3
- 1/2 bathrooms: 1
Rooms
- Room types: Den, DR/LR Combo, Kitchen, Laundry, Living Room, Office, Workshop, See Remarks
Primary bedroom
- Features: Porch
Primary bathroom
- Features: Dbl Sinks, Shower Only
Heating
- Central
Cooling
- Ceiling Fan(s), Central Air
Appliances
- Included: Dishwasher, Disposal, Dryer, Microwave, Electric Range, Refrigerator, Washer, Water Heater, Water Treatment, See Remarks
- Laundry: Laundry Room, Sink
Features
- Breakfast Bar, Elevator Private, Vaulted Ceiling(s), Elevator
- Flooring: Tile, Wood, See Remarks
- Doors: Impact Resistant Doors, See Remarks, Storm Door(s)
- Windows: Impact Resistant Windows, Storm Window(s)
- Has fireplace: No
Interior area
- Total structure area: 6,067
- Total interior livable area: 2,832 sqft
Video & virtual tour
Property
Parking
- Parking features: Under Bldg
Features
- Levels: Two
- Stories: 2
- Patio & porch: Open Porch, Patio, Screened, Porch
- Exterior features: Storage
- Has private pool: Yes
- Pool features: In Ground, Equipment Stays, Fenced, Gas Heat, Private
- Has view: Yes
- View description: Lawn/Garden, Part Gulf View, Sanctuary, See Remarks
- Has water view: Yes
- Water view: Part Gulf View
- Waterfront features: Other Add Agt Note, See Remarks, Near Beach, Gulf
Lot
- Size: 0.9 Acres
- Features: Irregular Lot
Details
- Parcel number: 364622T1000060010
Construction
Type & style
- Home type: SingleFamily
- Architectural style: Beach House
- Property subtype: Single Family Residence
Materials
- Const. Complete, See Remarks, Hard-l-Board, Stucco, Trim Hard-l-Board
- Foundation: Raised, Piling Concrete
- Roof: Metal
Condition
- Year built: 2016
Utilities & green energy
- Sewer: Public Sewer
- Water: Public
Community & HOA
Community
- Security: Smoke Detector(s)
- Subdivision: Metes And Bounds
HOA
- Has HOA: No
Location
- Region: Sanibel
Financial & listing details
- Price per square foot: $776/sqft
- Tax assessed value: $1,169,736
- Annual tax amount: $20,130
- Date on market: 4/16/2025
- Cumulative days on market: 500 days
- Listing terms: BTF/Cash
Estimated market value
$1,510,300
$1.33M - $1.72M
$7,534/mo
Price history
| Date | Event | Price |
|---|---|---|
| 1/7/2026 | Price change | $2,199,000-11.9%$776/sqft |
Source:  Sanibel And Captiva Island AOR #2250564 Report a problem Sanibel And Captiva Island AOR #2250564 Report a problem | ||
| 8/14/2025 | Price change | $2,495,000-3.9%$881/sqft |
Source: Sanibel And Captiva Island AOR #2250564 Report a problem | ||
| 4/16/2025 | Listed for sale | $2,595,000+737.1%$916/sqft |
Source: Sanibel And Captiva Island AOR #2250564 Report a problem | ||
| 4/2/2012 | Sold | $310,000-4.6%$109/sqft |
Source: Public Record Report a problem | ||
| 8/6/2001 | Sold | $325,000$115/sqft |
Source: Public Record Report a problem | ||
Public tax history
| Year | Property taxes | Tax assessment |
|---|---|---|
| 2025 | $17,042 -15.3% | $1,169,736 -15.6% |
| 2024 | $20,131 -9.2% | $1,385,241 +8.5% |
| 2023 | $22,178 +19.8% | $1,276,727 +10% |
| 2022 | $18,514 +20.5% | $1,160,661 +10% |
| 2021 | $15,364 +3.7% | $1,055,146 +5% |
| 2020 | $14,816 -2.6% | $1,004,536 -2% |
| 2019 | $15,217 | $1,025,509 0% |
| 2018 | $15,217 -4.5% | $1,025,520 -0.4% |
| 2017 | $15,936 | $1,029,526 +311.8% |
| 2016 | $15,936 +310.6% | $250,000 |
| 2015 | $3,881 -2.3% | $250,000 |
| 2014 | $3,972 -1.1% | $250,000 +6.2% |
| 2013 | $4,017 -1.8% | $235,300 -5.9% |
| 2012 | $4,090 -10.4% | $250,000 -9.1% |
| 2011 | $4,564 -2.4% | $275,000 |
| 2010 | $4,678 -5.1% | $275,000 -8.3% |
| 2009 | $4,930 -9.9% | $300,000 -14.3% |
| 2008 | $5,470 -0.5% | $350,000 |
| 2007 | $5,495 -5.2% | $350,000 |
| 2006 | $5,796 -2.6% | $350,000 +9.4% |
| 2004 | $5,953 -0.3% | $320,000 |
| 2003 | $5,970 +14.1% | $320,000 +16.4% |
| 2002 | $5,234 | $275,000 |
Find assessor info on the county website
Monthly payment
Est. payment
Payment breakdown
Explore the cost of this home by adjusting the details. Changes won't be saved.Climate risks
Neighborhood: 33957
- $945,7003 bd2 ba1.4k sqft2210 Camino Del Mar Dr, Sanibel, FL 33957Off Market

- $1,052,9004 bd3 ba2.4k sqft2200 Camino Del Mar Dr, Sanibel, FL 33957Off Market

- $924,7001 bd1 ba700 sqft2230 Camino Del Mar Dr, Sanibel, FL 33957Off Market
- $906,7003 bd3 ba2.4k sqft2220 Camino Del Mar Dr, Sanibel, FL 33957Off Market
Similar homes
- $1,995,0003 bd5 ba3.1k sqft2178 Starfish Ln, Sanibel, FL 33957For Sale
 MLS ID #2260117, Barry A Waddell, John R. Wood Properties. Sanibel And Captiva Island AOR
 - $2,200,0004 bd3 ba2.4k sqft930 Kings Crown Dr, Sanibel, FL 33957For Sale
 MLS ID #2251124, Jennifer McSorley, Pfeifer Realty Group LLC. Sanibel And Captiva Island AOR
 - $2,750,0005 bd7 ba3.3k sqft335 Cowry Ct, Sanibel, FL 33957For Sale
 MLS ID #2260480, Chip C Wolfe, RE/MAX REALTY GROUP. Sanibel And Captiva Island AOR
 - $2,227,0003 bd3 ba2.7k sqft1450 Royal Poinciana Dr, Sanibel, FL 33957For Sale
 MLS ID #2260187, Becky A Mulka, Royal Shell Real Estate, Inc.. Sanibel And Captiva Island AOR
 - $2,495,0006 bd4 ba4k sqft660 Anchor Dr, Sanibel, FL 33957For SaleMLS ID #2260612, Andrew Adler, Premier Sotheby's Int'l Realty. Sanibel And Captiva Island AOR
- $1,999,0003 bd4 ba2.4k sqft1674 Sabal Palm Dr, Sanibel, FL 33957For SaleMLS ID #2260551, Timothy Drobnyk, Premier Sotheby's Int'l Realty. Sanibel And Captiva Island AOR
- $2,450,0004 bd3 ba2.6k sqft738 Anchor Dr, Sanibel, FL 33957For SaleMLS ID #2260459, Jeff Burns, Premier Sotheby's Int'l Realty. Sanibel And Captiva Island AOR
- $1,899,0005 bd5 ba3.4k sqft1828 Buckthorn Ln, Sanibel, FL 33957For SaleMLS ID #2260620, Jeff Burns, Premier Sotheby's Int'l Realty. Sanibel And Captiva Island AOR
- $2,295,0003 bd3 ba3.1k sqft896 Limpet Dr, Sanibel, FL 33957For SaleMLS ID #2260225, Gregory Demaras, Pfeifer Realty Group LLC. Sanibel And Captiva Island AOR
- $2,399,0005 bd4 ba3.7k sqft1543 San Carlos Bay Dr, Sanibel, FL 33957For SaleMLS ID #2251200, Gregory Demaras, Pfeifer Realty Group LLC. Sanibel And Captiva Island AOR
- $2,450,0004 bd5 ba3.5k sqft1163 Seagrape Ln, Sanibel, FL 33957For SaleMLS ID #2250950, Brooke Brownyard, Kingfisher Real Estate Inc.. Sanibel And Captiva Island AOR
- $1,695,0003 bd4 ba2.7k sqft710 Birdie View Point, Sanibel, FL 33957For SaleMLS ID #2260542, Cindy H Sitton, Royal Shell Real Estate, Inc.. Sanibel And Captiva Island AOR
- $2,750,0005 bd4 ba3.8k sqft1048 Kings Crown Dr, Sanibel, FL 33957For SaleMLS ID #2260541, Betsy Kimrey, John R. Wood Properties. Sanibel And Captiva Island AOR
- $1,375,0004 bd3 ba2.5k sqft1251 Par View Dr, Sanibel, FL 33957For SaleMLS ID #2260417, Cindy H Sitton, Royal Shell Real Estate, Inc.. Sanibel And Captiva Island AOR
- $1,595,0003 bd3 ba3.1k sqft785 Birdie View Point, Sanibel, FL 33957For SaleMLS ID #2251203, Karen Bell, Michael Saunders & Company. Sanibel And Captiva Island AOR
- $2,750,0004 bd3 ba2.8k sqft924 Kings Crown Dr, Sanibel, FL 33957For SaleMLS ID #2250953, Phaidra A McDermott, Kingfisher Real Estate Inc.. Sanibel And Captiva Island AOR
- $2,399,0004 bd5 ba3.8k sqft2385 Wulfert Rd, Sanibel, FL 33957For SaleMLS ID #2260522, Milissa Sprecher, McCallion and McCallion. Sanibel And Captiva Island AOR
- $2,695,0003 bd2 ba2.1k sqft1114 Seagrape Ln, Sanibel, FL 33957For SaleMLS ID #2260572, Babs Maughan, John R. Wood Properties. Sanibel And Captiva Island AOR
- $3,100,0004 bd4 ba3.4k sqft954 Whelk Dr, Sanibel, FL 33957For SaleMLS ID #2260543, Wendy K Kirschner, Pfeifer Realty Group LLC. Sanibel And Captiva Island AOR
- $1,699,0003 bd3 ba2.1k sqft(Undisclosed Address), Sanibel, FL 33957For SaleMLS ID #2260123, Dawn Marie Ramsey, Pfeifer Realty Group LLC. Sanibel And Captiva Island AOR
