Skip main navigation
Off market
  • $612,300

    2178 Steppe Dr, Longmont, CO 80504

    4beds
    4baths
    2,742sqft
    Detached Single Family
    Built in 2016
    4,713 Square Feet Lot
    $612,300 Zestimate®
    $223/sqft
    $3,202 Estimated rent

    Home value

    $612,300

    $582,000 - $643,000

    $3,202/mo

    Zestimate® history
    Loading
    Loading...

    Owner options

    List your home for rent

    $3,202/mo

    Rent Zestimate®

    Find your next renter with Zillow Rental Manager. Plus, with online applications, you can quickly screen prospective tenants – for free.

    Learn more

    $3,202/mo

    Rent Zestimate®

    Refinance and save

    $3,582/mo

    Est. payment

    Refinancing to a lower rate could help reduce your monthly payments and save thousands over the life of the loan.

    See today's rates

    $3,582/mo

    Est. payment

    Explore your selling options

    Work with a Zillow partner agent

    Leverage their expertise and Zillow's premium Showcase listings to get your home seen by more buyers.

    Get started

    List with your own agent

    Get your home in front of millions of buyers by listing it on Zillow.

    Learn how to do it

    Sell it yourself

    Take full control of how buyers see your home on Zillow by listing For Sale by Owner (FSBO).

    List your home

    What's special

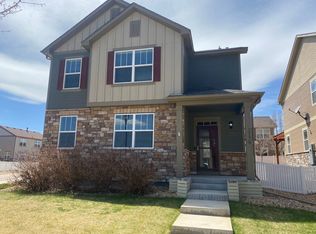
    A slower pace in a beautiful home: it's a simple wish that's hard to find. But here in this elegant and spacious house, crisp mornings on the front porch gazing at the mountains await, as do lazy lemonade-sipping afternoons on the shady back patio. Maybe you'll relax by the fireplace in your master suite, which boasts views of Longs Peak, or melt into your soaking tub at day's end. When it's time for fun, head to downtown Longmont, just minutes away, or entertain from your luxe kitchen with an inviting granite island, dual oven and gas range. This like-new home features upgrades like hand-scraped oak floors and a pristinely finished basement with an entertainment room, full bedroom and bath. We've never swooned over a garage before, but this 3-car beauty has finished walls and a custom workshop built in. Every part of this home is filled with sunlight--with no neighbors on the south side and a small, tidy yard that doesn't require a ton of time--the perfect Colorado lifestyle.

    This property is off market, which means it's not currently listed for sale or rent on Zillow. This may be different from what's available on other websites or public sources.

    Facts & features

    Interior

    Bedrooms & bathrooms
    • Bedrooms: 4
    • Bathrooms: 4
    Heating
    • Forced air, Gas
    Cooling
    • Central
    Appliances
    • Included: Dishwasher, Dryer, Microwave, Range / Oven, Refrigerator, Washer
    • Laundry: Washer/Dryer Included
    Features
    • Window Coverings, Cable TV, Kitchen Island, Pantry, Security System, Walk-In Closet(s), Double Pane Windows, Master Bath, Master Suite, Eating Space / Kitchen, Vaulted, Five Piece Bath, Smoke Free, Work Shop (Interior)
    • Flooring: Carpet, Hardwood, Linoleum / Vinyl
    • Basement: Finished
    • Has fireplace: Yes
    • Fireplace features: Gas/Gas Logs
    Interior area
    • Total interior livable area: 2,742 sqft

    Property

    Parking
    • Parking features: Garage - Attached
    Features
    • Exterior features: Stone, Wood
    • Has view: Yes
    • View description: Mountain
    Lot
    • Size: 4,713 Square Feet
    • Features: Corner Lot
    Details
    • Parcel number: 120526237006
    • Zoning: RES

    Construction

    Type & style
    • Home type: SingleFamily
    • Architectural style: Contemporary
    • Property subtype: Detached Single Family
    Materials
    • Frame
    • Roof: Composition
    Condition
    • Year built: 2016

    Utilities & green energy

    • Sewer: Public Sewer
    • Water: Public

    Community & HOA

    HOA
    • Has HOA: Yes
    • Amenities included: Common Area Grounds Maintenance
    • Services included: Common Area Grounds Maintenance
    • HOA fee: $60 monthly
    Location
    • Region: Longmont

    Financial & listing details

    • Price per square foot: $223/sqft
    • Tax assessed value: $654,700
    • Annual tax amount: $3,884

    Price history

    DateEventPrice
    7/11/2019Sold$474,900$173/sqft
    Source: IRES as distributed by MLS GRID #879322 Report a problem
    7/11/2019Listed for sale$474,900$173/sqft
    Source: Spaces Real Estate #9717764 Report a problem
    5/31/2019Pending sale$474,900$173/sqft
    Source: Spaces Real Estate #879322 Report a problem
    5/15/2019Price change$474,900-2.1%$173/sqft
    Source: Spaces Real Estate #879322 Report a problem
    4/29/2019Listed for sale$485,000+4.6%$177/sqft
    Source: Spaces Real Estate #879322 Report a problem
    12/12/2016Sold$463,885$169/sqft
    Source: Public Record Report a problem

    Public tax history

    YearProperty taxesTax assessment
    2025$3,884 +1.4%$40,919 -7.6%
    2024$3,831 +14%$44,287 -1%
    2023$3,360 -1.3%$44,717 +31.7%
    2022$3,404 +9.8%$33,957 -2.8%
    2021$3,101 $34,935 +9.4%
    2020$3,101 +13.6%$31,925
    2019$2,729 $31,925 +11.1%
    2018$2,729 $28,728 -9.5%
    2017$2,729 +116.3%$31,761 +85.6%
    2016$1,262 -19%$17,110 +481.6%
    2015$1,559 $2,942
    2014-- $2,942
    Find assessor info on the county website

    Neighborhood: 80504

    Nearby schools

    GreatSchools rating
    Schools provided by the listing agent
    • Elementary: Alpine
    • Middle: Timberline
    • High: Skyline
    • District: St. Vrain Valley RE-1J

    Source: The MLS. This data may not be complete. We recommend contacting the local school district to confirm school assignments for this home.

    Get a cash offer in 3 minutes
    Find out how much your home could sell for in as little as 3 minutes with a no-obligation cash offer.
    Estimated market value
    $612,300
    Get a cash offer in 3 minutes
    Find out how much your home could sell for in as little as 3 minutes with a no-obligation cash offer.
    Estimated market value
    $612,300