Happy Dwelling! Situated on a corner lot with gorgeous landscaping, mature trees, and a generous front porch, this home shines both outside and in. An open and airy layout provides a spacious main level with an abundance of natural light. Gather around the cozy double-sided fireplace with family and friends or enjoy culinary adventures in the adjacent functional kitchen. A large island, stainless steel appliances, a double oven, and cityscape dark cabinets will make cooking here a breeze. There's room for everyone with four bedrooms upstairs including the private primary suite with vaulted ceilings, an attached 5-piece bath, and a custom-built walk-in closet. Additionally, the finished basement provides more room to grow with a space that can be turned into a recreation room, home gym, or entertainment area...plus, you'll love the built-in and custom Murphy bed. Soak up the Colorado sunshine in the fenced-in yard with room to play, garden, and more. Located in an ideal neighborhood in Northeast Longmont, you're nearby to recreation and just a short drive to popular downtown.
Sold for $620,000
$620,000
2154 Winding Dr, Longmont, CO 80504
4beds
2,697sqft
Single Family Residence
Built in 2016
6,563 Square Feet Lot
$610,200 Zestimate®
$230/sqft
$3,233 Estimated rent
Home value
$610,200
$580,000 - $641,000
$3,233/mo
Zestimate® history
Owner options
List your home for rent
$3,233/mo
Rent Zestimate®
Find your next renter with Zillow Rental Manager. Plus, with online applications, you can quickly screen prospective tenants – for free.
$3,233/mo
Rent Zestimate®
Refinance and save
$3,630/mo
Est. payment
Refinancing to a lower rate could help reduce your monthly payments and save thousands over the life of the loan.
$3,630/mo
Est. payment
Explore your selling options
Work with a Zillow partner agent
Leverage their expertise and Zillow's premium Showcase listings to get your home seen by more buyers.
Get startedList with your own agent
Get your home in front of millions of buyers by listing it on Zillow.
Learn how to do itSell it yourself
Take full control of how buyers see your home on Zillow by listing For Sale by Owner (FSBO).
List your homeWhat's special
Zillow last checked:
Listing updated:
Listed by:
Mary Colwell 303-775-7135,
Dwellings Colorado Real Estate
Bought with:
Non-IRES Agent
Non-IRES
Source: IRES as distributed by MLS GRID,MLS#: 993487
Facts & features
Interior
Bedrooms & bathrooms
- Bedrooms: 4
- Bathrooms: 4
- Full bathrooms: 2
- 3/4 bathrooms: 1
- 1/2 bathrooms: 1
- Main level bathrooms: 1
Primary bedroom
- Description: Carpet
- Features: 5 Piece Primary Bath
- Level: Upper
- Area: 224 Square Feet
- Dimensions: 16 x 14
Bedroom 2
- Description: Carpet
- Level: Upper
- Area: 168 Square Feet
- Dimensions: 12 x 14
Bedroom 3
- Description: Carpet
- Level: Upper
- Area: 132 Square Feet
- Dimensions: 12 x 11
Bedroom 4
- Description: Carpet
- Level: Upper
- Area: 132 Square Feet
- Dimensions: 12 x 11
Dining room
- Description: Hardwood
- Level: Main
- Area: 99 Square Feet
- Dimensions: 11 x 9
Family room
- Description: Carpet
- Level: Basement
- Area: 210 Square Feet
- Dimensions: 15 x 14
Kitchen
- Description: Hardwood
- Level: Main
- Area: 208 Square Feet
- Dimensions: 16 x 13
Laundry
- Description: Tile
- Level: Upper
- Area: 48 Square Feet
- Dimensions: 6 x 8
Living room
- Description: Hardwood
- Level: Main
- Area: 238 Square Feet
- Dimensions: 17 x 14
Recreation room
- Description: Carpet
- Level: Basement
- Area: 180 Square Feet
- Dimensions: 15 x 12
Heating
- Forced Air
Cooling
- Ceiling Fan(s)
Appliances
- Included: Gas Range, Double Oven, Dishwasher, Refrigerator, Microwave
- Laundry: Washer/Dryer Hookup
Features
- Eat-in Kitchen, Separate Dining Room, Pantry, Walk-In Closet(s)
- Flooring: Wood
- Windows: Window Coverings
- Basement: Full,Partially Finished,Built-In Radon
- Has fireplace: Yes
- Fireplace features: Gas, Electric, Great Room
Interior area
- Total structure area: 1,999
- Total interior livable area: 2,697 sqft
- Finished area above ground: 1,999
Property
Parking
- Total spaces: 3
- Parking features: Oversized
- Attached garage spaces: 3
- Details: Attached
Accessibility
- Accessibility features: Level Lot
Features
- Levels: Two
- Stories: 2
- Patio & porch: Patio
- Exterior features: Sprinkler System
- Fencing: Fenced
Lot
- Size: 6,563 Square Feet
- Features: Corner Lot, Paved, Curbs, Gutters, Sidewalks, Street Light
Details
- Parcel number: R0603274
- Zoning: RES
- Special conditions: Private Owner
Construction
Type & style
- Home type: SingleFamily
- Architectural style: Contemporary
- Property subtype: Single Family Residence
Materials
- Frame, Stone
- Roof: Composition
Condition
- New construction: No
- Year built: 2016
Details
- Builder name: DR Horton
Utilities & green energy
- Electric: City
- Gas: Xcel
- Sewer: Public Sewer
- Water: City
- Utilities for property: Natural Gas Available, Electricity Available, Cable Available, Satellite Avail, High Speed Avail
Green energy
- Energy efficient items: Windows, High Efficiency Furnace, Energy Rated
Community & HOA
Community
- Features: Park
- Security: Fire Alarm
- Subdivision: Prairie Village 5
HOA
- Has HOA: Yes
- Services included: Management
- HOA fee: $63 monthly
- HOA name: Prairie Village HOA
Location
- Region: Longmont
Financial & listing details
- Price per square foot: $230/sqft
- Tax assessed value: $633,200
- Annual tax amount: $3,127
- Date on market: 8/2/2023
- Listing terms: Cash,Conventional,FHA,VA Loan
- Exclusions: Clothes Washer, Clothes Dryer. Garage Freezer. Exterior Grill on the back porch. The Children's Playset in the backyard could be negotiated with the Buyer.
- Electric utility on property: Yes
- Road surface type: Asphalt
Price history
| Date | Event | Price |
|---|---|---|
| 9/15/2023 | Sold | $620,000-3.1%$230/sqft |
Source:  IRES as distributed by MLS GRID #993487 Report a problem IRES as distributed by MLS GRID #993487 Report a problem | ||
| 8/4/2023 | Listed for sale | $640,000+56.8%$237/sqft |
Source: IRES as distributed by MLS GRID #993487 Report a problem | ||
| 10/21/2016 | Sold | $408,281$151/sqft |
Source: IRES as distributed by MLS GRID #792129 Report a problem | ||
| 6/2/2016 | Listing removed | $408,281$151/sqft |
Source: DR Horton Realty LLC #792129 Report a problem | ||
| 5/23/2016 | Listed for sale | $408,281$151/sqft |
Source: DR Horton Realty LLC #792129 Report a problem | ||
Public tax history
| Year | Property taxes | Tax assessment |
|---|---|---|
| 2025 | $3,740 +1.4% | $39,575 -7.5% |
| 2024 | $3,689 +18% | $42,786 -1% |
| 2023 | $3,127 -1.3% | $43,202 +36.7% |
| 2022 | $3,168 +13.1% | $31,601 -2.8% |
| 2021 | $2,801 | $32,511 +12.7% |
| 2020 | $2,801 +13% | $28,836 |
| 2019 | $2,479 | $28,836 +10.5% |
| 2018 | $2,479 | $26,100 -9.5% |
| 2017 | $2,479 +67.2% | $28,855 +161.8% |
| 2016 | $1,483 +47.7% | $11,020 +274.6% |
| 2015 | $1,004 | $2,942 |
| 2014 | -- | $2,942 |
Find assessor info on the county website
Neighborhood: 80504
Nearby homes
- $559,7002 bd3 ba2.4k sqft2160 Winding Dr, Longmont, CO 80504Off Market

- $592,9004 bd3 ba2.5k sqft2179 Tularosa Ln, Longmont, CO 80504Off Market
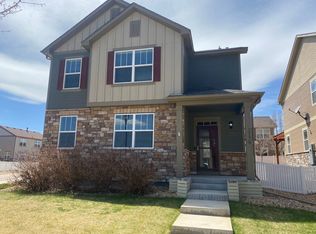
- $588,5003 bd2 ba1.9k sqft2166 Winding Dr, Longmont, CO 80504Off Market
- $612,3004 bd4 ba2.7k sqft2178 Steppe Dr, Longmont, CO 80504Off Market

- $589,4004 bd3 ba2.8k sqft2183 Tularosa Ln, Longmont, CO 80504Off Market
- $620,0003 bd3 ba3.3k sqft2182 Steppe Dr, Longmont, CO 80504Sold
- $640,9002 bd3 ba2.8k sqft2147 Winding Dr, Longmont, CO 80504Off Market
- $743,0004 bd4 ba3.5k sqft2159 Winding Dr, Longmont, CO 80504Sold
Nearby schools
GreatSchools rating
- 7/10Alpine Elementary SchoolGrades: PK-5Distance: 0.2 mi
- 4/10Timberline Pk-8Grades: PK-8Distance: 1.1 mi
- 3/10Skyline High SchoolGrades: 9-12Distance: 1 mi
Schools provided by the listing agent
- Elementary: Alpine
- Middle: Timberline
- High: Skyline
Source: IRES as distributed by MLS GRID. This data may not be complete. We recommend contacting the local school district to confirm school assignments for this home.
Get a cash offer in 3 minutes
Find out how much your home could sell for in as little as 3 minutes with a no-obligation cash offer.
Estimated market value
$610,200
Get a cash offer in 3 minutes
Find out how much your home could sell for in as little as 3 minutes with a no-obligation cash offer.
Estimated market value
$610,200
- Colorado
- Boulder County
- Longmont
- 80504
- 2154 Winding Dr
Nearby cities
Nearby neighborhoods
Nearby zip codes
Other Longmont Topics
