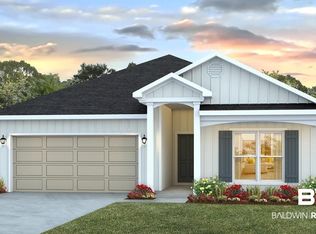
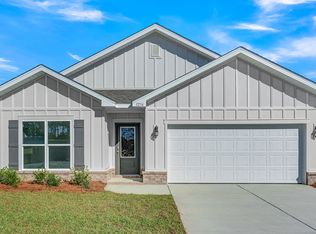
Welcome to the Cali, a new home in our vibrant Roberts Cove community in Foley. Enjoy both sunrises and sunsets from your back porch in this south-facing home. Unique wood accents in the gable add character to this craftsman-style residence. This home features a welcoming front porch adjacent to the front-entry, 2-car garage. Inside this 4-bedroom, 2-bathroom home, you’ll enjoy 1,787 square feet of comfortable living space. The foyer guides you past two bedrooms, with a bathroom separating the two bedrooms. Moving further, you’ll enter the open-concept area, with a spacious dining area on one side and a kitchen on the other, situated behind the second bedroom. This space seamlessly connects to the living room, which leads to the private Owner’s Suite. This one-story home offers exceptional convenience and livability. The primary bedroom boasts an attached bathroom with a walk-in closet, providing ample space for your morning routine. The double vanity ensures you won’t have to share a sink, and a separate door for the toilet adds extra privacy. Additionally, a coat closet is situated across the foyer, where the bedrooms end. Roberts Cove has an amazing amenity center with zero-entry pool and fitness center. The Smart Home Connect Technology System includes your video doorbell, keyless entry door lock, programmable thermostat, a touchscreen control device, a smart light switch, and more. Homes include a one-year builder warranty and a 10-year structural warranty. These homes are built to Gold FORTIFIED HomeTM certification, which may save the buyer on their homeowner’s insurance (See Sales Representative for details). Pictures are of similar home and not necessarily of subject property, including interior and exterior colors, options, and finishes. Estimated completion of June 2026!
Closed
Zillow last checked:
Listing updated:
Bought with:
Trey Kizer, 142425
DHI Realty of Alabama, LLC
Kristin Ford, 124555
Crescent Sotheby's Intl Rty-Gulf Shores
Source: Baldwin Realtors,MLS#: 393171
Price history
| Date | Event | Price |
|---|---|---|
| 9/30/2026 | Sold | $352,563+2.7%$197/sqft |
Source:  Baldwin Realtors #393171 Report a problem Baldwin Realtors #393171 Report a problem | ||
| 9/30/2026 | Pending sale | $343,308$192/sqft |
Source: Baldwin Realtors #393171 Report a problem | ||
| 9/23/2026 | Listed for sale | $343,308$192/sqft |
Source: Baldwin Realtors #393171 Report a problem | ||
| 8/18/2026 | Pending sale | $343,308$192/sqft |
Source: Baldwin Realtors #393171 Report a problem | ||
| 8/17/2026 | Listed for sale | $343,308$192/sqft |
Source: Baldwin Realtors #393171 Report a problem | ||
| 3/10/2026 | Pending sale | $343,308$192/sqft |
Source: Baldwin Realtors #393171 Report a problem | ||


Get a cash offer in 3 minutes
Find out how much your home could sell for in as little as 3 minutes with a no-obligation cash offer.
Estimated market value
$352,700
