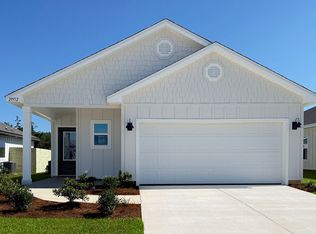
Welcome to 21780 Old Harbor Way, a stunning one-story home nestled in the highly sought-after Robert’s Cove community in Foley, Alabama. This thoughtfully crafted home offers 4 spacious bedrooms, 2 bathrooms, a 2-car garage, and 2031 square feet of beautifully designed living space – making it the perfect combination of modern style, comfort, and everyday practicality. As you step inside, you’re immediately greeted by an open-concept layout that is perfect for entertaining. The heart of the home is the chef’s kitchen, featuring sleek slab granite or quartz countertops, elegant shaker-style cabinetry, and top-of-the-line stainless-steel appliances. The kitchen effortlessly flows into the bright and airy family room, where large windows allow natural light to pour in, illuminating an inviting atmosphere for both casual living and entertaining guests. A standout feature of the Ryder is its thoughtfully designed split-bedroom layout, providing ultimate peace and comfort for everyone in the household. The spacious owner’s suite offers a large walk-in closet and a luxurious ensuite bathroom designed for relaxation. The remaining bedrooms are strategically placed away towards the opposite end of the home, ensuring privacy. One of the home’s highlights is the large, covered back porch, which extends your living space into the outdoors. Whether you’re sipping your morning coffee, enjoying quality time with family, or hosting a dinner party, this outdoor area offers the perfect setting to enjoy the mild Alabama weather year-round. The Ryder also includes Smart Home technology, making your life easier with enhanced convenience, security, and connectivity. Built to Gold FORTIFIED Home™ certification standards. (Ask your Sales Representative for more details.) Buyer to verify all information during due Buyer to verify all information.
Pending
$354,733
21780 Old Harbor Way, Foley, AL 36535
4beds
2,031sqft
Single Family Residence
Built in 2026
-- sqft lot
$-- Zestimate®
$175/sqft
$95/mo HOA
What's special
Large walk-in closetOpen-concept layoutThoughtfully designed split-bedroom layoutTop-of-the-line stainless-steel appliancesElegant shaker-style cabinetry
- 67 days
- 14
- 0
Likely to sell faster than
Zillow last checked:
Listing updated:
Listed by:
Courtney Roberts 251-621-9621,
DHI Realty of Alabama, LLC
Source: Baldwin Realtors,MLS#: 406658
Facts & features
Interior
Bedrooms & bathrooms
- Bedrooms: 4
- Bathrooms: 2
- Full bathrooms: 2
Heating
- Heat Pump
Cooling
- Heat Pump, Electric
Appliances
- Included: Disposal, Microwave, Dishwasher
Features
- En Suite, Termite Contract, Split Bedroom Plan
- Flooring: Engineered Vinyl Plank
- Has fireplace: No
Interior area
- Total interior livable area: 2,031 sqft
Property
Parking
- Parking features: Attached, Double Garage, Garage Door Opener
- Has garage: Yes
Features
- Stories: 1
- Patio & porch: Covered Patio
- Has view: Yes
- View description: None/Not Applicable
- Waterfront features: No Waterfront
Lot
- Features: Level, Less Than 1 Acre
Details
- Parcel number: 056105150000001.1116
- Special conditions: None
Construction
Type & style
- Home type: SingleFamily
- Architectural style: Traditional
- Property subtype: Single Family Residence
Materials
- Roof: Dimensional
Condition
- Year built: 2026
Details
- Warranty included: Yes
Utilities & green energy
- Utilities for property: Underground Utilities, Cable TV, Satellite, Water City, Baldwin EMC, Sewage City, Total Electric, Riviera Utilities, Water Heater Electric, Baldwin Co Sewer Service
Community & HOA
Community
- Features: Clubhouse, Pets Allowed, Exercise Room, More Than Two Pets Allowed
- Security: Carbon Monoxide Detector(s), Smoke Detector(s)
- Subdivision: Roberts Cove
HOA
- Has HOA: Yes
- Services included: Pool, Clubhouse, Common Area Insurance, Association Management, Common Area Maintenance
- HOA fee: $1,140 annually
- HOA name: Neighborhood Management LLC
- HOA phone: 251-979-8644
Location
- Region: Foley
Financial & listing details
- Price per square foot: $175/sqft
- Date on market: 7/31/2026
- Ownership type: Whole Full
Estimated market value
Not available
Estimated sales range
Not available
Not available
Price history
| Date | Event | Price |
|---|---|---|
| 8/15/2026 | Pending sale | $354,733$175/sqft |
Source:  Baldwin Realtors #406658 Report a problem Baldwin Realtors #406658 Report a problem | ||
| 8/5/2026 | Listed for sale | $354,733$175/sqft |
Source: Baldwin Realtors #406658 Report a problem | ||
Public tax history
Tax history is unavailable.
Monthly payment
Est. payment
Payment breakdown
Explore the cost of this home by adjusting the details. Changes won't be saved.Climate risks
Neighborhood: 36535
Nearby schools
Schools provided by the listing agent
- Elementary: Foley Elementary
- Middle: Foley Middle
- High: Foley High
Source: Baldwin Realtors. This data may not be complete. We recommend contacting the local school district to confirm school assignments for this home.
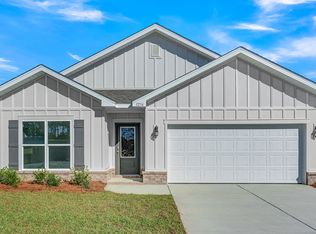


Similar homes
- from $346,6504 bd2 ba2k sqftRYDER Plan, Robert's Cove, Foley, AL 36535New Construction
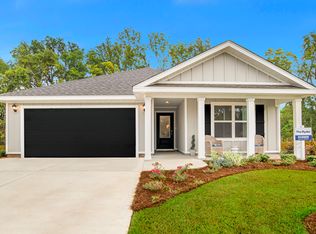 DR Horton
 - from $369,9004 bd2 ba2k sqftThe Cairn Plan, Robert's Cove, Foley, AL 36535New Construction
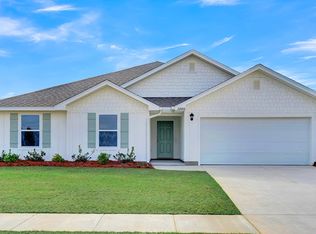 DR Horton
 - from $323,9004 bd2 ba1.7k sqftCALI Plan, Robert's Cove, Foley, AL 36535New Construction
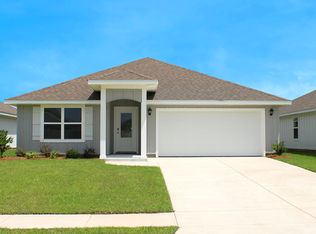 DR Horton
 - from $326,6503 bd2 ba1.6k sqftJEMISON Plan, Robert's Cove, Foley, AL 36535New Construction
 DR Horton
