Skip main navigation
Sold
  • Price Unknown

    21788 Haven Ln, Peck, ID 83545

    3beds
    2baths
    1,728sqft
    Single Family Residence, Manufactured Home
    Built in 2013
    5 Acres Lot
    $483,600 Zestimate®
    $--/sqft
    $1,718 Estimated rent

    Home value

    $483,600

    $459,000 - $508,000

    $1,718/mo

    Zestimate® history
    Loading
    Loading...

    Owner options

    List your home for rent

    $1,718/mo

    Rent Zestimate®

    Find your next renter with Zillow Rental Manager. Plus, with online applications, you can quickly screen prospective tenants – for free.

    Learn more

    $1,718/mo

    Rent Zestimate®

    Refinance and save

    Refinancing to a lower rate could help reduce your monthly payments and save thousands over the life of the loan.

    See today's rates

    Explore your selling options

    Work with a Zillow partner agent

    Leverage their expertise and Zillow's premium Showcase listings to get your home seen by more buyers.

    Get started

    List with your own agent

    Get your home in front of millions of buyers by listing it on Zillow.

    Learn how to do it

    Sell it yourself

    Take full control of how buyers see your home on Zillow by listing For Sale by Owner (FSBO).

    List your home

    What's special

    Open floor planHot tubBonus denUtility areaEnglish walnutNewer furnaceLarge picture windows
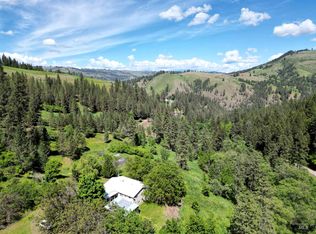
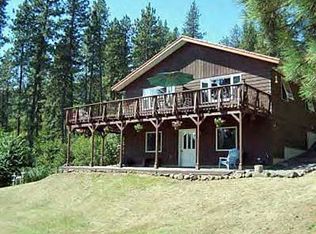
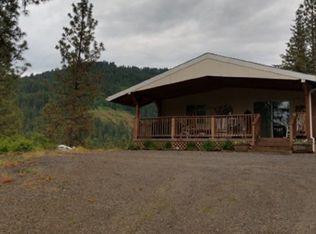
    Enjoy the Quiet evenings watching the stars & listen to the babbling creek on your oversized deck. Newer 3bd/2ba manufactured home on full foundation with open floor plan, large picture windows, views and spacious kitchen/dining area with island. Lovely kitchen cabinets, countertops & newer appliances. Bonus den for an office or reading area. Oversized Master bedroom with access to outside area and hot tub. Supersized Master bathroom with marble tiled floor & 4 piece suite. New carpet in all bedrooms. Newer furnace & water heater. Handy mudroom/utility area to gather your outdoor items. NEW SEPTIC tank installed. Apple, pear, plums, English walnut and cherries trees for healthy eating or making jam! Lots of wild life to enjoy and easy commute to Orofino or Lewiston!

    Zillow last checked:

    Listing updated:

    Listed by:

    Brenda Halen 208-748-9947,

    Professional Realty Services Idaho,

    Kathy C Pence,

    Professional Realty Services Idaho

    Bought with:

    Marcia Eades

    Idaho Country Properties

    Source: IMLS,MLS#: 98873952MLS Logo

    Facts & features

    Interior

    Bedrooms & bathrooms
    • Bedrooms: 3
    • Bathrooms: 2
    • Main level bathrooms: 2
    • Main level bedrooms: 3
    Primary bedroom
    • Level: Main
    Bedroom 2
    • Level: Main
    Bedroom 3
    • Level: Main
    Family room
    • Level: Main
    Kitchen
    • Level: Main
    Living room
    • Level: Main
    Heating
    • Electric, Forced Air, Heat Pump
    Cooling
    • Central Air
    Appliances
    • Included: Electric Water Heater, Dishwasher, Microwave, Oven/Range Freestanding, Refrigerator, Washer, Dryer
    Features
    • Bath-Master, Bed-Master Main Level, Family Room, Walk-In Closet(s), Breakfast Bar, Pantry, Kitchen Island, Number of Baths Main Level: 2, Bonus Room Level: Main
    • Flooring: Tile, Carpet
    • Has basement: No
    • Has fireplace: No
    Interior area
    • Total structure area: 1,728
    • Total interior livable area: 1,728 sqft
    • Finished area above ground: 1,728
    • Finished area below ground: 0

    Property

    Parking
    • Total spaces: 2
    • Parking features: Detached, RV Access/Parking
    • Garage spaces: 2
    Features
    • Levels: One
    • Spa features: Heated
    • Fencing: Partial,Wire
    • Has view: Yes
    Lot
    • Size: 5 Acres
    • Features: 5 - 9.9 Acres, Garden, Horses, Views, Chickens, Wooded, Winter Access
    Details
    • Additional structures: Shed(s)
    • Parcel number: RP36N01W108390A
    • Horses can be raised: Yes

    Construction

    Type & style
    • Home type: MobileManufactured
    • Property subtype: Single Family Residence, Manufactured Home
    Materials
    • HardiPlank Type
    • Foundation: Crawl Space
    • Roof: Composition
    Condition
    • Year built: 2013

    Utilities & green energy

    • Sewer: Septic Tank
    • Water: Spring
    • Utilities for property: Electricity Connected, Cable Connected, Broadband Internet
    Green energy
    • Green verification: ENERGY STAR Certified Homes

    Community & neighborhood

    Location
    • Region: Peck

    Other

    Other facts
    • Listing terms: Cash,Conventional,FHA,USDA Loan,VA Loan,HomePath
    • Ownership: Fee Simple,Fractional Ownership: No

    Price history

    Price history is unavailable.

    Public tax history

    YearProperty taxesTax assessment
    2025$2,313 -1.4%$408,620 +2.2%
    2024$2,346 -10.6%$399,945 +1.3%
    2023$2,623 +42.9%$394,649 -2.4%
    2022$1,835 +3.8%$404,198 +52.4%
    2021$1,768 +6%$265,235 +13.8%
    2020$1,667 $232,988 +10.3%
    2019$1,667 $211,179 +5.6%
    2018$1,667 +4.1%$200,041
    2017$1,602 +1.2%--
    2016$1,583 --
    2015$1,583 +12.2%--
    2014$1,410 +284.4%$178,003
    2012$367 +4.5%--
    2011$351 +5.1%--
    2010$334 --

    Find assessor info on the county website

    Neighborhood: 83545

    Nearby schools

    GreatSchools rating
    Schools provided by the listing agent
    • Elementary: Orofino Elementary
    • Middle: Orofino Junior High
    • High: Orofino High School
    • District: Joint School District #171 (Orofino)

    Source: IMLS. This data may not be complete. We recommend contacting the local school district to confirm school assignments for this home.