Escape to your own slice of paradise on 14.75 acres! This 5 bed, 4.5 bath home boasts mature English Walnut & Fruit Trees, fresh water springs & abundant wildlife. Enjoy a low elevation, year-round creek with water rights and take advantage of the large greenhouse and fenced garden to enjoy fresh fruits & vegetables. The home features 2 spacious levels, each with its own kitchen, laundry, separate driveway & attached 1-car garage. The tastefully designed upper level has 3 beds, 2.5 baths, open concept, spacious kitchen, pantry, granite countertops, oversized sunroom with territorial mountain views & a generous master suite. The daylight basement includes 2 beds, 2 baths and a full kitchen. A short 15 minute drive to town for essential services such as, medical, grocery, dining, gas, hardware stores & much more. Enjoy fishing on the nearby Clearwater River & miles of public lands to explore. Embrace a self-sustaining lifestyle with luxury touches - this is your dream retreat!
Sold
Price Unknown
21839 Haven Ln, Peck, ID 83545
5beds
4baths
3,328sqft
Single Family Residence
Built in 1993
14.75 Acres Lot
$768,600 Zestimate®
$--/sqft
$3,800 Estimated rent
Home value
$768,600
$707,000 - $845,000
$3,800/mo
Zestimate® history
Owner options
List your home for rent
$3,800/mo
Rent Zestimate®
Find your next renter with Zillow Rental Manager. Plus, with online applications, you can quickly screen prospective tenants – for free.
$3,800/mo
Rent Zestimate®
Refinance and save
Refinancing to a lower rate could help reduce your monthly payments and save thousands over the life of the loan.
Explore your selling options
Work with a Zillow partner agent
Leverage their expertise and Zillow's premium Showcase listings to get your home seen by more buyers.
Get startedList with your own agent
Get your home in front of millions of buyers by listing it on Zillow.
Learn how to do itSell it yourself
Take full control of how buyers see your home on Zillow by listing For Sale by Owner (FSBO).
List your homeWhat's special
Zillow last checked:
Listing updated:
Listed by:
Brenda Halen 208-748-9947,
Silvercreek Realty Group
Bought with:
Jennifer Fowler
Kelly Right Real Estate-Idaho
Source: IMLS,MLS#: 98903061
Facts & features
Interior
Bedrooms & bathrooms
- Bedrooms: 5
- Bathrooms: 4
- Main level bathrooms: 2
- Main level bedrooms: 3
Primary bedroom
- Level: Main
Bedroom 2
- Level: Main
Bedroom 3
- Level: Main
Bedroom 4
- Level: Lower
Bedroom 5
- Level: Lower
Kitchen
- Level: Main
Living room
- Level: Main
Heating
- Electric, Wood
Appliances
- Included: Electric Water Heater, Dishwasher, Microwave, Oven/Range Freestanding, Refrigerator, Washer, Dryer
Features
- Bath-Master, Bed-Master Main Level, Guest Room, Split Bedroom, Two Kitchens, Walk-In Closet(s), Breakfast Bar, Pantry, Granite Counters, Number of Baths Main Level: 2, Number of Baths Below Grade: 1.5
- Basement: Daylight,Walk-Out Access
- Number of fireplaces: 2
- Fireplace features: Two, Wood Burning Stove
Interior area
- Total structure area: 3,328
- Total interior livable area: 3,328 sqft
- Finished area above ground: 1,664
- Finished area below ground: 1,664
Property
Parking
- Total spaces: 2
- Parking features: Attached, RV Access/Parking
- Attached garage spaces: 2
Features
- Levels: Single with Below Grade
- Patio & porch: Covered Patio/Deck
- Fencing: Partial,Wire
- Has view: Yes
- On waterfront: Yes
- Waterfront features: Waterfront
Lot
- Size: 14.75 Acres
- Features: 10 - 19.9 Acres, Garden, Horses, Views, Rolling Slope, Steep Slope, Wooded, Winter Access, Drip Sprinkler System, Irrigation Sprinkler System
Details
- Additional structures: Shed(s), Separate Living Quarters
- Parcel number: RP36N01W108402A
- Horses can be raised: Yes
Construction
Type & style
- Home type: SingleFamily
- Property subtype: Single Family Residence
Materials
- Frame, Wood Siding
- Foundation: Slab
- Roof: Metal
Condition
- Year built: 1993
Utilities & green energy
- Sewer: Septic Tank
- Water: Spring
Community & HOA
Location
- Region: Peck
Financial & listing details
- Tax assessed value: $743,086
- Annual tax amount: $4,681
- Date on market: 3/13/2024
- Listing terms: Cash,Consider All,Conventional,VA Loan
- Ownership: Less Than Fee Simple
Price history
Price history is unavailable.
Public tax history
| Year | Property taxes | Tax assessment |
|---|---|---|
| 2025 | $4,570 -3.3% | $743,086 +17.2% |
| 2024 | $4,728 -0.1% | $633,836 +3.8% |
| 2023 | $4,732 +10.3% | $610,722 +10.9% |
| 2022 | $4,290 +5.9% | $550,902 +39.8% |
| 2021 | $4,050 +72.8% | $394,156 +13.7% |
| 2020 | $2,343 +4.2% | $346,613 +43.5% |
| 2019 | $2,249 | $241,590 -0.1% |
| 2018 | $2,249 -1.1% | $241,736 |
| 2017 | $2,274 +3.8% | -- |
| 2016 | $2,191 | -- |
| 2015 | $2,191 +7.3% | -- |
| 2014 | $2,042 +13.1% | $212,210 |
| 2012 | $1,806 -6.7% | -- |
| 2011 | $1,936 +1.6% | -- |
| 2010 | $1,905 | -- |
Find assessor info on the county website
Neighborhood: 83545
Nearby homes
- $480,1003 bd2 ba1.7k sqft21788 Haven Ln, Peck, ID 83545Off Market

- $595,1002 bd2 ba2k sqft21869 Angel Point Ln, Peck, ID 83545Off Market
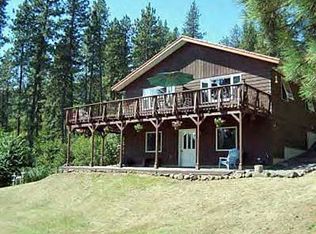
- $--97 acres21912 Angel Ridge Rd, Peck, ID 83545Off Market
- $443,8002 bd2 ba1.2k sqft21854 Angel Point Ln, Peck, ID 83545Off Market
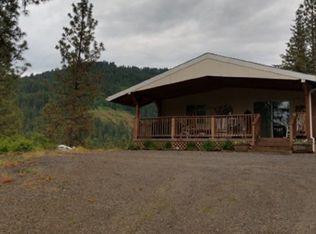
- $526,9002 bd1 ba1.9k sqft22170 Melrose Rd, Peck, ID 83545Off Market
- $655,8004 bd3 ba2k sqft21999 Angel Ridge Rd, Peck, ID 83545Off Market
- $433,8003 bd2 ba1.4k sqft39767 Bear Creek Ln, Peck, ID 83545Off Market
- $659,9005 bd5 ba2.5k sqft22500 Angel Ridge Rd, Peck, ID 83545Off Market
Nearby schools
GreatSchools rating
- NAPeck Elementary SchoolGrades: PK-6Distance: 0.7 mi
- 7/10Orofino High SchoolGrades: 7-12Distance: 8.4 mi
Schools provided by the listing agent
- Elementary: Orofino Elementary
- Middle: Orofino Junior High
- High: Orofino High School
- District: Joint School District #171 (Orofino)
Source: IMLS. This data may not be complete. We recommend contacting the local school district to confirm school assignments for this home.
- Idaho
- Nez Perce County
- Peck
- 83545
- 21839 Haven Ln
