Welcome to this move-in ready home in Saddlebrook Farm! As you enter this lovely property you are greeted by an abundance of natural light and an inviting floor plan. The living room has beautiful new hardwood floors and a recently serviced gas fireplace that is perfect for cozy winter nights. The open kitchen has quartz countertops, stainless steel Samsung appliances (with a gas range), bright subway tile, and gorgeous hickory floors. The upstairs has 3 bedrooms including a generously sized primary bedroom with a full en-suite bathroom. The unfinished basement with a bathroom rough-in is a blank canvas that is ready for your finishing touches. Home gym? Additional bedroom? Theater room? The possibilities are endless! The attached 2 car garage is perfect for your vehicles or extra storage for all of your toys. As you head out to the backyard you will be pleasantly surprised by the views of open space and the abundance of mature trees. This outdoor oasis is the perfect place for entertaining and enjoying the 300+ days of Colorado sunshine. The location of this amazing Parker home could not be better. Within walking distance of downtown Parker the best dining and entertainment that the area has to offer is just a stone's throw away. Summertime just got that much better with the community pool and clubhouse. Also, enjoy amazing access to a network of trails right out of your backdoor that connect to the Cherry Creek Trail. If you are ready to get into a remodeled home at a great price, come have a look at this spectacular property today and make it your own!
Sold for $545,000
$545,000
21788 Silver Meadow Lane, Parker, CO 80138
3beds
1,878sqft
Single Family Residence
Built in 1995
4,792 Square Feet Lot
$539,800 Zestimate®
$290/sqft
$2,902 Estimated rent
Home value
$539,800
$513,000 - $567,000
$2,902/mo
Zestimate® history
Owner options
List your home for rent
$2,902/mo
Rent Zestimate®
Find your next renter with Zillow Rental Manager. Plus, with online applications, you can quickly screen prospective tenants – for free.
$2,902/mo
Rent Zestimate®
Refinance and save
$3,439/mo
Est. payment
Refinancing to a lower rate could help reduce your monthly payments and save thousands over the life of the loan.
$3,439/mo
Est. payment
Explore your selling options
Work with a Zillow partner agent
Leverage their expertise and Zillow's premium Showcase listings to get your home seen by more buyers.
Get startedList with your own agent
Get your home in front of millions of buyers by listing it on Zillow.
Learn how to do itSell it yourself
Take full control of how buyers see your home on Zillow by listing For Sale by Owner (FSBO).
List your homeWhat's special
Zillow last checked:
Listing updated:
Listed by:
Tony Saab 303-960-0286 tony.saab@compass.com,
Compass - Denver
Bought with:
Ty Quirk, 100106410
Thrive Real Estate Group
Source: REcolorado as distributed by MLS GRID,MLS#: 5535335
Facts & features
Interior
Bedrooms & bathrooms
- Bedrooms: 3
- Bathrooms: 3
- Full bathrooms: 2
- 1/2 bathrooms: 1
- Main level bathrooms: 1
Primary bedroom
- Description: Oversized Primary Bedroom With Plenty Of Room For A King Bed. Large Window With Great Views And Plenty Of Light.
- Level: Upper
Bedroom
- Level: Upper
Bedroom
- Level: Upper
Primary bathroom
- Description: Attached Remodeled Bathroom
- Level: Upper
Bathroom
- Level: Upper
Bathroom
- Level: Main
Bonus room
- Description: Unfinished Basement With A Ton Of Potential And Bathroom Rough-In
- Level: Basement
Dining room
- Level: Main
Family room
- Description: Gas Fireplace, New Hardwood Floors, Fresh Paint
- Level: Main
Kitchen
- Description: Remodeled With Subway Tile, Quartz Countertops, Stainless Steel Appliances
- Level: Main
Heating
- Forced Air, Natural Gas
Cooling
- Attic Fan
Appliances
- Included: Dishwasher, Disposal, Dryer, Microwave, Oven, Range Hood, Refrigerator, Self Cleaning Oven, Washer
- Laundry: In Unit
Features
- Built-in Features, Ceiling Fan(s), Eat-in Kitchen, Pantry, Quartz Counters, Walk-In Closet(s)
- Flooring: Carpet, Tile, Wood
- Windows: Double Pane Windows
- Basement: Bath/Stubbed,Full,Unfinished
- Number of fireplaces: 1
- Fireplace features: Family Room, Gas, Gas Log
Interior area
- Total structure area: 1,878
- Total interior livable area: 1,878 sqft
- Finished area above ground: 1,274
- Finished area below ground: 0
Property
Parking
- Total spaces: 2
- Parking features: Concrete
- Attached garage spaces: 2
Features
- Levels: Two
- Stories: 2
- Patio & porch: Front Porch, Patio
- Exterior features: Playground, Private Yard, Rain Gutters
- Fencing: Full
- Has view: Yes
- View description: Mountain(s)
Lot
- Size: 4,792 Square Feet
- Features: Greenbelt, Open Space, Sprinklers In Front, Sprinklers In Rear
Details
- Parcel number: R0337824
- Special conditions: Standard
Construction
Type & style
- Home type: SingleFamily
- Architectural style: Contemporary
- Property subtype: Single Family Residence
Materials
- Frame, Wood Siding
- Roof: Composition
Condition
- Updated/Remodeled
- Year built: 1995
Utilities & green energy
- Electric: 110V
- Sewer: Public Sewer
- Water: Public
- Utilities for property: Electricity Connected, Natural Gas Connected
Community & HOA
Community
- Security: Smoke Detector(s)
- Subdivision: Saddlebrook
HOA
- Has HOA: Yes
- Amenities included: Clubhouse, Pool, Tennis Court(s), Trail(s)
- Services included: Reserve Fund, Maintenance Grounds, Recycling, Snow Removal, Trash
- HOA fee: $200 quarterly
- HOA name: Canterberry Crossing
- HOA phone: 303-841-8658
- Second HOA fee: $85 quarterly
- Second HOA name: Saddlebrook Farm
- Second HOA phone: 303-841-8658
Location
- Region: Parker
Financial & listing details
- Price per square foot: $290/sqft
- Tax assessed value: $544,603
- Annual tax amount: $2,899
- Date on market: 10/17/2024
- Listing terms: Cash,Conventional,FHA,VA Loan
- Exclusions: Seller`s Personal Property.
- Ownership: Individual
- Electric utility on property: Yes
- Road surface type: Paved
Price history
| Date | Event | Price |
|---|---|---|
| 11/15/2024 | Sold | $545,000+0.9%$290/sqft |
Source:  REcolorado as distributed by MLS GRID #5535335 Report a problem REcolorado as distributed by MLS GRID #5535335 Report a problem | ||
| 10/18/2024 | Pending sale | $540,000$288/sqft |
Source: REcolorado as distributed by MLS GRID #5535335 Report a problem | ||
| 10/17/2024 | Listed for sale | $540,000+27.1%$288/sqft |
Source: REcolorado as distributed by MLS GRID #5535335 Report a problem | ||
| 6/14/2019 | Listing removed | $425,000$226/sqft |
Source: RE/MAX Alliance #5471617 Report a problem | ||
| 6/13/2019 | Listed for sale | $425,000+1.2%$226/sqft |
Source: RE/MAX Alliance #5471617 Report a problem | ||
| 6/12/2019 | Sold | $420,000-1.2%$224/sqft |
Source: Public Record Report a problem | ||
| 4/16/2019 | Pending sale | $425,000$226/sqft |
Source: RE/MAX ALLIANCE #5471617 Report a problem | ||
| 4/12/2019 | Listed for sale | $425,000+147.1%$226/sqft |
Source: RE/MAX ALLIANCE #5471617 Report a problem | ||
| 1/21/2000 | Sold | $172,000+34.8%$92/sqft |
Source: Public Record Report a problem | ||
| 12/1/1995 | Sold | $127,633$68/sqft |
Source: Public Record Report a problem | ||
Public tax history
| Year | Property taxes | Tax assessment |
|---|---|---|
| 2025 | $2,864 -1.2% | $34,030 -6.7% |
| 2024 | $2,899 +25.1% | $36,470 -1% |
| 2023 | $2,316 -3.9% | $36,820 +37.4% |
| 2022 | $2,411 | $26,790 -2.8% |
| 2021 | -- | $27,560 +11.4% |
| 2020 | $2,189 +12.5% | $24,730 |
| 2019 | $1,946 +51.1% | $24,730 +16.2% |
| 2018 | $1,288 +7.8% | $21,290 |
| 2017 | $1,195 +22.8% | $21,290 +10.8% |
| 2016 | $973 -1.8% | $19,220 |
| 2015 | $991 -32.7% | $19,220 +28.9% |
| 2014 | $1,471 | $14,910 |
| 2013 | -- | $14,910 -3.7% |
| 2012 | -- | $15,490 |
| 2011 | -- | $15,490 -8.9% |
| 2010 | -- | $17,000 -6.2% |
| 2009 | $1,032 | $18,130 |
| 2008 | -- | $18,130 +5% |
| 2007 | -- | $17,270 |
| 2006 | $1,951 +5.4% | $17,270 +5.5% |
| 2004 | $1,851 -28.6% | $16,370 +5.2% |
| 2003 | $2,592 | $15,560 |
| 2002 | -- | $15,560 +15.9% |
| 2001 | $1,611 -1.8% | $13,430 +0% |
| 2000 | $1,641 | $13,428 |
Find assessor info on the county website
Neighborhood: 80138
Nearby homes
- $514,1003 bd2 ba1.7k sqft21784 Silver Meadow Ln, Parker, CO 80138Off Market
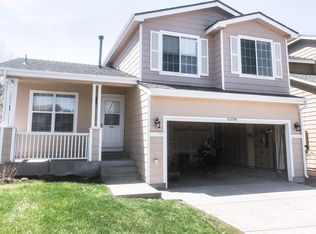
- $620,0004 bd4 ba2.4k sqft21792 Silver Meadow Ln, Parker, CO 80138Sold

- $571,9004 bd4 ba1.6k sqft21780 Silver Meadow Ln, Parker, CO 80138Off Market
- $570,0004 bd4 ba1.8k sqft21796 Silver Meadow Ln, Parker, CO 80138Sold
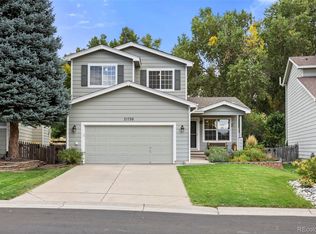
- $499,2003 bd3 ba1.8k sqft21776 Silver Meadow Ln, Parker, CO 80138Off Market
- $536,7003 bd3 ba1.2k sqft21783 Silver Meadow Ln, Parker, CO 80138Off Market
- $519,2003 bd2 ba1.7k sqft21802 Silver Meadow Ln, Parker, CO 80138Off Market
- $511,4003 bd2 ba1.3k sqft21772 Silver Meadow Ln, Parker, CO 80138Off Market
Nearby schools
GreatSchools rating
- 7/10Pioneer Elementary SchoolGrades: PK-5Distance: 0.3 mi
- 5/10Cimarron Middle SchoolGrades: 6-8Distance: 1.4 mi
- 7/10Legend High SchoolGrades: 9-12Distance: 1.7 mi
Schools provided by the listing agent
- Elementary: Pioneer
- Middle: Cimarron
- High: Legend
- District: Douglas RE-1
Source: REcolorado as distributed by MLS GRID. This data may not be complete. We recommend contacting the local school district to confirm school assignments for this home.
Get a cash offer in 3 minutes
Find out how much your home could sell for in as little as 3 minutes with a no-obligation cash offer.
Estimated market value
$539,800
Get a cash offer in 3 minutes
Find out how much your home could sell for in as little as 3 minutes with a no-obligation cash offer.
Estimated market value
$539,800
- Colorado
- Douglas County
- Parker
- 80138
- 21788 Silver Meadow Lane
Nearby cities
Nearby neighborhoods
Nearby zip codes
Other Parker Topics
