Welcome to this great contemporary home located in the highly desirable and well-established Saddlebrook Farms neighborhood in Canterberry. This move-in ready home boasts a large primary suite with an updated bathroom, 2 additional bedrooms, and a full bath on the upper level. One of the additional bedrooms also has a bonus room connected to it - perfect for gaming, a playroom, or craft area. On the main floor, you’ll find solid birch flooring, a half bath and a living room opening to a professionally updated kitchen. Head downstairs to a finished basement with a 4th bedroom, another bathroom, laundry, and family room. Large windows and abundance of natural light fills the home, creating a warm and inviting atmosphere. The tankless water heater and recent window replacements, including the sliding patio door adds energy efficiency and comfort.
The home’s ideal location is one of its standout features. It’s minutes from the heart of Parker and offers easy access to the DTC, the Denver International Airport, and downtown Denver. For outdoor lovers, enjoy a large deck with a yard backing to open space full of mature trees offering privacy and greenery. You’ll also have quick access via the backyard gate to the Sulphur Gulch Trail where you can head to the neighborhood pool, downtown Parker, the Cherry Creek Trail connection or walk over to Pioneer Elementary School and Riva Ridge Park. Plus, it’s just 5 minutes from the championship golf course at Blackstone Country Club, perfect for golf enthusiasts.
The home appraised at $622,000 (full appraisal completed 1/22/25), reflecting its value and quality. A Class 4 roof, replaced in November 2019, ensures durability, longevity, and lower homeowner insurance cost. To add to your peace of mind, a 1 yr Supreme Buyer’s Home Warranty will be provided through 2-10, covering numerous aspects, from the furnace and AC to the garage doors and appliances. Visit the virtual tour here: https://tours.goodkarmaphoto.com/2300814
Sold for $620,000
$620,000
21792 Silver Meadow Lane, Parker, CO 80138
4beds
2,413sqft
Single Family Residence
Built in 1996
4,791 Square Feet Lot
$601,700 Zestimate®
$257/sqft
$3,281 Estimated rent
Home value
$601,700
$572,000 - $632,000
$3,281/mo
Zestimate® history
Owner options
List your home for rent
$3,281/mo
Rent Zestimate®
Find your next renter with Zillow Rental Manager. Plus, with online applications, you can quickly screen prospective tenants – for free.
$3,281/mo
Rent Zestimate®
Refinance and save
$3,720/mo
Est. payment
Refinancing to a lower rate could help reduce your monthly payments and save thousands over the life of the loan.
$3,720/mo
Est. payment
Explore your selling options
Work with a Zillow partner agent
Leverage their expertise and Zillow's premium Showcase listings to get your home seen by more buyers.
Get startedList with your own agent
Get your home in front of millions of buyers by listing it on Zillow.
Learn how to do itSell it yourself
Take full control of how buyers see your home on Zillow by listing For Sale by Owner (FSBO).
List your homeWhat's special
Zillow last checked:
Listing updated:
Listed by:
Megan Hebert 401-338-3399 mhebert@kw.com,
Keller Williams DTC
Bought with:
Jake Upwell, 100089266
Compass - Denver
Source: REcolorado as distributed by MLS GRID,MLS#: 5802768
Facts & features
Interior
Bedrooms & bathrooms
- Bedrooms: 4
- Bathrooms: 4
- Full bathrooms: 2
- 3/4 bathrooms: 1
- 1/2 bathrooms: 1
- Main level bathrooms: 1
Primary bedroom
- Description: Ceiling Fan, Vaulted Ceiling W/ Great Light
- Level: Upper
- Area: 210 Square Feet
- Dimensions: 14 x 15
Bedroom
- Description: Ceiling Fan
- Level: Upper
- Area: 144 Square Feet
- Dimensions: 12 x 12
Bedroom
- Description: Ceiling Fan, Attached Bonus Room
- Level: Upper
- Area: 121 Square Feet
- Dimensions: 11 x 11
Bedroom
- Level: Basement
- Area: 130 Square Feet
- Dimensions: 10 x 13
Primary bathroom
- Description: Updated, Double Sink, Glass Shower Doors
- Level: Upper
Bathroom
- Level: Main
Bathroom
- Level: Basement
Bathroom
- Level: Upper
Bonus room
- Description: Enter Through Secondary Bedroom Closet - Great For Playroom, Gaming Room, Office/Homework Area
- Level: Upper
- Area: 50 Square Feet
- Dimensions: 10 x 5
Family room
- Level: Basement
- Area: 224 Square Feet
- Dimensions: 16 x 14
Kitchen
- Description: Professionally Updated 2022
- Level: Main
- Area: 260 Square Feet
- Dimensions: 13 x 20
Laundry
- Level: Basement
Living room
- Description: Open To Eat-In Kitchen
- Level: Main
- Area: 224 Square Feet
- Dimensions: 16 x 14
Heating
- Forced Air
Cooling
- Attic Fan, Central Air
Appliances
- Included: Dishwasher, Disposal, Dryer, Freezer, Microwave, Oven, Range, Refrigerator, Tankless Water Heater, Washer
Features
- Ceiling Fan(s), Eat-in Kitchen, Five Piece Bath, Kitchen Island, Open Floorplan, Pantry, Primary Suite, Quartz Counters, Radon Mitigation System, Smoke Free, Sound System, Walk-In Closet(s)
- Flooring: Carpet, Tile, Wood
- Basement: Bath/Stubbed,Finished
Interior area
- Total structure area: 2,413
- Total interior livable area: 2,413 sqft
- Finished area above ground: 1,653
- Finished area below ground: 722
Property
Parking
- Total spaces: 2
- Parking features: Concrete
- Attached garage spaces: 2
Features
- Levels: Two
- Stories: 2
- Patio & porch: Deck, Front Porch
- Exterior features: Private Yard
- Fencing: Partial
Lot
- Size: 4,791 Square Feet
- Features: Greenbelt, Many Trees, Open Space, Sprinklers In Front, Sprinklers In Rear
Details
- Parcel number: R0337823
- Special conditions: Standard
Construction
Type & style
- Home type: SingleFamily
- Architectural style: Contemporary
- Property subtype: Single Family Residence
Materials
- Frame
- Roof: Composition
Condition
- Year built: 1996
Details
- Warranty included: Yes
Utilities & green energy
- Sewer: Public Sewer
- Water: Public
Community & HOA
Community
- Security: Radon Detector, Smoke Detector(s)
- Subdivision: Saddlebrook
HOA
- Has HOA: Yes
- Amenities included: Clubhouse, Playground, Pool, Tennis Court(s)
- Services included: Recycling, Trash
- HOA fee: $88 quarterly
- HOA name: Saddlebrook Farm
- HOA phone: 303-841-8658
- Second HOA fee: $230 quarterly
- Second HOA name: Canterberry Crossing
- Second HOA phone: 303-841-8658
Location
- Region: Parker
Financial & listing details
- Price per square foot: $257/sqft
- Tax assessed value: $616,198
- Annual tax amount: $3,756
- Date on market: 1/31/2025
- Listing terms: Cash,Conventional,FHA,VA Loan
- Exclusions: Seller's Personal Property Including Basketball Hoop, Trampoline, Kid's Turtle Sandbox, Flower Planters
- Ownership: Corporation/Trust
- Road surface type: Paved
Price history
| Date | Event | Price |
|---|---|---|
| 4/3/2025 | Sold | $620,000$257/sqft |
Source:  REcolorado as distributed by MLS GRID #5802768 Report a problem REcolorado as distributed by MLS GRID #5802768 Report a problem | ||
| 3/4/2025 | Pending sale | $620,000$257/sqft |
Source: REcolorado as distributed by MLS GRID #5802768 Report a problem | ||
| 1/31/2025 | Listed for sale | $620,000+135.9%$257/sqft |
Source: REcolorado as distributed by MLS GRID #5802768 Report a problem | ||
| 8/17/2012 | Sold | $262,800-0.8%$109/sqft |
Source: Public Record Report a problem | ||
| 7/12/2012 | Listed for sale | $265,000$110/sqft |
Source: RE/MAX Professionals #1089425 Report a problem | ||
| 5/11/2012 | Listing removed | $265,000$110/sqft |
Source: RE/MAX Professionals #1089425 Report a problem | ||
| 5/4/2012 | Listed for sale | $265,000+10.4%$110/sqft |
Source: RE/MAX Professionals #1089425 Report a problem | ||
| 10/5/2004 | Sold | $240,000+33.3%$99/sqft |
Source: Public Record Report a problem | ||
| 7/27/1999 | Sold | $180,000+30%$75/sqft |
Source: Public Record Report a problem | ||
| 3/19/1996 | Sold | $138,415$57/sqft |
Source: Public Record Report a problem | ||
Public tax history
| Year | Property taxes | Tax assessment |
|---|---|---|
| 2025 | $3,434 -1.2% | $38,520 -10.4% |
| 2024 | $3,475 +32.7% | $43,000 -0.9% |
| 2023 | $2,618 -3.9% | $43,410 +43.4% |
| 2022 | $2,725 | $30,280 -2.8% |
| 2021 | -- | $31,150 +6.7% |
| 2020 | $2,584 +10.8% | $29,190 |
| 2019 | $2,333 0% | $29,190 +14.3% |
| 2018 | $2,333 +7.8% | $25,530 |
| 2017 | $2,165 +5.3% | $25,530 +7.3% |
| 2016 | $2,056 -1.8% | $23,800 |
| 2015 | $2,094 +26.7% | $23,800 +42.2% |
| 2014 | $1,652 | $16,740 |
| 2013 | -- | $16,740 -2.7% |
| 2012 | -- | $17,200 |
| 2011 | -- | $17,200 -8.9% |
| 2010 | -- | $18,880 -5.3% |
| 2009 | $2,270 | $19,940 |
| 2008 | -- | $19,940 +5.2% |
| 2007 | -- | $18,950 |
| 2006 | $2,141 +5.7% | $18,950 +5.7% |
| 2004 | $2,026 -29.9% | $17,920 +3.3% |
| 2003 | $2,889 | $17,340 |
| 2002 | -- | $17,340 +13% |
| 2001 | $1,842 -1.8% | $15,350 +0% |
| 2000 | $1,876 | $15,349 |
Find assessor info on the county website
Neighborhood: 80138
Nearby homes
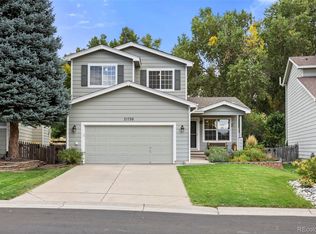
- $570,0004 bd4 ba1.8k sqft21796 Silver Meadow Ln, Parker, CO 80138Sold
- $545,0003 bd3 ba1.8k sqft21788 Silver Meadow Ln, Parker, CO 80138Sold

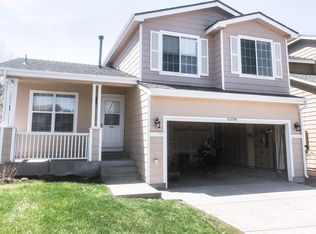
- $514,1003 bd2 ba1.7k sqft21784 Silver Meadow Ln, Parker, CO 80138Off Market
- $519,2003 bd2 ba1.7k sqft21802 Silver Meadow Ln, Parker, CO 80138Off Market
- $536,7003 bd3 ba1.2k sqft21783 Silver Meadow Ln, Parker, CO 80138Off Market
- $500,6003 bd3 ba1.2k sqft21806 Silver Meadow Ln, Parker, CO 80138Off Market
- $573,9004 bd4 ba1.6k sqft21780 Silver Meadow Ln, Parker, CO 80138Off Market
- $499,2003 bd3 ba1.8k sqft21776 Silver Meadow Ln, Parker, CO 80138Off Market
Nearby schools
GreatSchools rating
- 7/10Pioneer Elementary SchoolGrades: PK-5Distance: 0.4 mi
- 5/10Cimarron Middle SchoolGrades: 6-8Distance: 1.4 mi
- 7/10Legend High SchoolGrades: 9-12Distance: 1.7 mi
Schools provided by the listing agent
- Elementary: Pioneer
- Middle: Cimarron
- High: Legend
- District: Douglas RE-1
Source: REcolorado as distributed by MLS GRID. This data may not be complete. We recommend contacting the local school district to confirm school assignments for this home.
Get a cash offer in 3 minutes
Find out how much your home could sell for in as little as 3 minutes with a no-obligation cash offer.
Estimated market value
$601,700
Get a cash offer in 3 minutes
Find out how much your home could sell for in as little as 3 minutes with a no-obligation cash offer.
Estimated market value
$601,700
- Colorado
- Douglas County
- Parker
- 80138
- 21792 Silver Meadow Lane
Nearby cities
Nearby neighborhoods
Nearby zip codes
Other Parker Topics
