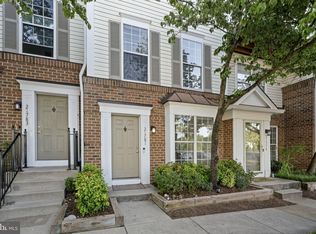
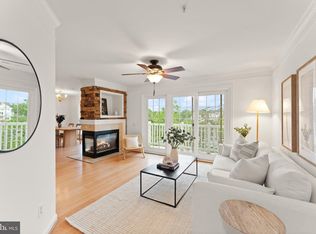
Have you been looking for a ground level unit in the highly desired community of Chatham Greens? This incredibly pristine and kept 2 bedroom - 3 bathroom home is the one you've been waiting for! This 2 level condo has been beautifully maintained with plenty of updates. The ground level entry greets you with a welcoming foyer featuring gleaming laminated floors and crown molding, leading to a generously sized living room with large windows that flood the space with natural light. This layout flows seamlessly into the dining area boasted by a stylish linear chandelier. You will be welcomed by an open and bright kitchen with a breakfast bar seated peninsula, white cabinetry and countertops, stainless steel appliances, and new(2026) vinyl flooring. The generously sized family room truly stands out as a place of leisure and lounge. A marble surrounded gas fireplace flanked by built-in shelving, bold accent walls, and a rear French door patio walkout overlooking lush, green space gives you just the right feel of luxury and repose. *** *** Upstairs, the master suite impresses with new(2026) plush carpet, ceiling fan, and a private en suite bath showcasing dual sinks with newly updated faucets, new(2026) vinyl flooring, a soaking tub, and a freshly, 2026 updated separate glass-enclosed shower with subway tile to compliment. Across the hall another generously sized bedroom on the upper level offers new(2026) carpet and ceiling fans, served by a well-appointed full bath with new(2026) vinyl flooring and newly(2026) updated faucets. Additional updates include new(2023) Thompson Creek windows with a 20-year warranty, a brand new(2026) HVAC with a transferable service plan, and a new(2025) dishwasher. The community features a pool and professional landscaping, with water and trash included in the HOA fees. *** *** Have you been looking for easy access to retail and grocery stores? For your convenience, the Town Center of Sterling is a short 2-3 minute drive. There are plenty of Restaurants close by for those of us who love to dine out. If you feel a desire to spend more time outdoors, there are many trails and outdoor activities. The Potomack Lakes Sportsplex, The Algonkian Regional Park, Volcano Island Waterpark, Algonkian Golf Course, Trump National Golf Club, and the Potomac River are all roughly 15 minutes away. In addition to the many amenities coupled with this home, and short distances; Seneca Regional Park, Great Falls Park, Nova Community College, Dulles Town Centre, and Dulles International Airport are all approximately 15 minutes away from Home. Unbelievable!! To Live Here is to be the Center of Your World! *** *** Can you afford to miss out on this opportunity?!
Sold for $420,000
$420,000
21789 Baldwin Sq #21789, Sterling, VA 20164
2beds
1,284sqft
Condominium
Built in 1995
-- sqft lot
$419,500 Zestimate®
$327/sqft
$2,531 Estimated rent
Home value
$419,500
$399,000 - $440,000
$2,531/mo
Zestimate® history
Owner options
List your home for rent
$2,531/mo
Rent Zestimate®
Find your next renter with Zillow Rental Manager. Plus, with online applications, you can quickly screen prospective tenants – for free.
$2,531/mo
Rent Zestimate®
Refinance and save
$2,550/mo
Est. payment
Refinancing to a lower rate could help reduce your monthly payments and save thousands over the life of the loan.
$2,550/mo
Est. payment
Explore your selling options
Work with a Zillow partner agent
Leverage their expertise and Zillow's premium Showcase listings to get your home seen by more buyers.
Get startedList with your own agent
Get your home in front of millions of buyers by listing it on Zillow.
Learn how to do itSell it yourself
Take full control of how buyers see your home on Zillow by listing For Sale by Owner (FSBO).
List your homeWhat's special
Marble surrounded gas fireplaceGenerously sized family roomOpen and bright kitchenWelcoming foyerGround level unitPlush carpetProfessional landscaping
Zillow last checked:
Listing updated:
Listed by:
Glenworth St Vall 240-213-4617,
KW Metro Center,
Listing Team: One Residential
Bought with:
Mohammad Ahmad, 0225277407
Samson Properties
Source: Bright MLS,MLS#: VALO2117260
Facts & features
Interior
Bedrooms & bathrooms
- Bedrooms: 2
- Bathrooms: 3
- Full bathrooms: 2
- 1/2 bathrooms: 1
- Main level bathrooms: 1
Rooms
- Room types: Living Room, Primary Bedroom, Bedroom 2, Kitchen, Family Room, Primary Bathroom, Full Bath
Primary bedroom
- Features: Flooring - Carpet
- Level: Upper
Bedroom 2
- Features: Flooring - Carpet
- Level: Upper
Primary bathroom
- Level: Upper
Family room
- Features: Flooring - Laminated, Fireplace - Gas
- Level: Main
Other
- Level: Upper
Kitchen
- Level: Main
Living room
- Features: Flooring - Laminated
- Level: Main
Heating
- Forced Air, Natural Gas
Cooling
- Central Air, Electric
Appliances
- Included: Dishwasher, Microwave, Refrigerator, Cooktop, Washer, Dryer, Gas Water Heater
- Laundry: Has Laundry, Washer In Unit, Dryer In Unit, In Unit
Features
- Breakfast Area, Combination Dining/Living, Primary Bath(s), Open Floorplan, Ceiling Fan(s), Dry Wall
- Flooring: Luxury Vinyl
- Windows: Double Hung
- Has basement: No
- Number of fireplaces: 1
- Fireplace features: Gas/Propane
Interior area
- Total structure area: 1,284
- Total interior livable area: 1,284 sqft
- Finished area above ground: 1,284
- Finished area below ground: 0
Property
Parking
- Parking features: Unassigned, Parking Lot
Accessibility
- Accessibility features: None
Features
- Levels: Two
- Stories: 2
- Patio & porch: Patio
- Pool features: Community
Details
- Additional structures: Above Grade, Below Grade
- Parcel number: 014281285009
- Zoning: R16
- Special conditions: Standard
Construction
Type & style
- Home type: Condo
- Architectural style: Traditional
- Property subtype: Condominium
- Attached to another structure: Yes
Materials
- Combination, Brick
- Foundation: Concrete Perimeter
- Roof: Asphalt
Condition
- Excellent
- New construction: No
- Year built: 1995
Utilities & green energy
- Sewer: Public Sewer
- Water: Public
- Utilities for property: Electricity Available, Natural Gas Available
Community & HOA
Community
- Condo and coop fee: $365 monthly
- Subdivision: Chatham Green
HOA
- Has HOA: No
- Amenities included: Common Grounds, Community Center, Pool, Tot Lots/Playground
- Services included: Maintenance Structure, Sewer, Snow Removal, Trash, Common Area Maintenance, Insurance, Water
- HOA name: Chatham Green Unit Owners Association
Location
- Region: Sterling
Financial & listing details
- Price per square foot: $327/sqft
- Tax assessed value: $379,800
- Annual tax amount: $3,119
- Date on market: 4/9/2026
- Listing agreement: Exclusive Right To Sell
- Listing terms: Cash,Conventional,VA Loan,FHA
- Ownership: Condominium
Price history
| Date | Event | Price |
|---|---|---|
| 5/12/2026 | Sold | $420,000$327/sqft |
Source:  Bright MLS #VALO2117260 Report a problem Bright MLS #VALO2117260 Report a problem | ||
| 4/16/2026 | Contingent | $420,000$327/sqft |
Source: Bright MLS #VALO2117260 Report a problem | ||
| 4/10/2026 | Listed for sale | $420,000+71.5%$327/sqft |
Source: Bright MLS #VALO2117260 Report a problem | ||
| 7/22/2017 | Listing removed | $244,900$191/sqft |
Source: Weichert, REALTORS #LO9965718 Report a problem | ||
| 6/26/2017 | Pending sale | $244,900$191/sqft |
Source: Weichert Realtors #LO9965718 Report a problem | ||
| 6/2/2017 | Listed for sale | $244,900$191/sqft |
Source: Weichert, REALTORS #LO9965718 Report a problem | ||
| 12/28/2016 | Listing removed | $244,900$191/sqft |
Source: Weichert Realtors #LO9766335 Report a problem | ||
| 10/21/2016 | Price change | $244,900-2%$191/sqft |
Source: Weichert Realtors #LO9766335 Report a problem | ||
| 9/16/2016 | Listed for sale | $249,900$195/sqft |
Source: Weichert Realtors #LO9766335 Report a problem | ||
Public tax history
Tax history is unavailable.
Neighborhood: 20164
Nearby homes
- $410,0002 bd3 ba1.2k sqft21781 Baldwin Sq, Sterling, VA 20164Sold
- $374,9002 bd3 ba1.1k sqft21777 Baldwin Sq UNIT 301, Sterling, VA 20164Sold
- $414,1002 bd3 ba1.2k sqft21769 Baldwin Sq, Sterling, VA 20164Off Market
- $643,90010 bd5 ba1 sqft21771 Baldwin Sq, Sterling, VA 20164Off Market

- $412,9002 bd3 ba1.2k sqft21775 Baldwin Sq, Sterling, VA 20164Off Market
- $408,4002 bd2 ba1.2k sqft21779 Baldwin Sq, Sterling, VA 20164Off Market
- $404,4002 bd3 ba1.2k sqft21783 Baldwin Sq, Sterling, VA 20164Off Market
- $410,0002 bd3 ba1.2k sqft21785 Baldwin Sq, Sterling, VA 20164Off Market
Nearby schools
GreatSchools rating
- 2/10Rolling Ridge Elementary SchoolGrades: PK-5Distance: 0.5 mi
- 1/10Sterling Middle SchoolGrades: 6-8Distance: 1.8 mi
- 1/10Park View High SchoolGrades: 9-12Distance: 1.3 mi
Schools provided by the listing agent
- Elementary: Rolling Ridge
- Middle: Sterling
- High: Park View
- District: Loudoun County Public Schools
Source: Bright MLS. This data may not be complete. We recommend contacting the local school district to confirm school assignments for this home.
Get a cash offer in 3 minutes
Find out how much your home could sell for in as little as 3 minutes with a no-obligation cash offer.
Estimated market value
$419,500
Get a cash offer in 3 minutes
Find out how much your home could sell for in as little as 3 minutes with a no-obligation cash offer.
Estimated market value
$419,500
- Virginia
- Loudoun County
- Sterling
- 20164
- 21789 Baldwin Sq Unit 21789
Nearby cities
Nearby neighborhoods
Nearby zip codes
Other Sterling Topics
