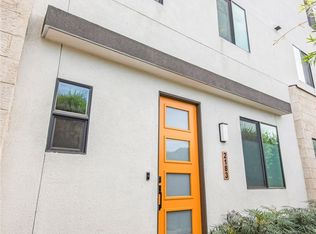
Welcome to Rosecrans Place — a vibrant gated community designed for the way you live, work, and thrive. From stylish contemporary architecture and smart home features to inviting outdoor spaces with BBQ grills and lush gathering areas, this thoughtfully planned neighborhood offers comfort, convenience, and connection — right in the heart of the South Bay.
Located just minutes from the area’s best attractions — including South Bay beaches, LAX, Downtown L.A., Silicon Beach, SoFi Stadium, and Del Amo Fashion Center — this is the perfect place to call home.
This highly upgraded townhome features:
• 3 ensuite bedrooms
• Dedicated office/flex space with built-in desk
• Side-by-side 2-car garage with EV charger pre-plumb
Move-in ready, this home boasts premium finishes throughout, including luxury vinyl plank (LVP) flooring, upgraded quartz countertops, designer tilework, and smart tech for seamless, modern living.
First Floor:
A private ensuite bedroom just off the entry — ideal for guests, in-laws, or a home office.
Second Floor:
An open-concept great room combining living, dining, and kitchen areas — flooded with natural light and opening to a spacious private balcony, perfect for entertaining. The chef-inspired kitchen features:
• Soft-close cabinetry
• Quartz countertops
• Herringbone tile backsplash
• Electric induction range
• Smart Delta touch-faucet
• Pendant lighting
• Built-in microwave & dishwasher and induction cooktop/oven
• A stylish powder room completes the space for guests.
Third Floor:
Two spacious ensuite bedrooms with walk-in closets and upgraded bathrooms. A flexible loft space provides access to a second balcony and can serve as a den, playroom, or creative zone. Also included: a full laundry area with side-by-side washer & dryer.
Highlights & Upgrades Include:
• 9' & 10' ceilings, 8' interior doors
• Owned rooftop solar panels
• Nest thermostat
• Ring doorbell
• Wi-Fi-enabled smart front door & garage entry
• Smart light switches throughout
• Recessed lighting in all rooms
• CAT-6 internet ports & flat-screen pre-wiring (living room & primary suite)
• Durable LVP flooring throughout
Community Perks (Low HOA Fees):
• Secure gated entry
• High-speed fiber optic internet (included)
• Outdoor BBQ grills & dining areas
• Landscaped walkways & seating areas
• Amazon Hub locker for secure package delivery
Sold for $835,000
Zillow last checked:
Listing updated:
Bought with:
Kimberly Stuart, DRE #01438945
LeMark Realty
Source: CRMLS,MLS#: SB25169456 Originating MLS: California Regional MLS
Originating MLS: California Regional MLSPrice history
| Date | Event | Price |
|---|---|---|
| 10/3/2025 | Sold | $835,000-1.6%$494/sqft |
Source:  CRMLS #SB25169456 Report a problem CRMLS #SB25169456 Report a problem | ||
| 9/30/2025 | Pending sale | $849,000$502/sqft |
Source: CRMLS #SB25169456 Report a problem | ||
| 8/18/2025 | Contingent | $849,000$502/sqft |
Source: CRMLS #SB25169456 Report a problem | ||
| 8/6/2025 | Listed for sale | $849,000$502/sqft |
Source: CRMLS #SB25169456 Report a problem | ||
| 10/12/2024 | Listing removed | $7,900$5/sqft |
Source: Zillow Rentals Report a problem | ||
| 9/29/2024 | Listed for rent | $7,900$5/sqft |
Source: Zillow Rentals Report a problem | ||

Get a cash offer in 3 minutes
Find out how much your home could sell for in as little as 3 minutes with a no-obligation cash offer.
Estimated market value
$824,200
