Stunning spacious former Kensington model with its highly sought after floorplan is ready to be your new home! Perfect location poised on a beautiful corner lot and facing the park. Entering the home you will be impressed with the natural light, tall ceilings and display of impressive millwork. Gorgeous hardwood flooring has just been refinished on the entire first floor. The formal living room is graced with an abundance of windows shining light on the fireplace, and opening up to a dining room. Perfect area for a quiet sitting area. The recently updated kitchen is sure to delight whatever your culinary desires are! Gorgeous granite, stainless appliances and nice island for all of your creativity. This area opens nicely to a sunroom room and an expansive family room. The sunroom with its unique flat grass ceiling and inlayed ceramic flooring has SGD's leading to deck. A great butlers area set between the kitchen and family room is the perfect addition for entertaining. Impressive family room showcasing a stunning brick fireplace, and built-ins is ideal for any gathering. French doors open to a sun filled office/den area. As you make your way up the open stairway you will find a versatile loft area. Find builder decorated rooms filled with detail from adorable wainscot to gorgeous wallcoverings. Find 2 bedrooms separated by a Jack and Jill bath along with another full bath. You will not ever find a luxury master suite to surpass this one! Your own private retreat with anything you could wish for! Columns separate the sleeping area from the sitting/reading room complete with a fireplace, wet bar and refrigerator. Enormous walk-in closet along with luxury bath make it complete. All of this is located in the stunning Grande Reserve Community featuring a clubhouse, pools, walking paths and green space.
Closed
$499,000
2179 Henning Ln, Yorkville, IL 60560
4beds
4,136sqft
Single Family Residence
Built in 2005
-- sqft lot
$531,300 Zestimate®
$121/sqft
$3,925 Estimated rent
Home value
$531,300
$489,000 - $579,000
$3,925/mo
Zestimate® history
Owner options
List your home for rent
$3,925/mo
Rent Zestimate®
Find your next renter with Zillow Rental Manager. Plus, with online applications, you can quickly screen prospective tenants – for free.
$3,925/mo
Rent Zestimate®
Refinance and save
$3,750/mo
Est. payment
Refinancing to a lower rate could help reduce your monthly payments and save thousands over the life of the loan.
$3,750/mo
Est. payment
Explore your selling options
Work with a Zillow partner agent
Leverage their expertise and Zillow's premium Showcase listings to get your home seen by more buyers.
Get startedList with your own agent
Get your home in front of millions of buyers by listing it on Zillow.
Learn how to do itSell it yourself
Take full control of how buyers see your home on Zillow by listing For Sale by Owner (FSBO).
List your homeWhat's special
Stunning brick fireplaceVersatile loft areaTall ceilingsNice islandLuxury master suitePrivate retreatAdorable wainscot
Zillow last checked:
Listing updated:
Listed by:
Jane Winninger 630-364-8849,
Baird & Warner
Bought with:
Nicholas Fiedler
iHome Real Estate
Source: MRED as distributed by MLS GRID,MLS#: 12152605
Facts & features
Interior
Bedrooms & bathrooms
- Bedrooms: 4
- Bathrooms: 4
- Full bathrooms: 3
- 1/2 bathrooms: 1
Rooms
- Room types: Study, Sun Room, Breakfast Room, Sitting Room
Primary bedroom
- Features: Flooring (Hardwood), Bathroom (Full)
- Level: Second
- Area: 238 Square Feet
- Dimensions: 17X14
Bedroom 2
- Features: Flooring (Carpet)
- Level: Second
- Area: 180 Square Feet
- Dimensions: 15X12
Bedroom 3
- Features: Flooring (Carpet)
- Level: Second
- Area: 264 Square Feet
- Dimensions: 22X12
Bedroom 4
- Features: Flooring (Carpet)
- Level: Second
- Area: 221 Square Feet
- Dimensions: 17X13
Breakfast room
- Features: Flooring (Hardwood)
- Level: Main
- Area: 120 Square Feet
- Dimensions: 12X10
Dining room
- Features: Flooring (Hardwood), Window Treatments (Blinds)
- Level: Main
- Area: 182 Square Feet
- Dimensions: 14X13
Family room
- Features: Flooring (Hardwood), Window Treatments (Blinds)
- Level: Main
- Area: 336 Square Feet
- Dimensions: 21X16
Kitchen
- Features: Kitchen (Eating Area-Table Space, Island), Flooring (Hardwood)
- Level: Main
- Area: 154 Square Feet
- Dimensions: 11X14
Living room
- Features: Flooring (Hardwood), Window Treatments (Bay Window(s), Window Treatments)
- Level: Main
- Area: 238 Square Feet
- Dimensions: 14X17
Sitting room
- Features: Flooring (Hardwood)
- Level: Second
- Area: 192 Square Feet
- Dimensions: 16X12
Study
- Features: Flooring (Hardwood)
- Level: Main
- Area: 170 Square Feet
- Dimensions: 17X10
Sun room
- Features: Flooring (Ceramic Tile)
- Level: Main
- Area: 154 Square Feet
- Dimensions: 14X11
Heating
- Natural Gas, Zoned
Cooling
- Central Air, Zoned
Appliances
- Included: Double Oven, Range, Microwave, Dishwasher, Refrigerator, Washer, Dryer
- Laundry: Main Level
Features
- Dry Bar, Wet Bar, Walk-In Closet(s)
- Flooring: Hardwood
- Basement: Unfinished,Full
- Number of fireplaces: 3
- Fireplace features: Wood Burning, Family Room, Living Room, Master Bedroom
Interior area
- Total structure area: 0
- Total interior livable area: 4,136 sqft
Property
Parking
- Total spaces: 3
- Parking features: Asphalt, On Site, Garage Owned, Attached, Garage
- Attached garage spaces: 3
Accessibility
- Accessibility features: No Disability Access
Features
- Stories: 2
- Patio & porch: Deck, Patio
Lot
- Dimensions: 87 X 138 X 114 X134
- Features: Corner Lot
Details
- Parcel number: 0214358003
- Special conditions: None
- Other equipment: Ceiling Fan(s), Sump Pump
Construction
Type & style
- Home type: SingleFamily
- Architectural style: Traditional
- Property subtype: Single Family Residence
Materials
- Aluminum Siding, Vinyl Siding, Brick, Masonite, Stucco, Stone
- Foundation: Concrete Perimeter
- Roof: Asphalt
Condition
- New construction: No
- Year built: 2005
Details
- Builder model: CHAPMAN
Utilities & green energy
- Electric: 200+ Amp Service
- Sewer: Public Sewer, Storm Sewer
- Water: Public
Community & HOA
Community
- Features: Clubhouse, Park, Pool, Curbs, Sidewalks, Street Lights, Street Paved
- Security: Security System
- Subdivision: Grande Reserve
HOA
- Has HOA: Yes
- Services included: Insurance, Clubhouse, Pool
- HOA fee: $70 monthly
Location
- Region: Yorkville
Financial & listing details
- Price per square foot: $121/sqft
- Tax assessed value: $528,507
- Annual tax amount: $15,176
- Date on market: 8/31/2024
- Listing terms: Cash
- Ownership: Fee Simple w/ HO Assn.
Price history
| Date | Event | Price |
|---|---|---|
| 1/23/2025 | Sold | $499,000$121/sqft |
Source:  MRED as distributed by MLS GRID #12152605 Report a problem MRED as distributed by MLS GRID #12152605 Report a problem | ||
| 11/25/2024 | Contingent | $499,000$121/sqft |
Source: MRED as distributed by MLS GRID #12152605 Report a problem | ||
| 11/3/2024 | Price change | $499,000-5.5%$121/sqft |
Source: MRED as distributed by MLS GRID #12152605 Report a problem | ||
| 8/31/2024 | Listed for sale | $527,900$128/sqft |
Source: MRED as distributed by MLS GRID #12152605 Report a problem | ||
| 8/29/2024 | Listing removed | $527,900$128/sqft |
Source: MRED as distributed by MLS GRID #12125482 Report a problem | ||
| 7/31/2024 | Listed for sale | $527,900$128/sqft |
Source: MRED as distributed by MLS GRID #12125482 Report a problem | ||
| 7/15/2024 | Listing removed | -- |
Source: MRED as distributed by MLS GRID #11992861 Report a problem | ||
| 5/30/2024 | Price change | $527,900-0.4%$128/sqft |
Source: MRED as distributed by MLS GRID #11992861 Report a problem | ||
| 3/6/2024 | Price change | $529,900-0.9%$128/sqft |
Source: MRED as distributed by MLS GRID #11992861 Report a problem | ||
| 2/29/2024 | Listed for sale | $534,900-0.9%$129/sqft |
Source: MRED as distributed by MLS GRID #11992861 Report a problem | ||
| 2/29/2024 | Listing removed | -- |
Source: MRED as distributed by MLS GRID #11912179 Report a problem | ||
| 11/13/2023 | Price change | $539,900-0.9%$131/sqft |
Source: MRED as distributed by MLS GRID #11912179 Report a problem | ||
| 10/24/2023 | Listed for sale | $544,900$132/sqft |
Source: MRED as distributed by MLS GRID #11912179 Report a problem | ||
| 10/19/2023 | Listing removed | -- |
Source: MRED as distributed by MLS GRID #11883339 Report a problem | ||
| 9/12/2023 | Listed for sale | $544,900-0.7%$132/sqft |
Source: MRED as distributed by MLS GRID #11883339 Report a problem | ||
| 8/28/2023 | Listing removed | -- |
Source: MRED as distributed by MLS GRID #11750927 Report a problem | ||
| 8/22/2023 | Price change | $549,000-0.2%$133/sqft |
Source: MRED as distributed by MLS GRID #11750927 Report a problem | ||
| 6/8/2023 | Price change | $550,000-4.3%$133/sqft |
Source: MRED as distributed by MLS GRID #11750927 Report a problem | ||
| 5/9/2023 | Price change | $575,000-3.4%$139/sqft |
Source: MRED as distributed by MLS GRID #11750927 Report a problem | ||
| 5/8/2023 | Price change | $595,000+3.5%$144/sqft |
Source: MRED as distributed by MLS GRID #11750927 Report a problem | ||
| 4/3/2023 | Listed for sale | $575,000+69.2%$139/sqft |
Source: MRED as distributed by MLS GRID #11750927 Report a problem | ||
| 6/19/2012 | Listing removed | $339,900$82/sqft |
Source: RE/MAX Action #07971406 Report a problem | ||
| 1/15/2012 | Price change | $339,900-5.6%$82/sqft |
Source: RE/MAX Action #07971406 Report a problem | ||
| 8/30/2011 | Listed for sale | $359,900+5.9%$87/sqft |
Source: john greene Realtor #07890943 Report a problem | ||
| 9/8/2010 | Listing removed | $339,900$82/sqft |
Source: NRT Chicago #07521162 Report a problem | ||
| 5/21/2010 | Listed for sale | $339,900-42.4%$82/sqft |
Source: NRT Chicago #07521162 Report a problem | ||
| 7/12/2006 | Sold | $590,000$143/sqft |
Source: Public Record Report a problem | ||
Public tax history
| Year | Property taxes | Tax assessment |
|---|---|---|
| 2024 | $16,092 +2.3% | $176,169 +11.8% |
| 2023 | $15,723 +3.6% | $157,617 +10.3% |
| 2022 | $15,176 +5.5% | $142,896 +8.2% |
| 2021 | $14,385 +21.4% | $132,069 +4.5% |
| 2020 | $11,852 -12.3% | $126,340 +4% |
| 2019 | $13,517 | $121,492 +4.9% |
| 2018 | $13,517 +2.4% | $115,836 +5.4% |
| 2017 | $13,196 +2.3% | $109,920 +6.3% |
| 2016 | $12,895 +2.7% | $103,383 +7.5% |
| 2015 | $12,556 | $96,167 |
| 2014 | $12,556 | $96,167 -10.8% |
| 2013 | -- | $107,800 -6.5% |
| 2012 | -- | $115,245 -11.4% |
| 2011 | -- | $130,037 -5.1% |
| 2010 | -- | $137,015 -7.2% |
| 2009 | -- | $147,610 -24.9% |
| 2008 | -- | $196,663 |
| 2007 | -- | $196,663 +74.1% |
| 2006 | $9,662 | $112,948 +4417.9% |
| 2005 | -- | $2,500 |
| 2004 | $171 | $2,500 |
Find assessor info on the county website
Neighborhood: 60560
Nearby homes
- $599,9005 bd5 ba3.4k sqft2185 Henning Ln, Yorkville, IL 60560For Sale
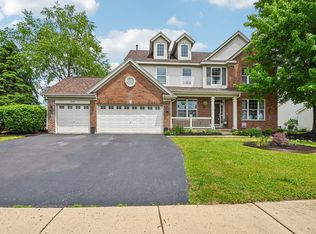
- $493,4005 bd5 ba3.6k sqft2185 Henning Ln, yorkville, IL 60560Off Market

- $624,0004 bd5 ba3.6k sqft2185 Hennning Ln, Yorkville, IL 60560Off Market
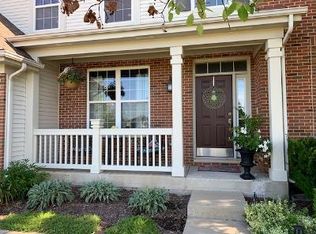
- $492,500-- bd-- ba-- sqft2832 Rood St, Yorkville, IL 60560Sold
- $523,9004 bd4 ba3.5k sqft2199 Henning Ln, Yorkville, IL 60560Off Market
- $506,500-- bd-- ba-- sqft2845 McLellan Blvd, Yorkville, IL 60560Sold
- $492,8804 bd3 ba3k sqft2176 Henning Ln, Yorkville, IL 60560Sold
- $503,000-- bd-- ba-- sqft2821 Rood St, Yorkville, IL 60560Sold
Nearby schools
GreatSchools rating
- 7/10Grande Reserve Elementary SchoolGrades: K-6Distance: 0.6 mi
- 5/10Yorkville Middle SchoolGrades: 7-8Distance: 4.4 mi
- 7/10Yorkville High SchoolGrades: 9-12Distance: 3.3 mi
Schools provided by the listing agent
- District: 115
Source: MRED as distributed by MLS GRID. This data may not be complete. We recommend contacting the local school district to confirm school assignments for this home.
Get a cash offer in 3 minutes
Find out how much your home could sell for in as little as 3 minutes with a no-obligation cash offer.
Estimated market value
$531,300
Get a cash offer in 3 minutes
Find out how much your home could sell for in as little as 3 minutes with a no-obligation cash offer.
Estimated market value
$531,300
- Illinois
- Kendall County
- Yorkville
- 60560
- 2179 Henning Ln
Nearby cities
Nearby zip codes
Other Yorkville Topics
