Discover the refined elegance and premium craftsmanship of this former model residence, a magnificent 5-bedroom, 4.5-bathroom sanctuary situated within the exclusive Grande Reserve Clubhouse community. Offering 3,439 square feet of sophisticated living space along with a masterfully finished lower level, this property delivers a rare combination of style and utility suited for contemporary lifestyles. The primary floor is highlighted by dual fireplaces, versatile living zones, and a bright sunroom designed for hosting, while the chef's kitchen and upscale appointments serve as a testament to its designer origins. Upstairs, the home features four expansive bedrooms, including two primary suites that serve as tranquil escapes with private baths. The professionally completed basement houses a fifth bedroom and a full bath, providing a secluded area for visitors or extended family. The exterior is equally impressive, featuring a spacious stamped concrete patio with a firepit and a fully enclosed backyard. Known Updates: Roof July 2025 with 50 year transferable warranty, Kitchen appliances 2021, Furnace 2021, 2nd furnace believed to be 2014, HWT 2021.
Contingent
$599,900
2185 Henning Ln, Yorkville, IL 60560
5beds
3,439sqft
:
Get pre-qualified$4,304/mo
Single Family Residence
Built in 2006
0.25 Acres Lot
$-- Zestimate®
$174/sqft
$70/mo HOA
What's special
Fully enclosed backyardVersatile living zonesMasterfully finished lower level
- --
- on Zillow |
- 386
- views |
- 22
- saves |
Zillow last checked:
Listing updated:
Listed by:
Scott Wiley (224)699-5002,
Redfin Corporation
Source: MRED as distributed by MLS GRID,MLS#: 12643103
Facts & features
Interior
Bedrooms & bathrooms
- Bedrooms: 5
- Bathrooms: 5
- Full bathrooms: 4
- 1/2 bathrooms: 1
Rooms
- Room types: Sun Room, Bedroom 5, Recreation Room, Office
Primary bedroom
- Features: Flooring (Carpet), Bathroom (Full)
- Level: Second
- Area: 247 Square Feet
- Dimensions: 19X13
Bedroom 2
- Features: Flooring (Carpet)
- Level: Second
- Area: 154 Square Feet
- Dimensions: 14X11
Bedroom 3
- Features: Flooring (Carpet)
- Level: Second
- Area: 154 Square Feet
- Dimensions: 14X11
Bedroom 4
- Features: Flooring (Wood Laminate)
- Level: Second
- Area: 221 Square Feet
- Dimensions: 17X13
Bedroom 5
- Features: Flooring (Wood Laminate)
- Level: Basement
- Area: 168 Square Feet
- Dimensions: 12X14
Dining room
- Features: Flooring (Hardwood)
- Level: Main
- Area: 180 Square Feet
- Dimensions: 12X15
Family room
- Features: Flooring (Hardwood)
- Level: Main
- Area: 399 Square Feet
- Dimensions: 21X19
Kitchen
- Features: Kitchen (Island, Pantry-Butler, Pantry-Closet, Pantry-Walk-in, Custom Cabinetry, Granite Counters, 34 Inch or Lower Countertops), Flooring (Ceramic Tile)
- Level: Main
- Area: 345 Square Feet
- Dimensions: 23X15
Laundry
- Features: Flooring (Ceramic Tile)
- Level: Main
- Area: 72 Square Feet
- Dimensions: 9X8
Living room
- Features: Flooring (Hardwood)
- Level: Main
- Area: 204 Square Feet
- Dimensions: 12X17
Office
- Features: Flooring (Hardwood)
- Level: Main
- Area: 154 Square Feet
- Dimensions: 11X14
Recreation room
- Features: Flooring (Wood Laminate)
- Level: Basement
- Area: 1102 Square Feet
- Dimensions: 29X38
Sun room
- Features: Flooring (Ceramic Tile)
- Level: Main
- Area: 156 Square Feet
- Dimensions: 13X12
Heating
- Natural Gas, Forced Air
Cooling
- Central Air
Appliances
- Included: Double Oven, Microwave, Dishwasher, Refrigerator, Washer, Dryer, Disposal, Stainless Steel Appliance(s), Cooktop, Oven, Water Purifier Owned
- Laundry: Main Level, Gas Dryer Hookup, Sink
Features
- Vaulted Ceiling(s)
- Flooring: Hardwood
- Doors: Sliding Doors, 36" Minimum Entry Door, 32" Min. Interior Door(s)
- Windows: Blinds, Double Pane Windows, Drapes, Insulated Windows, Screens, Shades, Some Tilt-In Windows
- Basement: Finished,Egress Window,Full
- Number of fireplaces: 2
- Fireplace features: Wood Burning, Gas Log, Gas Starter, Family Room, Living Room
Interior area
- Total structure area: 0
- Total interior livable area: 3,439 sqft
Property
Parking
- Total spaces: 3.5
- Parking features: Garage Door Opener, Yes, Garage Owned, Attached, Garage
- Attached garage spaces: 3.5
- Has uncovered spaces: Yes
Accessibility
- Accessibility features: No Disability Access
Features
- Stories: 2
- Patio & porch: Patio
- Exterior features: Fire Pit
Lot
- Size: 0.25 Acres
Details
- Parcel number: 0214358002
- Special conditions: None
- Other equipment: Water-Softener Owned, Intercom, Ceiling Fan(s), Sump Pump, Sprinkler-Lawn, Radon Mitigation System
Construction
Type & style
- Home type: SingleFamily
- Property subtype: Single Family Residence
Materials
- Vinyl Siding, Brick
Condition
- New construction: No
- Year built: 2006
Utilities & green energy
- Electric: Circuit Breakers, 200+ Amp Service
- Sewer: Public Sewer
- Water: Public
Community & HOA
Community
- Features: Clubhouse, Park, Pool, Curbs, Sidewalks, Street Lights, Street Paved
- Security: Security System
- Subdivision: Grande Reserve
HOA
- Has HOA: Yes
- Services included: Clubhouse, Pool
- HOA fee: $70 monthly
Location
- Region: Yorkville
Financial & listing details
- Price per square foot: $174/sqft
- Tax assessed value: $464,058
- Annual tax amount: $14,347
- Date on market: 5/22/2026
- Ownership: Fee Simple w/ HO Assn.
Estimated market value
Not available
Estimated sales range
Not available
Not available
Price history
| Date | Event | Price |
|---|---|---|
| 10/29/2020 | Sold | $360,000+42.3%$105/sqft |
Source:  MRED as distributed by MLS GRID #10749709 Report a problem MRED as distributed by MLS GRID #10749709 Report a problem | ||
| 7/24/2015 | Sold | $253,000-2.4%$74/sqft |
Source: MRED as distributed by MLS GRID #08892533 Report a problem | ||
| 6/10/2015 | Pending sale | $259,350$75/sqft |
Source: Coldwell Banker Residential Brokerage - Naperville #08892533 Report a problem | ||
| 5/15/2015 | Price change | $259,350-5%$75/sqft |
Source: Coldwell Banker Residential Brokerage - Naperville #08892533 Report a problem | ||
| 4/16/2015 | Listed for sale | $273,000+7.1%$79/sqft |
Source: Coldwell Banker Residential #08892533 Report a problem | ||
| 11/7/2014 | Sold | $255,000-37.8%$74/sqft |
Source: Public Record Report a problem | ||
| 2/14/2012 | Listing removed | $410,000$119/sqft |
Source: Honig Realty, Inc. (dba. Coldwell Banker Honig-Bell) #07776891 Report a problem | ||
| 4/13/2011 | Listed for sale | $410,000-28.1%$119/sqft |
Source: Honig Realty, Inc. (dba. Coldwell Banker Honig-Bell) #07776891 Report a problem | ||
| 8/14/2006 | Sold | $570,000$166/sqft |
Source: Public Record Report a problem | ||
Public tax history
| Year | Property taxes | Tax assessment |
|---|---|---|
| 2024 | $14,347 +2.4% | $154,686 +11.8% |
| 2023 | $14,011 +3.6% | $138,396 +10.3% |
| 2022 | $13,520 +5.4% | $125,446 +8.1% |
| 2021 | $12,829 +23.9% | $116,060 +4.5% |
| 2020 | $10,350 -14.2% | $111,094 +4% |
| 2019 | $12,058 | $106,831 +4.9% |
| 2018 | $12,058 +6579.4% | $101,873 +5.3% |
| 2017 | $181 -98.4% | $96,747 +6.2% |
| 2016 | $11,526 +4.4% | $91,084 +9.4% |
| 2015 | $11,044 | $83,243 -1.7% |
| 2014 | $11,044 | $84,696 -3.5% |
| 2013 | -- | $87,796 -6.5% |
| 2012 | -- | $93,860 -11.4% |
| 2011 | -- | $105,907 -5.1% |
| 2010 | -- | $111,618 -17.2% |
| 2009 | -- | $134,880 -29% |
| 2008 | -- | $189,996 |
| 2007 | -- | $189,996 |
| 2006 | $14,886 | $189,996 +7499.8% |
| 2005 | -- | $2,500 |
| 2004 | $171 | $2,500 |
Find assessor info on the county website
Monthly payment
Est. payment
Payment breakdown
Explore the cost of this home by adjusting the details. Changes won't be saved.Climate risks
Neighborhood: 60560
Nearby schools
GreatSchools rating
- 7/10Grande Reserve Elementary SchoolGrades: K-6Distance: 0.6 mi
- 5/10Yorkville Middle SchoolGrades: 7-8Distance: 4.4 mi
- 7/10Yorkville High SchoolGrades: 9-12Distance: 3.3 mi
Schools provided by the listing agent
- Elementary: Grande Reserve Elementary School
- Middle: Yorkville Middle School
- High: Yorkville High School
- District: 115
Source: MRED as distributed by MLS GRID. This data may not be complete. We recommend contacting the local school district to confirm school assignments for this home.
- $488,9005 bd5 ba3.6k sqft2185 Henning Ln, yorkville, IL 60560Off Market

- $624,0004 bd5 ba3.6k sqft2185 Hennning Ln, Yorkville, IL 60560Off Market
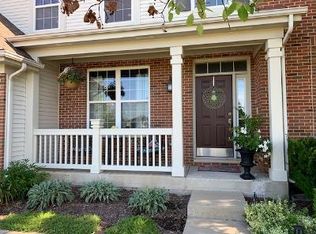
- $499,0004 bd4 ba4.1k sqft2179 Henning Ln, Yorkville, IL 60560Sold
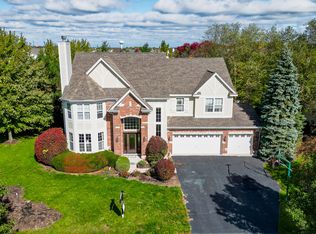
- $518,3004 bd4 ba3.5k sqft2199 Henning Ln, Yorkville, IL 60560Off Market

- $506,500-- bd-- ba-- sqft2845 McLellan Blvd, Yorkville, IL 60560Sold
- $492,500-- bd-- ba-- sqft2832 Rood St, Yorkville, IL 60560Sold
- $619,5005 bd5 ba3.6k sqft2182 Henning Ln, Yorkville, IL 60560Off Market
- $492,8804 bd3 ba3k sqft2176 Henning Ln, Yorkville, IL 60560Sold
A local agent can set up tours, give advice and negotiate with sellers.
Similar homes
- $535,0004 bd4 ba3.2k sqft2521 Lyman Loop, Yorkville, IL 60560Active
 MLS ID #12720553, Jane Winninger, Baird & Warner. MRED as distributed by MLS GRID
 - $709,0004 bd4 ba3.5k sqft338 Emily Ct, Yorkville, IL 60560Active
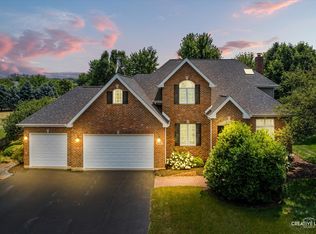 MLS ID #12715667, Natalie Brummel, ABR, Kettley & Co. Inc. - Yorkville. MRED as distributed by MLS GRID
 - $574,9005 bd4 ba4k sqft115 Pineridge Dr, Oswego, IL 60543Active
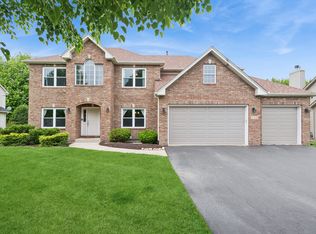 MLS ID #12719446, Kendra Schultz, Baird & Warner. MRED as distributed by MLS GRID
 - $549,0005 bd4 ba2.8k sqft936 Stony Creek Ln, Yorkville, IL 60560Price Change
 MLS ID #12678660, Michele Marks, Coldwell Banker Realty. MRED as distributed by MLS GRID
 - $489,9004 bd3 ba2.6k sqft552 Yellowstone Ln, Yorkville, IL 60560ActiveMLS ID #12710773, Traci Kearns, CSC, eXp Realty. MRED as distributed by MLS GRID
- $649,9004 bd4 ba4.3k sqft71 Long Grove Rd, Yorkville, IL 60560ActiveMLS ID #12675794, Cindy Heckelsberg, Coldwell Banker Real Estate Group. MRED as distributed by MLS GRID
- $645,0004 bd5 ba3.3k sqft506 Simsbury Ct, Oswego, IL 60543Price ChangeMLS ID #12701838, Rich Ayers, ABR,CRB,CRS,GRI, Ayers Realty Group. MRED as distributed by MLS GRID
- $549,0005 bd4 ba2.9k sqft318 Winthrop Dr, Oswego, IL 60543ActiveMLS ID #12707286, Kimberly Grant, CSC, john greene, Realtor. MRED as distributed by MLS GRID
- $639,9004 bd3 ba2.6k sqft28 S Cherry Dr, Oswego, IL 60543Price ChangeMLS ID #12699457, Zachary Ottum, Weichert REALTORS Signature Professionals. MRED as distributed by MLS GRID
- $650,0005 bd4 ba4.3k sqft472 Arboretum Way, Oswego, IL 60543ActiveMLS ID #12665154, Adam Stary, eXp Realty. MRED as distributed by MLS GRID
- $655,0005 bd4 ba3.3k sqft13332 Morning Mist Pl, Plainfield, IL 60585Price ChangeMLS ID #12721495, Connie Valencia, Infinity Real Estate. MRED as distributed by MLS GRID
- $625,0005 bd4 ba3.9k sqft233 Willington Way, Oswego, IL 60543ActiveMLS ID #12677421, Erin Hill, ABR,CRS,CSC,GRI,SFR, Coldwell Banker Real Estate Group. MRED as distributed by MLS GRID
- $634,9004 bd3 ba3k sqft614 Pine St, Sugar Grove, IL 60554ActiveMLS ID #12714658, Melissa Garcia, Legacy Properties, A Sarah Leonard Company, LLC. MRED as distributed by MLS GRID
- $569,9005 bd4 ba3k sqft13707 Shriver Ct, Plainfield, IL 60544Price ChangeMLS ID #12704034, Corinne Eurkaitis, Charles Rutenberg Realty of IL. MRED as distributed by MLS GRID
- $629,0004 bd3 ba2.9k sqft26643 Lindengate Cir, Plainfield, IL 60585ActiveMLS ID #12711259, Sandy Connolly, Keller Williams Infinity. MRED as distributed by MLS GRID
- $659,9004 bd3 ba2.6k sqft40W719 Longshadow Ln, St Charles, IL 60175NewMLS ID #12723440, Maria Pena-Graham, ABR,GRI, Coldwell Banker Real Estate Group. MRED as distributed by MLS GRID
- $589,9004 bd3 ba2.6k sqft565 Blackberry Ridge Dr, Aurora, IL 60506ActiveMLS ID #12676216, Ryan Cherney, Circle One Realty. MRED as distributed by MLS GRID
- $525,0003 bd3 ba2.5k sqft809 Colchester Dr, Oswego, IL 60543ActiveMLS ID #12720828, Nick Metrou, Legacy Properties, A Sarah Leonard Company, LLC. MRED as distributed by MLS GRID
- $499,9005 bd3 ba2.8k sqft432 Bluegrass Pkwy, Oswego, IL 60543ActiveMLS ID #12702588, Michelle Sather, ABR,GRI,PSA,RENE,SFR,SRS, Michelle Sather Realtor. MRED as distributed by MLS GRID
- $675,0005 bd3 ba2.5k sqft4355 Fraser Cir, Naperville, IL 60564ActiveMLS ID #12704650, Mansi Hans, Baird & Warner. MRED as distributed by MLS GRID
