Skip main navigation
Sold for $400,000
  • $400,000

    2179 Locklin Ln, The Villages, FL 32163

    3beds
    1,743sqft
    Single Family Residence
    Built in 2018
    5,330 Square Feet Lot
    $416,400 Zestimate®
    $229/sqft
    $2,784 Estimated rent

    Home value

    $416,400

    $396,000 - $437,000

    $2,784/mo

    Zestimate® history
    Loading
    Loading...

    Owner options

    List your home for rent

    $2,784/mo

    Rent Zestimate®

    Find your next renter with Zillow Rental Manager. Plus, with online applications, you can quickly screen prospective tenants – for free.

    Learn more

    $2,784/mo

    Rent Zestimate®

    Refinance and save

    $2,705/mo

    Est. payment

    Refinancing to a lower rate could help reduce your monthly payments and save thousands over the life of the loan.

    See today's rates

    $2,705/mo

    Est. payment

    Explore your selling options

    Work with a Zillow partner agent

    Leverage their expertise and Zillow's premium Showcase listings to get your home seen by more buyers.

    Get started

    List with your own agent

    Get your home in front of millions of buyers by listing it on Zillow.

    Learn how to do it

    Sell it yourself

    Take full control of how buyers see your home on Zillow by listing For Sale by Owner (FSBO).

    List your home

    What's special

    Modern eleganceModern livingTennis courtsFamily roomActive livingSecluded carla villas sectionCulinary creations
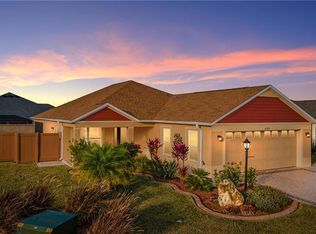
    Welcome to the vibrant lifestyle of The Villages, the world's largest retirement community renowned for its active living. Nestled within the Village of McClure, in the secluded Carla Villas section, this impeccably maintained home presents a rare opportunity for refined living. Built in 2018, this residence exudes modern elegance and feels like new, offering a sanctuary of comfort and style. With 3 bedrooms, 2 bathrooms, a convenient laundry room, and a 2-car garage, this home effortlessly caters to the needs of modern living. The modern kitchen is a chef's delight, perfect for culinary creations and entertaining guests. Upon entry, a charming front porch welcomes you, setting the stage for what lies beyond. Step inside to discover a spacious living room and family room combo seamlessly connected to an open kitchen, creating an inviting space for gatherings and relaxation. Through sliding pocket doors awaits a tranquil Florida room, adorned with new windows, where you can relax and enjoy the Florida weather. The primary suite offers a retreat of its own, boasting a fresh primary bathroom and a generously sized walk-in closet, ensuring a restful space to escape to at the end of the day. Two additional bedrooms provide ample space for guests to enjoy the year-round sunshine of Florida. The Village of McClure is situated less than a mile from the bustling Magnolia Plaza, residents enjoy easy access to a myriad of shopping, dining, banking, and medical options, ensuring convenience at every turn. Across the street lie the pristine fairways of the Loblolly and Longleaf Executive Golf Courses. The Villages is renowned for its world-class amenities, including 12 Championship golf courses, 38 executive golf courses, pools, shuffleboard courts, tennis courts, and a wealth of recreational facilities, all within reach. With its golf cart-friendly streets, exploring the community's vast offerings has never been more enjoyable. If you’re over 55 years, ready to embark on the next chapter of your life, and seeking an active lifestyle in, look no further and schedule your private tour.

    Zillow last checked:

    Listing updated:

    Listing Provided by:

    Immu Korvenmaa 407-904-8407,

    ALIGN REAL ESTATE LLC 305-389-2922

    Bought with:

    Charmaine Adams, 3529694

    REALTY EXECUTIVES IN THE VILLAGES

    Gabriela Bryceland, 3538937

    REALTY EXECUTIVES IN THE VILLAGES

    Source: Stellar MLS,MLS#: O6199127MLS LogoOriginating MLS: Orlando Regional

    Facts & features

    Interior

    Bedrooms & bathrooms
    • Bedrooms: 3
    • Bathrooms: 2
    • Full bathrooms: 2
    Primary bedroom
    • Features: Ceiling Fan(s), En Suite Bathroom, Walk-In Closet(s)
    • Level: First
    • Dimensions: 14x15
    Bedroom 2
    • Features: Ceiling Fan(s), Built-in Closet
    • Level: First
    Bedroom 3
    • Features: Ceiling Fan(s), Built-in Closet
    • Level: First
    Primary bathroom
    • Features: Dual Sinks
    • Level: First
    • Dimensions: 15x5
    Bathroom 2
    • Level: First
    • Dimensions: 8x5
    Dining room
    • Level: First
    • Dimensions: 7x12
    Florida room
    • Level: First
    • Dimensions: 9x12
    Great room
    • Features: Ceiling Fan(s)
    • Level: First
    • Dimensions: 15x22
    Kitchen
    • Features: Kitchen Island
    • Level: First
    • Dimensions: 9x12
    Laundry
    • Level: First
    Heating
    • Central
    Cooling
    • Central Air
    Appliances
    • Included: Dishwasher, Disposal, Dryer, Microwave, Range, Refrigerator, Tankless Water Heater, Washer
    • Laundry: Inside, Laundry Room
    Features
    • Ceiling Fan(s), Living Room/Dining Room Combo, Open Floorplan, Primary Bedroom Main Floor, Solid Surface Counters, Thermostat, Tray Ceiling(s), Walk-In Closet(s)
    • Flooring: Carpet, Ceramic Tile
    • Windows: Blinds, Drapes, Rods
    • Has fireplace: No
    Interior area
    • Total structure area: 2,646
    • Total interior livable area: 1,743 sqft

    Property

    Parking
    • Total spaces: 2
    • Parking features: Garage - Attached
    • Attached garage spaces: 2
    Features
    • Levels: One
    • Stories: 1
    • Patio & porch: Covered, Enclosed, Front Porch
    • Exterior features: Irrigation System, Rain Gutters
    Lot
    • Size: 5,330 sqft
    • Features: Near Golf Course, Sidewalk
    Details
    • Parcel number: G33Q020
    • Zoning: R-1
    • Special conditions: None

    Construction

    Type & style
    • Home type: SingleFamily
    • Property subtype: Single Family Residence
    Materials
    • Block
    • Foundation: Block, Slab
    • Roof: Shingle
    Condition
    • New construction: No
    • Year built: 2018

    Utilities & green energy

    • Sewer: Public Sewer
    • Water: Public
    • Utilities for property: Cable Available, Electricity Connected, Natural Gas Connected, Public, Underground Utilities, Water Connected

    Community & neighborhood

    Community
    • Community features: Clubhouse, Deed Restrictions, Fitness Center, Gated Community - No Guard, Golf Carts OK, Golf, Pool, Racquetball
    Senior living
    • Senior community: Yes
    Location
    • Region: The Villages
    • Subdivision: VILLAGES/SOUTHERN OAKS CARLA V

    HOA & financial

    HOA
    • Has HOA: No
    • HOA fee: $195 monthly
    • Services included: Recreational Facilities
    Other fees
    • Pet fee: $0 monthly
    Other financial information
    • Total actual rent: 0

    Other

    Other facts
    • Listing terms: Cash,Conventional,VA Loan
    • Ownership: Fee Simple
    • Road surface type: Asphalt

    Price history

    DateEventPrice
    6/20/2024Sold$400,000-2.4%$229/sqft
    Source: Stellar MLS #O6199127 Report a problem
    5/11/2024Pending sale$410,000$235/sqft
    Source: Stellar MLS #O6199127 Report a problem
    4/25/2024Listed for sale$410,000+41.4%$235/sqft
    Source: Stellar MLS #O6199127 Report a problem
    5/8/2019Sold$289,881$166/sqft
    Source: Public Record Report a problem

    Public tax history

    YearProperty taxesTax assessment
    2025$5,007 -22.2%$364,510 +13.4%
    2024$6,436 +8.4%$321,390 +10%
    2023$5,937 +4.7%$292,180 +10%
    2022$5,671 +4.5%$265,620 +10%
    2021$5,426 -6.9%$241,480 -6.2%
    2020$5,831 $257,530 -0.9%
    2019$5,831 $259,970

    Find assessor info on the county website

    Neighborhood: 32163

    Nearby schools

    GreatSchools rating
    Get a cash offer in 3 minutes
    Find out how much your home could sell for in as little as 3 minutes with a no-obligation cash offer.
    Estimated market value
    $416,400
    Get a cash offer in 3 minutes
    Find out how much your home could sell for in as little as 3 minutes with a no-obligation cash offer.
    Estimated market value
    $416,400