Skip main navigation
Sold for $500,000
  • $500,000

    2196 Biller Cir, The Villages, FL 32163

    3beds
    2,033sqft
    Single Family Residence
    Built in 2019
    6,907 Square Feet Lot
    $491,700 Zestimate®
    $246/sqft
    $3,082 Estimated rent

    Home value

    $491,700

    $457,000 - $526,000

    $3,082/mo

    Zestimate® history
    Loading
    Loading...

    Owner options

    List your home for rent

    $3,082/mo

    Rent Zestimate®

    Find your next renter with Zillow Rental Manager. Plus, with online applications, you can quickly screen prospective tenants – for free.

    Learn more

    $3,082/mo

    Rent Zestimate®

    Refinance and save

    $3,338/mo

    Est. payment

    Refinancing to a lower rate could help reduce your monthly payments and save thousands over the life of the loan.

    See today's rates

    $3,338/mo

    Est. payment

    Explore your selling options

    Work with a Zillow partner agent

    Leverage their expertise and Zillow's premium Showcase listings to get your home seen by more buyers.

    Get started

    List with your own agent

    Get your home in front of millions of buyers by listing it on Zillow.

    Learn how to do it

    Sell it yourself

    Take full control of how buyers see your home on Zillow by listing For Sale by Owner (FSBO).

    List your home

    What's special

    En-suite bathroomLarge laundry roomGranite countertopsGas rangeCeiling fanOpen floor planTiled floors
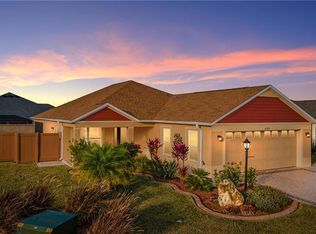
    Upgraded, EXTENDED Begonia Designer Home in The Village of McClure is ready for you to put in your own touches. Convenient access to the traditional part of The Villages and the soon-to-open East Port recreation/entertainment area. Just minutes from The Fenny Recreation Center, Fenny Grill, Dudley Canine Park, archery range, nature trails, and Magnolia Plaza with its grocery store, many restaurants, and other retail options. Golf options minutes away – Putt & Play and Loblolly, Red Fox, Gray Fox, Lowland, and Longleaf. Other Entertainment options close by – Enjoy afternoon music under the beautiful oak trees at Enda’s on the Green, Sawgrass Grove and the enjoyment of Brownwood’s Saturday morning open air market. As you enter through the leaded glass door struck by the OPEN FLOOR PLAN and all the upgrades - TILED FLOORS installed on the diagonal throughout the main living spaces, and 5 ¼” baseboards. The kitchen has CUSTOM CABINETS beautifully stacked, GRANITE countertops, STAINLESS STEEL APPLIANCEs, (New Refrigerator), GAS RANGE, UNDER-the-CABINET-LIGHTING, gorgeous backsplash, and a breakfast nook. The spacious master bedroom features a tray ceiling with a ceiling fan, an en-suite bathroom, and two walk-in closets. The master bathroom has split vanities with sinks under mounted to the GRANITE Countertops, and a ROMAN SHOWER. The split bedroom design of the home will give your guests privacy in the 2-foot EXTENDED BEDROOMS. Through the STACKING Sliding Glass Doors, enjoy your private WALLED-OFF BACKYARD with a spacious Lanai/Birdcage combination. Let’s not forget the utility of the home, a large laundry room, and a 2-car plus GOLF CART GARAGE. The Functionality does not stop there, the home has rain gutters front and back and a freshly painted exterior. The HVAC, Tankless Water heater, and roof are all 2019. Almost half the Bond Balance than new construction.

    Zillow last checked:

    Listing updated:

    Listed by:

    Dave Monty 352-571-9705,

    SALLY LOVE REAL ESTATE 352-399-2010,

    Tim DiMaria,

    SALLY LOVE REAL ESTATE

    Bought with:

    Lynda McMahon, 3291701

    KELLER WILLIAMS CORNERSTONE RE

    Source: Stellar MLS,MLS#: G5087463MLS LogoOriginating MLS: Lake and Sumter

    Facts & features

    Interior

    Bedrooms & bathrooms
    • Bedrooms: 3
    • Bathrooms: 2
    • Full bathrooms: 2
    Primary bedroom
    • Features: Ceiling Fan(s), En Suite Bathroom, Walk-In Closet(s)
    • Level: First
    • Dimensions: 18x13.5
    Bedroom 2
    • Features: Ceiling Fan(s), Built-in Closet
    • Level: First
    • Dimensions: 14x12
    Bedroom 3
    • Features: Ceiling Fan(s), Built-in Closet
    • Level: First
    • Dimensions: 13x11
    Primary bathroom
    • Features: Built-In Shower Bench, Dual Sinks, Exhaust Fan, Granite Counters, Shower No Tub, Split Vanities
    • Level: First
    • Dimensions: 9x10
    Bathroom 2
    • Features: Granite Counters, Tub With Shower
    • Level: First
    • Dimensions: 9x6
    Dining room
    • Level: First
    • Dimensions: 10.5x12
    Kitchen
    • Features: Granite Counters
    • Level: First
    • Dimensions: 14x10.5
    Living room
    • Features: Ceiling Fan(s)
    • Level: First
    • Dimensions: 19x17
    Heating
    • Central, Natural Gas, Heat Pump
    Cooling
    • Central Air
    Appliances
    • Included: Dishwasher, Dryer, Microwave, Range, Refrigerator, Washer, Water Filtration System
    • Laundry: Inside, Laundry Room
    Features
    • Ceiling Fan(s), Eating Space In Kitchen, High Ceilings, Living Room/Dining Room Combo, Other, Primary Bedroom Main Floor, Stone Counters, Tray Ceiling(s), Walk-In Closet(s)
    • Flooring: Carpet, Ceramic Tile
    • Has fireplace: No
    Interior area
    • Total structure area: 2,889
    • Total interior livable area: 2,033 sqft

    Property

    Parking
    • Total spaces: 2
    • Parking features: Garage - Attached
    • Attached garage spaces: 2
    Features
    • Levels: One
    • Stories: 1
    • Exterior features: Irrigation System, Rain Gutters, Sprinkler Metered
    Lot
    • Size: 6,907 Square Feet
    Details
    • Parcel number: G33T043
    • Zoning: RES
    • Special conditions: None

    Construction

    Type & style
    • Home type: SingleFamily
    • Property subtype: Single Family Residence
    Materials
    • Block, Stucco
    • Foundation: Slab
    • Roof: Shingle
    Condition
    • New construction: No
    • Year built: 2019

    Utilities & green energy

    • Sewer: Public Sewer
    • Water: Public
    • Utilities for property: BB/HS Internet Available, Electricity Connected, Natural Gas Connected, Public, Sewer Connected, Sprinkler Meter, Street Lights, Underground Utilities, Water Connected

    Community & HOA

    Community
    • Pet fee: $0 monthly
    • Senior community: Yes
    • Subdivision: THE VILLAGES
    HOA
    • Has HOA: No
    • HOA fee: $195 monthly
    Location
    • Region: The Villages

    Financial & listing details

    • Price per square foot: $246/sqft
    • Tax assessed value: $447,240
    • Annual tax amount: $6,080
    • Date on market: 9/25/2024
    • Cumulative days on market: 62 days
    • Listing terms: Cash,Conventional,FHA,VA Loan
    • Ownership: Fee Simple
    • Total actual rent: 0
    • Electric utility on property: Yes
    • Road surface type: Asphalt

    Price history

    DateEventPrice
    12/20/2024Sold$500,000-4.8%$246/sqft
    Source: Stellar MLS #G5087463 Report a problem
    11/30/2024Pending sale$525,000$258/sqft
    Source: Stellar MLS #G5087463 Report a problem
    11/7/2024Price change$525,000-1.5%$258/sqft
    Source: Stellar MLS #G5087463 Report a problem
    10/29/2024Price change$533,000-0.2%$262/sqft
    Source: Stellar MLS #G5087463 Report a problem
    10/28/2024Pending sale$534,000$263/sqft
    Source: Stellar MLS #G5087463 Report a problem
    10/26/2024Price change$534,000-0.2%$263/sqft
    Source: Stellar MLS #G5087463 Report a problem
    9/25/2024Listed for sale$535,000+61.6%$263/sqft
    Source: Stellar MLS #G5087463 Report a problem
    7/11/2019Sold$331,122$163/sqft
    Source: Public Record Report a problem

    Public tax history

    YearProperty taxesTax assessment
    2025$7,946 +24.3%$447,240 +37.6%
    2024$6,392 +5.1%$325,040 +3%
    2023$6,080 +1.4%$315,580 +3%
    2022$5,997 -3.8%$306,390 +3%
    2021$6,236 -1.3%$297,470 +1.9%
    2020$6,318 $291,990 +1309.2%
    2019$6,318 $20,720
    Find assessor info on the county website

    Neighborhood: 32163

    Nearby schools

    GreatSchools rating
    Get a cash offer in 3 minutes
    Find out how much your home could sell for in as little as 3 minutes with a no-obligation cash offer.
    Estimated market value
    $491,700
    Get a cash offer in 3 minutes
    Find out how much your home could sell for in as little as 3 minutes with a no-obligation cash offer.
    Estimated market value
    $491,700