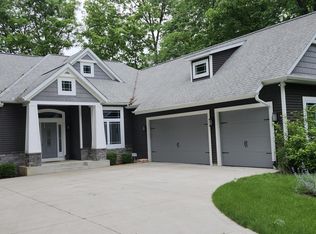
21790 Buffalo Ln, Cassopolis, MI 49031
Home value
$873,300
$594,000 - $1.28M
$5,049/mo
Owner options
$5,049/mo
Rent Zestimate®
Find your next renter with Zillow Rental Manager. Plus, with online applications, you can quickly screen prospective tenants – for free.
$5,049/mo
Rent Zestimate®
$5,388/mo
Est. payment
Refinancing to a lower rate could help reduce your monthly payments and save thousands over the life of the loan.
$5,388/mo
Est. payment
Explore your selling options
Work with a Zillow partner agent
Leverage their expertise and Zillow's premium Showcase listings to get your home seen by more buyers.
Get startedList with your own agent
Get your home in front of millions of buyers by listing it on Zillow.
Learn how to do itSell it yourself
Take full control of how buyers see your home on Zillow by listing For Sale by Owner (FSBO).
List your homeWhat's special
Zillow last checked:
Listing updated:
Elizabeth Van Leeuwen 269-684-4445,
Bon Realty
Bev E Wrubel, 6501184788
Five Star Real Estate
Facts & features
Interior
Bedrooms & bathrooms
- Bedrooms: 5
- Bathrooms: 5
- Full bathrooms: 4
- 1/2 bathrooms: 1
- Main level bedrooms: 1
Primary bedroom
- Description: Exterior Doors to Hot Tub
- Level: Main
- Area: 432
- Dimensions: 18.00 x 24.00
Bedroom 2
- Level: Upper
- Area: 192
- Dimensions: 12.00 x 16.00
Bedroom 3
- Level: Upper
- Area: 216
- Dimensions: 12.00 x 18.00
Bedroom 4
- Description: Walk-in Closet
- Level: Lower
- Area: 132
- Dimensions: 11.00 x 12.00
Bedroom 5
- Description: Walk-in Closet
- Level: Lower
- Area: 180
- Dimensions: 10.00 x 18.00
Primary bathroom
- Description: Walk in Closet & Skylight
- Level: Main
Bathroom 1
- Level: Upper
Bathroom 2
- Description: Close to Sauna
- Level: Main
Bathroom 3
- Level: Lower
Den
- Description: Close to Sauna
- Level: Main
- Area: 60
- Dimensions: 6.00 x 10.00
Dining room
- Description: Gas Fireplace
- Level: Main
- Area: 192
- Dimensions: 12.00 x 16.00
Exercise room
- Level: Lower
- Area: 195
- Dimensions: 13.00 x 15.00
Family room
- Description: Wet Bar & Lake View
- Level: Main
- Area: 392
- Dimensions: 14.00 x 28.00
Kitchen
- Description: Open Concepts
- Level: Main
- Area: 252
- Dimensions: 14.00 x 18.00
Laundry
- Description: Wash-out Sink Granite Countertops
- Level: Main
- Area: 128
- Dimensions: 8.00 x 16.00
Living room
- Description: Pellet Stove Fireplace
- Level: Lower
- Area: 748
- Dimensions: 17.00 x 44.00
Office
- Description: Off Entrance
- Level: Main
- Area: 192
- Dimensions: 12.00 x 16.00
Other
- Description: Full Basement Kitchen
- Level: Lower
- Area: 180
- Dimensions: 12.00 x 15.00
Recreation
- Description: Used as Game Area
- Level: Main
- Area: 315
- Dimensions: 15.00 x 21.00
Sauna
- Level: Main
Heating
- Forced Air
Cooling
- Central Air
Appliances
- Included: Bar Fridge, Built-In Gas Oven, Dishwasher, Dryer, Microwave, Range, Refrigerator, Washer, Water Softener Owned
- Laundry: Laundry Room, Main Level, Sink, Washer Hookup
Features
- Central Vacuum, LP Tank Rented, Sauna, Wet Bar, Center Island, Eat-in Kitchen, Pantry
- Flooring: Carpet, Wood
- Windows: Skylight(s), Screens, Insulated Windows, Window Treatments
- Basement: Daylight,Full,Walk-Out Access
- Number of fireplaces: 3
- Fireplace features: Family Room, Formal Dining, Living Room
Interior area
- Total structure area: 3,625
- Total interior livable area: 5,650 sqft
- Finished area below ground: 0
Property
Parking
- Total spaces: 3
- Parking features: Garage Faces Front, Garage Door Opener, Attached
- Garage spaces: 3
Features
- Stories: 2
- Has spa: Yes
- Spa features: Hot Tub Spa
- Waterfront features: Lake
- Body of water: Puterbaugh Lake
Lot
- Size: 2 Acres
- Dimensions: 121 x 233 x 108 x 134 x 320 x 281
- Features: Wooded, Wetland Area, Ground Cover, Shrubs/Hedges
Details
- Additional structures: Second Garage
- Parcel number: 1401001831148
Construction
Type & style
- Home type: SingleFamily
- Architectural style: Contemporary
- Property subtype: Single Family Residence
Materials
- Wood Siding
- Roof: Asphalt,Composition
Condition
- New construction: No
- Year built: 2003
Utilities & green energy
- Gas: LP Tank Rented
- Sewer: Septic Tank
- Water: Well
- Utilities for property: Electricity Available
Community & neighborhood
Location
- Region: Cassopolis
HOA & financial
HOA
- Has HOA: Yes
- HOA fee: $500 annually
- Services included: Other
Other
Other facts
- Listing terms: Cash,VA Loan,Conventional
Price history
| Date | Event | Price |
|---|---|---|
| 1/23/2025 | Sold | $789,000-2.6%$140/sqft |
Source: | ||
| 12/18/2024 | Pending sale | $810,000$143/sqft |
Source: | ||
| 12/12/2024 | Contingent | $810,000$143/sqft |
Source: | ||
| 12/5/2024 | Listed for sale | $810,000+103.8%$143/sqft |
Source: | ||
| 2/7/2017 | Listing removed | $397,500$70/sqft |
Source: Ball Realty, Inc #16048533 Report a problem | ||
| 10/21/2016 | Price change | $397,500-4.2%$70/sqft |
Source: Ball Realty, Inc #16048533 Report a problem | ||
| 9/20/2016 | Listed for sale | $414,900+18.8%$73/sqft |
Source: Ball Realty, Inc #16048533 Report a problem | ||
| 4/11/2016 | Sold | $349,205$62/sqft |
Source: Public Record Report a problem | ||
Public tax history
| Year | Property taxes | Tax assessment |
|---|---|---|
| 2025 | $6,098 +7.3% | $305,800 -0.9% |
| 2024 | $5,684 +9.6% | $308,500 +6.1% |
| 2023 | $5,188 | $290,900 +24.2% |
| 2022 | -- | $234,200 -15.9% |
| 2021 | $5,256 +0.7% | $278,400 -1.5% |
| 2020 | $5,217 | $282,600 +0.9% |
| 2019 | $5,217 +115% | $280,200 +24% |
| 2018 | $2,427 +80.1% | $225,900 +38.4% |
| 2017 | $1,348 +0.9% | $163,200 +1.1% |
| 2016 | $1,336 | $161,500 +1.6% |
| 2015 | -- | $158,900 -9.2% |
| 2011 | -- | $175,000 +1.7% |
| 2010 | -- | $172,100 |
Find assessor info on the county website
Neighborhood: 49031
Nearby schools
GreatSchools rating
- 6/10Sam Adams Elementary SchoolGrades: PK-5Distance: 3.4 mi
- 4/10Cassopolis Middle SchoolGrades: 6-8Distance: 3.6 mi
- 5/10Cassopolis High SchoolGrades: 9-12Distance: 2.4 mi
Get a cash offer in 3 minutes
- Michigan
- Cass County
- Cassopolis
- 49031
- 21790 Buffalo Ln