Built in 2019 on 3.9 Acres 3 car garage, main level laundry, fireplace, 4 bedrooms three baths, 2 kitchens, Deck fenced in area off deck, 2 screened in porches. Propane heat, Central air. Quartz counters. Landscape Lighting, Surround sound system, Dog run off the garage.
Beautiful Lake.
Active backup
$875,000
21932 Buffalo Ln, Cassopolis, MI 49031
4beds
4,730sqft
Single Family Residence
Built in 2019
3.9 Acres Lot
$826,800 Zestimate®
$185/sqft
$2/mo HOA
What's special
Propane heatBeautiful lakeThree bathsMain level laundryLandscape lightingQuartz countersSurround sound system
- 452 days
- 59
- 0
Zillow last checked:
Listing updated:
Listed by:
Kevin S Foy 574-536-9218,
RE/MAX Lakes 269-666-5253
Source: MichRIC,MLS#: 25027100
Facts & features
Interior
Bedrooms & bathrooms
- Bedrooms: 4
- Bathrooms: 3
- Full bathrooms: 3
- Main level bedrooms: 3
Primary bedroom
- Level: Main
- Area: 256
- Dimensions: 16.00 x 16.00
Bedroom 2
- Level: Main
- Area: 96
- Dimensions: 12.00 x 8.00
Bedroom 3
- Level: Main
- Area: 156
- Dimensions: 13.00 x 12.00
Bedroom 4
- Level: Basement
- Area: 272
- Dimensions: 17.00 x 16.00
Primary bathroom
- Level: Main
- Area: 144
- Dimensions: 12.00 x 12.00
Bathroom 2
- Level: Main
- Area: 64
- Dimensions: 8.00 x 8.00
Bathroom 3
- Level: Basement
- Area: 48
- Dimensions: 8.00 x 6.00
Dining room
- Level: Main
- Area: 130
- Dimensions: 10.00 x 13.00
Game room
- Description: pool table room
- Level: Basement
- Area: 204
- Dimensions: 17.00 x 12.00
Great room
- Description: FirePlace
- Level: Main
- Area: 288
- Dimensions: 18.00 x 16.00
Kitchen
- Level: Main
- Area: 260
- Dimensions: 20.00 x 13.00
Laundry
- Level: Main
- Area: 88
- Dimensions: 11.00 x 8.00
Living room
- Description: living room
- Level: Basement
- Area: 408
- Dimensions: 24.00 x 17.00
Other
- Description: Foyer
- Level: Main
- Area: 64
- Dimensions: 8.00 x 8.00
Other
- Description: wet Bar
- Level: Basement
- Area: 450
- Dimensions: 25.00 x 18.00
Heating
- Forced Air
Cooling
- Central Air
Appliances
- Included: Iron Water FIlter, Cooktop, Dishwasher, Double Oven, Microwave, Range, Refrigerator, Water Softener Owned
- Laundry: Electric Dryer Hookup, Laundry Room, Main Level
Features
- LP Tank Rented, Center Island, Eat-in Kitchen, Pantry
- Flooring: Laminate
- Windows: Insulated Windows
- Basement: Full,Walk-Out Access
- Number of fireplaces: 1
- Fireplace features: Living Room
Interior area
- Total structure area: 2,730
- Total interior livable area: 4,730 sqft
- Finished area below ground: 2,000
Property
Parking
- Total spaces: 3
- Parking features: Garage Faces Side, Garage Door Opener, Attached
- Garage spaces: 3
Features
- Stories: 1
- Patio & porch: Scrn Porch
- Exterior features: Balcony
- Fencing: Other
- On waterfront: Yes
- Waterfront features: Lake
- Body of water: Puterbaugh Lake
Lot
- Size: 3.9 Acres
- Dimensions: 98
- Features: Ground Cover, Shrubs/Hedges
Details
- Parcel number: 1401001831161
Construction
Type & style
- Home type: SingleFamily
- Architectural style: Ranch
- Property subtype: Single Family Residence
Materials
- Vinyl Siding
- Roof: Asphalt,Shingle
Condition
- New construction: No
- Year built: 2019
Utilities & green energy
- Gas: LP Tank Rented
- Sewer: Septic Tank
- Water: Well
Community & HOA
Community
- Security: Smoke Detector(s), Security System
HOA
- Has HOA: Yes
- Services included: None
- HOA fee: $25 annually
Location
- Region: Cassopolis
Financial & listing details
- Price per square foot: $185/sqft
- Tax assessed value: $249,072
- Annual tax amount: $5,895
- Date on market: 6/7/2025
- Listing terms: Cash,FHA,Conventional
Estimated market value
$826,800
$785,000 - $868,000
$4,253/mo
Price history
| Date | Event | Price |
|---|---|---|
| 5/20/2026 | Contingent | $875,000$185/sqft |
Source:  MichRIC #25027100 Report a problem MichRIC #25027100 Report a problem | ||
| 11/11/2025 | Price change | $875,000-2.2%$185/sqft |
Source: MichRIC #25027100 Report a problem | ||
| 6/7/2025 | Listed for sale | $895,000+525.9%$189/sqft |
Source: MichRIC #25027100 Report a problem | ||
| 7/12/2018 | Sold | $143,000-4.7%$30/sqft |
Source: MichRIC #18020451 Report a problem | ||
| 4/8/2018 | Listed for sale | $150,000$32/sqft |
Source: The Lake Life Realty Group #17058810 Report a problem | ||
Public tax history
| Year | Property taxes | Tax assessment |
|---|---|---|
| 2025 | $5,895 +7.3% | $310,800 -0.9% |
| 2024 | $5,495 +9.8% | $313,600 +6.8% |
| 2023 | $5,004 | $293,600 +26.1% |
| 2022 | -- | $232,800 +6.4% |
| 2021 | $4,941 +0.3% | $218,700 -1.3% |
| 2020 | $4,928 | $221,600 +1% |
| 2019 | $4,928 +1762% | $219,500 +667.5% |
| 2018 | $265 +2.1% | $28,600 -24.7% |
| 2017 | $259 +0.9% | $38,000 |
| 2016 | $257 | $38,000 |
| 2015 | -- | $38,000 +31.9% |
| 2011 | -- | $28,800 |
| 2010 | -- | $28,800 |
Find assessor info on the county website
Monthly payment
Est. payment
Payment breakdown
Explore the cost of this home by adjusting the details. Changes won't be saved.Climate risks
Neighborhood: 49031

Similar homes
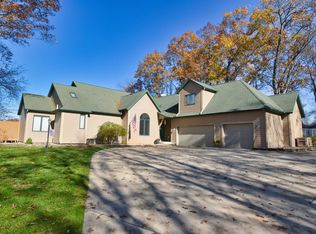
- $890,0005 bd4 ba4.6k sqft58411 E Clear Lake Rd, Three Rivers, MI 49093For Sale
 MLS ID #26045694, Mary K Rosenberry, Berkshire Hathaway HomeServices Michigan Real Estate. MichRIC
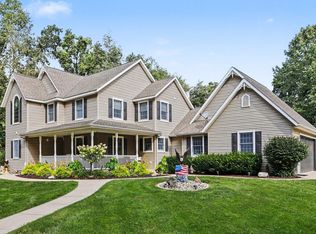
 - $999,9994 bd3 ba4.1k sqft10810 Douglas Rd, Osceola, IN 46561For Sale
 MLS ID #202623028, Judy Wood, RE/MAX Oak Crest - Elkhart. IRMLS
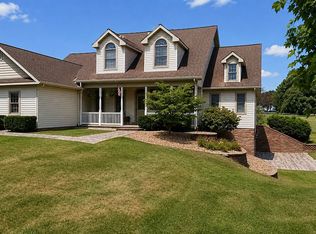
 - $535,0005 bd3 ba4.5k sqft67201 Blue School Rd, Constantine, MI 49042For Sale By Owner
- $930,0004 bd5 ba4.6k sqft30306 Copperfield Ln, Granger, IN 46530For Sale
 MLS ID #202631684, Amy Reed, Coldwell Banker Real Estate Group. IRMLS
 - $824,9003 bd3 ba3.3k sqft17812 Arnwine Dr, Vandalia, MI 49095For SaleMLS ID #26027941, Nick Oosting, 616 Realty LLC. MichRIC
- $640,0004 bd4 ba4.5k sqft23099 S Shore Dr, Edwardsburg, MI 49112For SaleMLS ID #26022026, Shelly Mobus, McKinnies Realty. MichRIC
- $664,9003 bd3 ba2.8k sqft63483 Robbins Lake Rd, Jones, MI 49061For SaleMLS ID #26034781, Garrett Hall, HG Real Estate. MichRIC
- $878,0004 bd4 ba2.8k sqft31972 Heritage Pl, Niles, MI 49120New ConstructionMLS ID #26027421, Diane T Bennett, Inspired Homes, LLC. MichRIC
- $729,0004 bd5 ba4.4k sqft68404 Dailey Rd, Edwardsburg, MI 49112For SaleMLS ID #26035510, Haley M Richter, Michigan Lakes Real Estate Team Inc.. MichRIC
- $830,0005 bd4 ba2.9k sqft10492 Range Line Rd, Berrien Springs, MI 49103For SaleMLS ID #26032973, Scott McLauchlin, McLauchlin Realty, Inc.. MichRIC
- $699,0004 bd2 ba3.4k sqft5410 Long Lake Rd, Berrien Springs, MI 49103For SaleMLS ID #26020484, Ronald Zarantenello, @properties Christie's International R.E.. MichRIC
