Welcome home! This beautiful Toll Breckenridge model hosts an abundance of upgrades and offers main-floor living at its absolute finest! Upon entry, the foyer draws you into an open & airy blend of a spacious dining area, large living room with a gas fireplace, a gorgeous kitchen, and inviting eating area, all drenched in natural light from the many windows. Kitchen upgrades exude elegance and include upgraded lighting, beautiful quartz countertops, stacked stone backsplash, stainless steel appliances and a gas range. Countless upgrades include plantation shutters throughout the main level, designer paint, instant hot water system, gleaming wood floors and soaring ceilings. The spacious primary suite boasts a 5-piece bath and walk-in closet with custom built-ins! The sliding door off of the kitchen/eating space welcomes you to the perfect back patio area where you can enjoy cookouts on the built-in gas grill, or a dip in the included hot tub! Completing the upper level are bedrooms two and three, with three bedrooms on the main floor being a rarity for this layout! The finished basement offers additional living space, bar area with a beverage fridge and a private guest suite with a 3/4 bathroom. The gym area could be easily converted back to make this space even more roomy for entertaining. This home is located on a fabulous street, siding to a pocket park, with acres & acres of open space within walking distance. Idyllwilde offers some of the best trails & parks and the quaint neighborhood Fika coffee house! Gorgeous clubhouse, pool, gym, community events, food trucks and great schools make this neighborhood so desirable and Discovery Ave the perfect place to call home! Take an online tour of this beautiful home by visiting www.cineflyfilms.com/Discovery
Sold for $895,000
$895,000
21794 Discovery Avenue, Parker, CO 80138
4beds
3,569sqft
Single Family Residence
Built in 2016
7,405 Square Feet Lot
$871,100 Zestimate®
$251/sqft
$4,321 Estimated rent
Home value
$871,100
$828,000 - $915,000
$4,321/mo
Zestimate® history
Owner options
List your home for rent
$4,321/mo
Rent Zestimate®
Find your next renter with Zillow Rental Manager. Plus, with online applications, you can quickly screen prospective tenants – for free.
$4,321/mo
Rent Zestimate®
Refinance and save
$5,424/mo
Est. payment
Refinancing to a lower rate could help reduce your monthly payments and save thousands over the life of the loan.
$5,424/mo
Est. payment
Explore your selling options
Work with a Zillow partner agent
Leverage their expertise and Zillow's premium Showcase listings to get your home seen by more buyers.
Get startedList with your own agent
Get your home in front of millions of buyers by listing it on Zillow.
Learn how to do itSell it yourself
Take full control of how buyers see your home on Zillow by listing For Sale by Owner (FSBO).
List your homeWhat's special
Gas fireplaceCommunity eventsHot tubAdditional living spaceDesigner paintGas grillPrivate guest suite
Zillow last checked:
Listing updated:
Listed by:
Tori Whittaker 720-933-3456 tori@coloradohomerealty.com,
Colorado Home Realty
Bought with:
Kathy Tye, 40043405
Kentwood Real Estate DTC, LLC
Source: REcolorado as distributed by MLS GRID,MLS#: 2375990
Facts & features
Interior
Bedrooms & bathrooms
- Bedrooms: 4
- Bathrooms: 3
- Full bathrooms: 1
- 3/4 bathrooms: 2
- Main level bathrooms: 2
- Main level bedrooms: 3
Primary bedroom
- Description: Spacious Primary Bedroom With Soaring Ceilings
- Level: Main
Bedroom
- Description: Large Secondary Bedroom, Private 3/4 Bathroom
- Level: Main
Bedroom
- Description: Rare Conforming Main Level 3rd Bedroom
- Level: Main
Bedroom
- Description: Great Guest Suite With A Private 3/4 Bathroom
- Level: Basement
Primary bathroom
- Description: 5-Piece Bathroom With A Fantastic Closet
- Level: Main
Bathroom
- Description: 3/4 Main Level Bathroom
- Level: Main
Bathroom
- Description: Private 3/4 Bathroom, Great For Guests
- Level: Basement
Dining room
- Description: Spacious Area For Formal Dining
- Level: Main
Family room
- Description: Large Family Room Area, Bar Area With Beverage Fridge Included
- Level: Basement
Laundry
- Description: Washer & Dryer Negotiable, Utility Sink
- Level: Main
Living room
- Description: Large Living Area, Gas Fireplace, Lots Of Windows/Natural Light
- Level: Main
Heating
- Forced Air, Natural Gas
Cooling
- Air Conditioning-Room
Appliances
- Included: Bar Fridge, Dishwasher, Disposal, Double Oven, Microwave, Range, Refrigerator
- Laundry: In Unit
Features
- Ceiling Fan(s), Eat-in Kitchen, Five Piece Bath, High Ceilings, Kitchen Island, Open Floorplan, Pantry, Primary Suite, Quartz Counters, Sauna, Smoke Free, Walk-In Closet(s)
- Flooring: Carpet, Tile
- Basement: Finished,Partial
- Number of fireplaces: 1
- Fireplace features: Living Room
- Common walls with other units/homes: No Common Walls
Interior area
- Total structure area: 3,569
- Total interior livable area: 3,569 sqft
- Finished area above ground: 2,284
- Finished area below ground: 1,259
Property
Parking
- Total spaces: 2
- Parking features: Garage - Attached
- Attached garage spaces: 2
Features
- Levels: One
- Stories: 1
- Patio & porch: Patio
- Exterior features: Gas Grill
- Has spa: Yes
- Spa features: Heated
- Fencing: Full
Lot
- Size: 7,405 Square Feet
- Features: Landscaped, Sprinklers In Front, Sprinklers In Rear
Details
- Parcel number: R0487612
- Special conditions: Standard
Construction
Type & style
- Home type: SingleFamily
- Property subtype: Single Family Residence
Materials
- Frame, Stone
- Foundation: Slab
- Roof: Composition
Condition
- Updated/Remodeled
- Year built: 2016
Details
- Builder model: Breckenridge
- Builder name: Toll Brothers
Utilities & green energy
- Sewer: Public Sewer
- Water: Public
Community & HOA
Community
- Subdivision: Idyllwilde/Reata North
HOA
- Has HOA: Yes
- Amenities included: Clubhouse, Fitness Center, Park, Playground, Pool, Trail(s)
- Services included: Recycling, Trash
- HOA fee: $133 monthly
- HOA name: Idyllwilde Master Association
- HOA phone: 303-482-2213
Location
- Region: Parker
Financial & listing details
- Price per square foot: $251/sqft
- Tax assessed value: $790,629
- Annual tax amount: $4,251
- Date on market: 3/20/2024
- Listing terms: Cash,Conventional,FHA,VA Loan
- Exclusions: Refrigerator In The Laundry Room, Mirror & Decorative Shelves In The Primary Bedroom, Makeup Mirror In The Primary Bathroom, Weight Machine & Pull Up Bar In The Basement, Wine Fridges In The Basement Storage Closet, Fire Table, Umbrella On The Deck, Bike Hooks/Hangers & Ski Hooks In The Garage
- Ownership: Individual
- Road surface type: Paved
Price history
| Date | Event | Price |
|---|---|---|
| 4/16/2024 | Sold | $895,000-0.5%$251/sqft |
Source:  REcolorado as distributed by MLS GRID #2375990 Report a problem REcolorado as distributed by MLS GRID #2375990 Report a problem | ||
| 4/1/2024 | Pending sale | $899,900$252/sqft |
Source: REcolorado as distributed by MLS GRID #2375990 Report a problem | ||
| 3/20/2024 | Listed for sale | $899,900+5.9%$252/sqft |
Source: REcolorado as distributed by MLS GRID #2375990 Report a problem | ||
| 10/27/2021 | Sold | $850,000+83.1%$238/sqft |
Source: Public Record Report a problem | ||
| 3/15/2016 | Sold | $464,313$130/sqft |
Source: Public Record Report a problem | ||
Public tax history
| Year | Property taxes | Tax assessment |
|---|---|---|
| 2025 | $5,630 -1% | $49,420 -17.6% |
| 2024 | $5,688 +33.8% | $59,940 -1% |
| 2023 | $4,251 -6.6% | $60,530 +44.5% |
| 2022 | $4,551 | $41,900 -2.8% |
| 2021 | -- | $43,100 +10.5% |
| 2020 | $4,273 +3.1% | $39,010 |
| 2019 | $4,143 | $39,010 +9.6% |
| 2018 | $4,143 +5% | $35,600 |
| 2017 | $3,944 +68% | $35,600 +321.3% |
| 2016 | $2,348 +351.9% | $8,450 |
| 2015 | $520 | $8,450 |
Find assessor info on the county website
Neighborhood: Reata North
Nearby homes
- $822,1004 bd4 ba4.4k sqft21814 Discovery Ave, Parker, CO 80138Off Market

- $961,5004 bd4 ba5.3k sqft21775 E Idyllwilde Dr, Parker, CO 80138Off Market
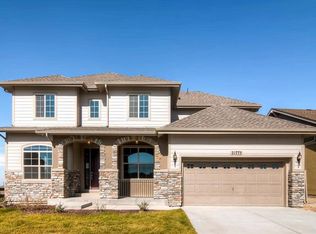
- $818,9003 bd3 ba3.8k sqft21834 Discovery Ave, Parker, CO 80138Off Market
- $871,0004 bd4 ba4.9k sqft21754 Discovery Ave, Parker, CO 80138Off Market
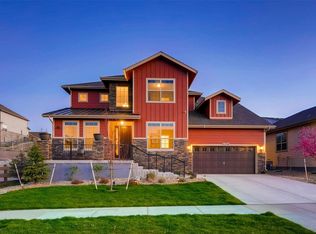
- $962,0004 bd4 ba4.7k sqft11822 Discovery Ln, Parker, CO 80138Off Market
- $750,0002 bd2 ba3.4k sqft21795 E Idyllwilde Dr, Parker, CO 80138Sold
- $740,3003 bd3 ba3.5k sqft21854 Discovery Ave, Parker, CO 80138Off Market
- $875,0004 bd4 ba5.6k sqft21735 E Idyllwilde Dr, Parker, CO 80138For Sale
Nearby schools
GreatSchools rating
- 7/10Pioneer Elementary SchoolGrades: PK-5Distance: 1 mi
- 5/10Cimarron Middle SchoolGrades: 6-8Distance: 0.7 mi
- 7/10Legend High SchoolGrades: 9-12Distance: 0.8 mi
Schools provided by the listing agent
- Elementary: Pioneer
- Middle: Cimarron
- High: Legend
- District: Douglas RE-1
Source: REcolorado as distributed by MLS GRID. This data may not be complete. We recommend contacting the local school district to confirm school assignments for this home.
Get a cash offer in 3 minutes
Find out how much your home could sell for in as little as 3 minutes with a no-obligation cash offer.
Estimated market value
$871,100
Get a cash offer in 3 minutes
Find out how much your home could sell for in as little as 3 minutes with a no-obligation cash offer.
Estimated market value
$871,100
- Colorado
- Douglas County
- Parker
- 80138
- Reata North
- 21794 Discovery Avenue
Nearby cities
Nearby neighborhoods
Nearby zip codes
Other Parker Topics
