Stunning ranch with mountain views and a walkout basement built by Toll Brothers in the desirable Idyllwilde community of Parker, Colorado. This neighborhood offers community parks, schools, a charming coffee house and Grand Hall (club house), fitness center, and pool! Loaded with upgrades, this home features extended wood flooring and crown molding throughout the main level. The open floorplan flows effortlessly between living spaces creating an elegant feel for both entertaining and casual living. The gourmet kitchen is a chef’s delight with staggered 42” cabinets, granite countertops, designer backsplash, stainless steel appliances, large center island with pendant lighting and pantry. Great room boasts a stunning floor to ceiling stack-stone fireplace. The primary suite offers a 5-piece bath with dual sinks, a generous jetted soaking tub and walk-in closet. Landscaped professionally, this immaculate property has a covered deck with mountain views as well as a stamped concrete patio with firepit and hot tub. The walk-out basement has 9 ft. ceilings and large windows offering many possibilities to finish as you like. 3 car tandem garage allows for parking longer vehicles, while providing lots of storage and shop options.
Sold for $750,000
$750,000
21795 E Idyllwilde Drive, Parker, CO 80138
2beds
3,464sqft
Single Family Residence
Built in 2016
8,364 Square Feet Lot
$752,900 Zestimate®
$217/sqft
$2,781 Estimated rent
Home value
$752,900
$715,000 - $791,000
$2,781/mo
Zestimate® history
Owner options
List your home for rent
$2,781/mo
Rent Zestimate®
Find your next renter with Zillow Rental Manager. Plus, with online applications, you can quickly screen prospective tenants – for free.
$2,781/mo
Rent Zestimate®
Refinance and save
$4,541/mo
Est. payment
Refinancing to a lower rate could help reduce your monthly payments and save thousands over the life of the loan.
$4,541/mo
Est. payment
Explore your selling options
Work with a Zillow partner agent
Leverage their expertise and Zillow's premium Showcase listings to get your home seen by more buyers.
Get startedList with your own agent
Get your home in front of millions of buyers by listing it on Zillow.
Learn how to do itSell it yourself
Take full control of how buyers see your home on Zillow by listing For Sale by Owner (FSBO).
List your homeWhat's special
Mountain viewsCovered deckWalk-out basementCrown molding throughoutGranite countertopsPendant lightingDesigner backsplash
Zillow last checked:
Listing updated:
Listed by:
Team Lassen 303-668-7007 info@teamlassen.com,
MB Team Lassen,
Sarah Lassen 303-410-0400,
MB Team Lassen
Bought with:
Rachael Thompson, 100093058
Coldwell Banker Realty 18
Source: REcolorado as distributed by MLS GRID,MLS#: 9844585
Facts & features
Interior
Bedrooms & bathrooms
- Bedrooms: 2
- Bathrooms: 2
- Full bathrooms: 2
- Main level bathrooms: 2
- Main level bedrooms: 2
Primary bedroom
- Description: Primary Suite With Walk-In Closet And Private 5 Piece Bath
- Level: Main
Bedroom
- Description: Secondary Bedroom On Main
- Level: Main
Primary bathroom
- Description: 5 Piece Primary Bath With Separate Vanities, Walk-In Shower And Soaking Tub
- Level: Main
Bathroom
- Description: Full Bathroom With Tub/Shower Combo
- Level: Main
Dining room
- Description: Dining Area Opening To Great Room
- Level: Main
Great room
- Description: Stunning Great Room With Floor-To-Ceiling Stackstone Fireplace
- Level: Main
Kitchen
- Description: Kitchen With Large Center Island, Granite Counters, Pendant Lighting And Ss Appliances
- Level: Main
Laundry
- Description: Laundry Room With Built-In Cabinets
- Level: Main
Office
- Description: Main Floor Study With French Doors
- Level: Main
Heating
- Forced Air
Cooling
- Central Air
Appliances
- Included: Dishwasher, Disposal, Microwave, Oven, Range, Refrigerator
- Laundry: In Unit
Features
- Eat-in Kitchen, Five Piece Bath, Granite Counters, High Ceilings, Kitchen Island, Open Floorplan, Pantry, Primary Suite, Walk-In Closet(s)
- Flooring: Carpet
- Windows: Double Pane Windows, Window Coverings
- Basement: Unfinished,Walk-Out Access
- Number of fireplaces: 1
- Fireplace features: Family Room
Interior area
- Total structure area: 3,464
- Total interior livable area: 3,464 sqft
- Finished area above ground: 2,074
- Finished area below ground: 0
Property
Parking
- Total spaces: 3
- Parking features: Garage - Attached
- Attached garage spaces: 3
Features
- Levels: One
- Stories: 1
- Patio & porch: Deck
- Exterior features: Fire Pit, Private Yard
- Has spa: Yes
- Spa features: Spa/Hot Tub
- Fencing: Full
Lot
- Size: 8,364 Square Feet
- Features: Landscaped
Details
- Parcel number: R0487603
- Special conditions: Standard
Construction
Type & style
- Home type: SingleFamily
- Property subtype: Single Family Residence
Materials
- Frame
- Roof: Composition
Condition
- Updated/Remodeled
- Year built: 2016
Utilities & green energy
- Sewer: Public Sewer
- Water: Public
- Utilities for property: Cable Available, Internet Access (Wired)
Community & HOA
Community
- Security: Carbon Monoxide Detector(s), Smoke Detector(s)
- Subdivision: The Hills In Idyllwilde
HOA
- Has HOA: Yes
- Amenities included: Clubhouse, Fitness Center, Playground, Pool
- Services included: Recycling, Trash
- HOA fee: $128 monthly
- HOA name: Idyllwilde
- HOA phone: 303-482-2213
Location
- Region: Parker
Financial & listing details
- Price per square foot: $217/sqft
- Tax assessed value: $737,417
- Annual tax amount: $4,065
- Date on market: 10/26/2023
- Listing terms: Cash,Conventional,FHA,VA Loan
- Exclusions: Washer/Dryer
- Ownership: Corporation/Trust
Price history
| Date | Event | Price |
|---|---|---|
| 12/26/2023 | Sold | $750,000$217/sqft |
Source:  REcolorado as distributed by MLS GRID #9844585 Report a problem REcolorado as distributed by MLS GRID #9844585 Report a problem | ||
| 12/1/2023 | Pending sale | $750,000$217/sqft |
Source: REcolorado as distributed by MLS GRID #9844585 Report a problem | ||
| 11/13/2023 | Price change | $750,000-3.2%$217/sqft |
Source: REcolorado as distributed by MLS GRID #9844585 Report a problem | ||
| 10/26/2023 | Listed for sale | $775,000+33.2%$224/sqft |
Source: REcolorado as distributed by MLS GRID #9844585 Report a problem | ||
| 10/31/2016 | Sold | $581,835+4%$168/sqft |
Source: Public Record Report a problem | ||
| 7/18/2016 | Listing removed | $559,195$161/sqft |
Source: Keller Williams - Denver North #9810284 Report a problem | ||
| 6/16/2016 | Price change | $559,195-0.1%$161/sqft |
Source: Keller Williams - Denver North #9810284 Report a problem | ||
| 4/20/2016 | Listed for sale | $559,995$162/sqft |
Source: Toll Brothers Report a problem | ||
Public tax history
| Year | Property taxes | Tax assessment |
|---|---|---|
| 2025 | $5,172 -1% | $46,090 -16.8% |
| 2024 | $5,226 +28.6% | $55,380 -1% |
| 2023 | $4,065 -6.6% | $55,920 +39.6% |
| 2022 | $4,352 | $40,070 -2.8% |
| 2021 | -- | $41,220 +5.4% |
| 2020 | $4,285 +2.4% | $39,120 |
| 2019 | $4,185 | $39,120 +8.8% |
| 2018 | $4,185 +5% | $35,960 |
| 2017 | $3,984 +244% | $35,960 +325.6% |
| 2016 | $1,158 +122.9% | $8,450 |
| 2015 | $520 | $8,450 |
Find assessor info on the county website
Neighborhood: Reata North
Nearby homes
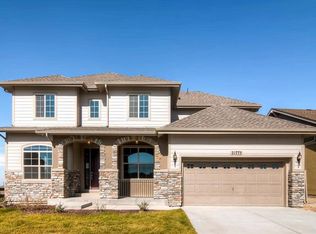
- $961,5004 bd4 ba5.3k sqft21775 E Idyllwilde Dr, Parker, CO 80138Off Market
- $844,6004 bd3 ba3.1k sqft21835 E Idyllwilde Dr, Parker, CO 80138Off Market
- $1,095,0006 bd5 ba5.2k sqft21815 E Idyllwilde Dr, Parker, CO 80138Sold

- $822,1004 bd4 ba4.4k sqft21814 Discovery Ave, Parker, CO 80138Off Market

- $895,0004 bd3 ba3.5k sqft21794 Discovery Ave, Parker, CO 80138Sold
- $818,9003 bd3 ba3.8k sqft21834 Discovery Ave, Parker, CO 80138Off Market
- $907,6003 bd3 ba4k sqft21806 E Idyllwilde Dr, Parker, CO 80138Off Market
- $788,1002 bd2 ba2.4k sqft21792 E Idyllwilde Dr, Parker, CO 80138Off Market
Nearby schools
GreatSchools rating
- 7/10Pioneer Elementary SchoolGrades: PK-5Distance: 1.1 mi
- 5/10Cimarron Middle SchoolGrades: 6-8Distance: 0.7 mi
- 7/10Legend High SchoolGrades: 9-12Distance: 0.7 mi
Schools provided by the listing agent
- Elementary: Pioneer
- Middle: Cimarron
- High: Legend
- District: Douglas RE-1
Source: REcolorado as distributed by MLS GRID. This data may not be complete. We recommend contacting the local school district to confirm school assignments for this home.
Get a cash offer in 3 minutes
Find out how much your home could sell for in as little as 3 minutes with a no-obligation cash offer.
Estimated market value
$752,900
Get a cash offer in 3 minutes
Find out how much your home could sell for in as little as 3 minutes with a no-obligation cash offer.
Estimated market value
$752,900
- Colorado
- Douglas County
- Parker
- 80138
- Reata North
- 21795 E Idyllwilde Drive
Nearby cities
Nearby neighborhoods
Nearby zip codes
Other Parker Topics
