Welcome to a home that truly has it all—thoughtfully designed spaces, modern comforts, and some of the most breathtaking city and mountain views you’ll find! From the moment you enter, soaring ceilings and a sweeping staircase lead you into the grand living room and chef’s kitchen—a true showpiece with a spacious eat-in area, double ovens, an impressive island, and a massive pantry. Stacking doors open to an expansive deck where you can soak in panoramic views and unforgettable sunsets. The main floor offers versatility with a room perfect for a playroom, office, or formal dining, along with a custom mudroom featuring abundant storage. A main floor bedroom and ¾ bath provide a wonderful option for guests or in-laws. Upstairs, you’ll find an ensuite bedroom with its own full bath, plus two additional bedrooms connected by a Jack & Jill bath. The impressive primary suite is a retreat of its own, offering stunning views, a spa-like bath with dual vanities, soaking tub, oversized shower, and a huge walk-in closet with built-ins. The large, upstairs laundry room is complete with an included washer and dryer, a utility sink with an upgraded fixture, sleek shelving and updated lighting. The finished walkout basement is perfect for entertaining with a media area, dry bar, and a 6th bedroom currently used as a gym, and ¾ bath. Outside, the low-maintenance backyard is designed for fun and relaxation, complete with an in-ground trampoline. Car enthusiasts and hobbyists will appreciate the rare 4-car garage, with one side wired for extra power and heat. The community itself is second to none, featuring a neighborhood coffee house, a beautiful clubhouse, pool & fitness center, community events, and easy walking distance to the middle and high school. This is a home that lives large, entertains beautifully, and offers a lifestyle as incredible as its views!
Sold for $1,095,000
$1,095,000
21815 E Idyllwilde Drive, Parker, CO 80138
6beds
5,202sqft
Single Family Residence
Built in 2017
7,275 Square Feet Lot
$1,095,800 Zestimate®
$210/sqft
$5,744 Estimated rent
Home value
$1,095,800
$1.04M - $1.15M
$5,744/mo
Zestimate® history
Owner options
List your home for rent
$5,744/mo
Rent Zestimate®
Find your next renter with Zillow Rental Manager. Plus, with online applications, you can quickly screen prospective tenants – for free.
$5,744/mo
Rent Zestimate®
Refinance and save
$5,333/mo
Est. payment
Refinancing to a lower rate could help reduce your monthly payments and save thousands over the life of the loan.
$5,333/mo
Est. payment
Explore your selling options
Work with a Zillow partner agent
Leverage their expertise and Zillow's premium Showcase listings to get your home seen by more buyers.
Get startedList with your own agent
Get your home in front of millions of buyers by listing it on Zillow.
Learn how to do itSell it yourself
Take full control of how buyers see your home on Zillow by listing For Sale by Owner (FSBO).
List your homeWhat's special
In-ground trampolinePanoramic viewsFinished walkout basementLow-maintenance backyardAbundant storageOversized showerPrimary suite
Zillow last checked:
Listing updated:
Listed by:
Tori Whittaker 720-933-3456 tori.whittaker@compass.com,
Colorado Home Realty
Bought with:
Kelsey Seaman, 100092968
NextHome Aspire
Source: REcolorado as distributed by MLS GRID,MLS#: 7782611
Facts & features
Interior
Bedrooms & bathrooms
- Bedrooms: 6
- Bathrooms: 5
- Full bathrooms: 3
- 3/4 bathrooms: 2
- Main level bathrooms: 1
- Main level bedrooms: 1
Bedroom
- Description: Main Floor Bedroom, Sliding Doors To The Expansive Deck, Great For In-Laws/Guests
- Level: Main
Bedroom
- Description: Bedroom Connected By A Jack & Jill Bath
- Level: Upper
Bedroom
- Description: Bedroom Connected By A Jack & Jill Bath
- Level: Upper
Bedroom
- Description: En-Suite Bedroom & Bathroom
- Level: Upper
Bedroom
- Description: Currently A Gym But A True 6th Bedroom
- Level: Basement
Bathroom
- Description: Main Floor 3/4 Bath - Great For Guests Or Inlaws
- Level: Main
Bathroom
- Description: Jack & Jill Bath
- Level: Upper
Bathroom
- Description: En-Suite Bedroom & Bathroom
- Level: Upper
Bathroom
- Description: Private 3/4 Bathroom With Great Finishes
- Level: Basement
Other
- Description: Huge Primary Bedroom With Stunning Views
- Level: Upper
Other
- Description: Grand Primary Bathroom, Oversized Shower, Soaking Tub, Massive Walk-In Closet With Built-Ins
- Level: Upper
Den
- Description: Versatile Space For An Office, Formal Dining Or Play Area
- Level: Main
Great room
- Description: Great Movie Area & Room For So Much More!
- Level: Basement
Heating
- Forced Air, Natural Gas
Cooling
- Central Air
Appliances
- Included: Bar Fridge, Dishwasher, Disposal, Double Oven, Dryer, Microwave, Range, Range Hood, Refrigerator, Washer, Water Softener
Features
- Built-in Features, Ceiling Fan(s), Eat-in Kitchen, Entrance Foyer, Five Piece Bath, Granite Counters, High Ceilings, Jack & Jill Bathroom, Kitchen Island, Open Floorplan, Pantry, Primary Suite, Radon Mitigation System, Smoke Free, Vaulted Ceiling(s), Walk-In Closet(s)
- Flooring: Carpet, Tile, Wood
- Basement: Finished,Sump Pump,Walk-Out Access
- Number of fireplaces: 1
- Fireplace features: Gas Log, Great Room
Interior area
- Total structure area: 5,202
- Total interior livable area: 5,202 sqft
- Finished area above ground: 3,524
- Finished area below ground: 1,644
Property
Parking
- Total spaces: 4
- Parking features: Heated Garage
- Attached garage spaces: 4
Features
- Levels: Two
- Stories: 2
- Patio & porch: Covered, Deck, Patio
- Fencing: Full
- Has view: Yes
- View description: City, Mountain(s)
Lot
- Size: 7,275 Square Feet
Details
- Parcel number: R0487604
- Special conditions: Third Party Approval
Construction
Type & style
- Home type: SingleFamily
- Architectural style: Traditional
- Property subtype: Single Family Residence
Materials
- Frame, Stone
- Foundation: Slab
- Roof: Composition
Condition
- Updated/Remodeled
- Year built: 2017
Details
- Builder model: Dillon
- Builder name: Toll Brothers
Utilities & green energy
- Electric: 220 Volts in Garage
- Sewer: Public Sewer
- Water: Public
- Utilities for property: Electricity Connected, Natural Gas Connected
Community & HOA
Community
- Security: Carbon Monoxide Detector(s), Radon Detector
- Subdivision: Idyllwilde/Reata North
HOA
- Has HOA: Yes
- Amenities included: Clubhouse, Fitness Center, Playground, Pool, Trail(s)
- Services included: Maintenance Grounds, Recycling, Trash
- HOA fee: $138 monthly
- HOA name: Advance HOA
- HOA phone: 303-482-2213
Location
- Region: Parker
Financial & listing details
- Price per square foot: $210/sqft
- Tax assessed value: $1,025,625
- Annual tax amount: $6,336
- Date on market: 8/22/2025
- Listing terms: Cash,Conventional,FHA,VA Loan
- Exclusions: Basement Projector & Screen, Ping Pong Table, Gym Tv, Primary Bedroom Tv And Seller's Personal Property, Wall Art And Decor.
- Ownership: Individual
- Electric utility on property: Yes
- Road surface type: Paved
Price history
| Date | Event | Price |
|---|---|---|
| 9/26/2025 | Sold | $1,095,000$210/sqft |
Source:  REcolorado as distributed by MLS GRID #7782611 Report a problem REcolorado as distributed by MLS GRID #7782611 Report a problem | ||
| 8/25/2025 | Pending sale | $1,095,000$210/sqft |
Source: REcolorado as distributed by MLS GRID #7782611 Report a problem | ||
| 8/22/2025 | Listed for sale | $1,095,000+10.6%$210/sqft |
Source: REcolorado as distributed by MLS GRID #7782611 Report a problem | ||
| 6/3/2024 | Sold | $990,000-0.9%$190/sqft |
Source: Public Record Report a problem | ||
| 4/10/2024 | Pending sale | $999,000$192/sqft |
Source: REcolorado as distributed by MLS GRID #5902000 Report a problem | ||
| 4/3/2024 | Listed for sale | $999,000+46.9%$192/sqft |
Source: REcolorado as distributed by MLS GRID #5902000 Report a problem | ||
| 1/11/2018 | Sold | $680,000$131/sqft |
Source: Public Record Report a problem | ||
Public tax history
| Year | Property taxes | Tax assessment |
|---|---|---|
| 2025 | -- | $64,110 -4.3% |
| 2024 | $6,402 +28.1% | $67,000 -1% |
| 2023 | $4,998 -6.6% | $67,650 +37.3% |
| 2022 | $5,351 | $49,260 -2.8% |
| 2021 | -- | $50,680 +4% |
| 2020 | $5,339 +4.7% | $48,750 |
| 2019 | $5,099 0% | $48,750 +11.3% |
| 2018 | $5,099 +59.9% | $43,810 +52.2% |
| 2017 | $3,190 +175.4% | $28,790 +240.7% |
| 2016 | $1,158 +122.9% | $8,450 |
| 2015 | $520 | $8,450 |
Find assessor info on the county website
Neighborhood: Reata North
Nearby homes
- $844,6004 bd3 ba3.1k sqft21835 E Idyllwilde Dr, Parker, CO 80138Off Market
- $839,0004 bd3 ba4.1k sqft21855 E Idyllwilde Dr, Parker, CO 80138Sold
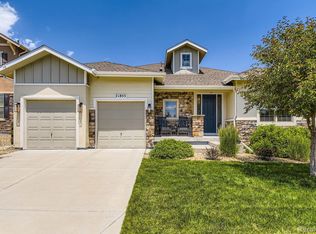
- $818,9003 bd3 ba3.8k sqft21834 Discovery Ave, Parker, CO 80138Off Market
- $740,3003 bd3 ba3.5k sqft21854 Discovery Ave, Parker, CO 80138Off Market
- $890,7003 bd3 ba3.1k sqft21875 E Idyllwilde Dr, Parker, CO 80138Off Market
- $750,0002 bd2 ba3.4k sqft21795 E Idyllwilde Dr, Parker, CO 80138Sold
- $822,1004 bd4 ba4.4k sqft21814 Discovery Ave, Parker, CO 80138Off Market
- $852,0004 bd3 ba4.4k sqft21820 E Idyllwilde Dr, Parker, CO 80138Off Market
Nearby schools
GreatSchools rating
- 7/10Pioneer Elementary SchoolGrades: PK-5Distance: 1.1 mi
- 5/10Cimarron Middle SchoolGrades: 6-8Distance: 0.7 mi
- 7/10Legend High SchoolGrades: 9-12Distance: 0.7 mi
Schools provided by the listing agent
- Elementary: Pioneer
- Middle: Cimarron
- High: Legend
- District: Douglas RE-1
Source: REcolorado as distributed by MLS GRID. This data may not be complete. We recommend contacting the local school district to confirm school assignments for this home.
Get a cash offer in 3 minutes
Find out how much your home could sell for in as little as 3 minutes with a no-obligation cash offer.
Estimated market value
$1,095,800
Get a cash offer in 3 minutes
Find out how much your home could sell for in as little as 3 minutes with a no-obligation cash offer.
Estimated market value
$1,095,800
- Colorado
- Douglas County
- Parker
- 80138
- Reata North
- 21815 E Idyllwilde Drive
Nearby cities
Nearby neighborhoods
Nearby zip codes
Other Parker Topics
