Don't wait for the builders and their 2-6 month backlog- This stunning pool home located in the award winning community of Connerton is move-in ready now!! This double-story home with an open floor plan is perfect for every family! Enjoy the relaxing indoor and outdoor living with a stunning new heated salt water pool & spa and oversized lanai with a built in Kitchen, accessible through the great room, expansive kitchen, and breakfast area. The kitchen includes Stratus Corian Zodiaq Quartz countertops, Timberlake Downing Duraform Stone cabinets with satin nickel pulls, and a stunning back-splash! There's a spacious pantry & a full package of high end stainless appliances including a built in oven & microwave. From the open foyer, into the dining room, kitchen, and great room, you will find the stunning flowing staggered tile! On the lower level is a secluded guest suite and bath currently being used as an office. Upstairs includes secondary bedrooms with walk-in closets, a spacious bonus room, and laundry offer cozy everyday living. The upper-level primary bedroom suite features an oversized walk-in closet and spacious bath. Many other upgrades including Epoxy garage floors, stained and sealed tile grout throughout the house (all floors, backsplash, and bathrooms) 4-inch plantation shutters, custom master closet and pantry, custom sliding door shades, whole house water softener system, reverse osmosis in Kitchen & fenced in with an extra-wide gate in the back. Connerton is a master-planned community spread on 4,800 acres of wildlife preserve where one can find blue herons, wood storks, Sandhill cranes and otters frolicking undisturbed in a 3,000 acre nature preserve that features lakes, wetlands, boardwalks and trails. Community amenities include a splash park, pool, fitness center, beach volleyball, basketball courts & tons of activities for all ages. Take a tour of this gorgeous home here: https://my.matterport.com/show/?m=ghr8LdPyUGL&brand=0&mls=1&
Sold for $850,000
$850,000
21796 BRISKE MORNING AVENUE, LAND O LAKES, FL 34637
5beds
3,548sqft
Single Family Residence
Built in 2020
9,814 Square Feet Lot
$824,700 Zestimate®
$240/sqft
$4,657 Estimated rent
Home value
$824,700
$783,000 - $866,000
$4,657/mo
Zestimate® history
Owner options
List your home for rent
$4,657/mo
Rent Zestimate®
Find your next renter with Zillow Rental Manager. Plus, with online applications, you can quickly screen prospective tenants – for free.
$4,657/mo
Rent Zestimate®
Refinance and save
$5,922/mo
Est. payment
Refinancing to a lower rate could help reduce your monthly payments and save thousands over the life of the loan.
$5,922/mo
Est. payment
Explore your selling options
Work with a Zillow partner agent
Leverage their expertise and Zillow's premium Showcase listings to get your home seen by more buyers.
Get startedList with your own agent
Get your home in front of millions of buyers by listing it on Zillow.
Learn how to do itSell it yourself
Take full control of how buyers see your home on Zillow by listing For Sale by Owner (FSBO).
List your homeWhat's special
Zillow last checked:
Listing updated:
Listed by:
Sheree Landreth 727-919-3713,
BHHS FLORIDA PROPERTIES GROUP 727-835-3110
Bought with:
Todd Edwards, 3522607
REDFIN CORPORATION
Source: Stellar MLS,MLS#: W7864475 Originating MLS: West Pasco
Originating MLS: West Pasco
Facts & features
Interior
Bedrooms & bathrooms
- Bedrooms: 5
- Bathrooms: 4
- Full bathrooms: 4
Rooms
- Room types: Bonus Room, Dining Room, Great Room, Utility Room
Primary bedroom
- Features: Walk-In Closet(s)
- Level: Second
- Dimensions: 14x18
Bedroom 2
- Features: Built-in Closet
- Level: Second
- Dimensions: 12x14
Bedroom 3
- Features: Built-in Closet
- Level: Second
- Dimensions: 12x13
Bedroom 4
- Features: Walk-In Closet(s)
- Level: Second
- Dimensions: 12x12
Bedroom 5
- Features: Built-in Closet
- Level: First
- Dimensions: 12x13
Bonus room
- Features: No Closet
- Level: Second
- Dimensions: 21x19
Dinette
- Level: First
- Dimensions: 11x11
Dining room
- Level: First
- Dimensions: 12x14
Great room
- Level: First
- Dimensions: 22x21
Kitchen
- Level: First
- Dimensions: 11x12
Heating
- Central, Electric
Cooling
- Central Air
Appliances
- Included: Oven, Cooktop, Dishwasher, Disposal, Ice Maker, Microwave, Range Hood, Refrigerator
- Laundry: Inside, Laundry Room, Upper Level
Features
- Ceiling Fan(s), Eating Space In Kitchen, High Ceilings, In Wall Pest System, Open Floorplan, PrimaryBedroom Upstairs, Solid Wood Cabinets, Stone Counters, Walk-In Closet(s)
- Flooring: Carpet, Ceramic Tile
- Doors: Outdoor Kitchen, Sliding Doors
- Windows: Blinds
- Has fireplace: No
Interior area
- Total structure area: 4,670
- Total interior livable area: 3,548 sqft
Property
Parking
- Total spaces: 3
- Parking features: Driveway, Garage Door Opener
- Attached garage spaces: 3
- Has uncovered spaces: Yes
- Details: Garage Dimensions: 22X29
Features
- Levels: Two
- Stories: 2
- Patio & porch: Covered, Front Porch, Rear Porch, Screened
- Exterior features: Irrigation System, Outdoor Kitchen, Rain Gutters, Sidewalk
- Has private pool: Yes
- Pool features: Gunite, Heated, In Ground, Salt Water, Screen Enclosure
- Has spa: Yes
- Spa features: Heated, In Ground
- Fencing: Vinyl
- Has view: Yes
- View description: Pool
Lot
- Size: 9,814 Square Feet
- Features: Corner Lot, In County, Landscaped, Sidewalk
- Residential vegetation: Mature Landscaping
Details
- Parcel number: 1825250160033000010
- Zoning: MPUD
- Special conditions: None
Construction
Type & style
- Home type: SingleFamily
- Architectural style: Contemporary
- Property subtype: Single Family Residence
Materials
- Block, Stucco, Wood Frame
- Foundation: Slab
- Roof: Shingle
Condition
- New construction: No
- Year built: 2020
Details
- Builder model: Virginia Park
Utilities & green energy
- Sewer: Public Sewer
- Water: Public
- Utilities for property: Natural Gas Connected, Public
Community & HOA
Community
- Features: Association Recreation - Owned, Clubhouse, Deed Restrictions, Fitness Center, Park, Playground, Pool, Restaurant, Sidewalks
- Pet fee: $0 monthly
- Subdivision: CONNERTON VILLAGE TWO PRCL 212
HOA
- Has HOA: Yes
- Amenities included: Basketball Court, Clubhouse, Fitness Center, Park, Playground, Pool, Recreation Facilities, Trail(s)
- Services included: Common Area Taxes, Community Pool, Recreational Facilities
- HOA fee: $87 monthly
- HOA name: Greenacres/Tasha McAlister
- HOA phone: 813-996-5800
Location
- Region: Land O Lakes
Financial & listing details
- Price per square foot: $240/sqft
- Tax assessed value: $631,297
- Annual tax amount: $10,854
- Date on market: 5/3/2024
- Cumulative days on market: 26 days
- Listing terms: Cash,Conventional,FHA,VA Loan
- Ownership: Fee Simple
- Total actual rent: 0
- Road surface type: Paved
Price history
| Date | Event | Price |
|---|---|---|
| 6/20/2024 | Sold | $850,000-2.9%$240/sqft |
Source:  Stellar MLS #W7864475 Report a problem Stellar MLS #W7864475 Report a problem | ||
| 5/29/2024 | Pending sale | $875,000$247/sqft |
Source: Stellar MLS #W7864475 Report a problem | ||
| 5/3/2024 | Listed for sale | $875,000+34.6%$247/sqft |
Source: Stellar MLS #W7864475 Report a problem | ||
| 12/15/2021 | Sold | $650,000+0%$183/sqft |
Source: Public Record Report a problem | ||
| 11/22/2021 | Pending sale | $649,900$183/sqft |
Source: Stellar MLS #T3340642 Report a problem | ||
| 11/11/2021 | Listed for sale | $649,900+36.6%$183/sqft |
Source: Stellar MLS #T3340642 Report a problem | ||
| 11/20/2020 | Sold | $475,700-0.3%$134/sqft |
Source: Public Record Report a problem | ||
| 8/11/2020 | Pending sale | $476,990$134/sqft |
Source: HOMES BY WEST BAY REALTY #T3250535 Report a problem | ||
| 8/11/2020 | Price change | $476,990-2.2%$134/sqft |
Source: HOMES BY WEST BAY REALTY #T3250535 Report a problem | ||
| 7/30/2020 | Price change | $487,646+2.2%$137/sqft |
Source: Homes by Westbay Report a problem | ||
| 7/22/2020 | Price change | $476,990+1.1%$134/sqft |
Source: Homes by Westbay Report a problem | ||
| 7/11/2020 | Price change | $471,990+1.3%$133/sqft |
Source: Homes by Westbay Report a problem | ||
| 6/27/2020 | Listed for sale | $465,990+74.5%$131/sqft |
Source: HOMES BY WEST BAY REALTY #T3250535 Report a problem | ||
| 6/25/2018 | Sold | $267,108$75/sqft |
Source: Public Record Report a problem | ||
Public tax history
| Year | Property taxes | Tax assessment |
|---|---|---|
| 2024 | $11,811 +8.8% | $569,260 +6.8% |
| 2023 | $10,854 +8.1% | $532,950 +6.3% |
| 2022 | $10,037 +34.6% | $501,262 +48.2% |
| 2021 | $7,456 +134.3% | $338,283 +737% |
| 2020 | $3,182 +2% | $40,416 |
| 2019 | $3,119 | $40,416 |
| 2018 | $3,119 -1.7% | $40,416 |
| 2017 | $3,172 | $40,416 |
Find assessor info on the county website
Neighborhood: 34637
Nearby homes
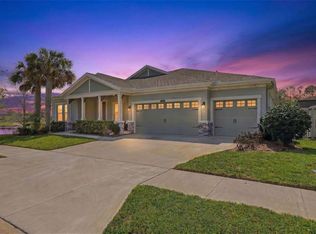
- $815,0004 bd3 ba3.3k sqft21804 Briske Morning Ave, Land O Lakes, FL 34637Sold
- $693,0005 bd4 ba3.9k sqft21881 Butterfly Kiss Dr, Land O Lakes, FL 34637Off Market
- $954,1005 bd5 ba4.8k sqft21889 Butterfly Kiss Dr, Land O Lakes, FL 34637Off Market
- $710,9004 bd3 ba3.2k sqft21850 Butterfly Kiss Dr, Land O Lakes, FL 34637Off Market
- $616,0005 bd4 ba3.5k sqft21797 Briske Morning Ave, Land O Lakes, FL 34637For Sale
- $677,9004 bd3 ba3.2k sqft21858 Butterfly Kiss Dr, Land O Lakes, FL 34637Off Market
- $575,0004 bd3 ba2.5k sqft21775 Briske Morning Ave, Land O Lakes, FL 34637Sold
- $812,8005 bd5 ba4.2k sqft21805 Briske Morning Ave, Land O Lakes, FL 34637Off Market
Nearby schools
GreatSchools rating
- 6/10Connerton Elementary SchoolGrades: PK-5Distance: 1.2 mi
- 6/10Pine View Middle SchoolGrades: 6-8Distance: 3.2 mi
- 6/10Land O' Lakes High SchoolGrades: 9-12Distance: 1.9 mi
Schools provided by the listing agent
- Elementary: Connerton Elem
- Middle: Pine View Middle-PO
- High: Land O' Lakes High-PO
Source: Stellar MLS. This data may not be complete. We recommend contacting the local school district to confirm school assignments for this home.
Get a cash offer in 3 minutes
Find out how much your home could sell for in as little as 3 minutes with a no-obligation cash offer.
Estimated market value
$824,700
Get a cash offer in 3 minutes
Find out how much your home could sell for in as little as 3 minutes with a no-obligation cash offer.
Estimated market value
$824,700
- Florida
- Pasco County
- Land O Lakes
- 34637
- 21796 BRISKE MORNING AVENUE
Nearby cities
Nearby neighborhoods
Nearby zip codes
Other Land O Lakes Topics
