Welcome to this stunning SALTWATER POOL HOME located in the award winning master planned community of Connerton. Built by Homes by WestBay, this beautifully designed residence SHOWS LIKE A MODEL and offers the perfect blend of luxury, comfort, and thoughtful design. From the moment you arrive, the LARGE PAVER FRONT PORCH and elegant GLASS ENTRY DOOR create a warm and inviting first impression. Step inside to a bright open foyer featuring a formal dining room on one side and a versatile FLEX ROOM OR OFFICE on the other. Continue into the heart of the home where the space opens into an expansive GREAT ROOM and CHEF’S KITCHEN with soaring 11 FOOT CEILINGS and CUSTOM WOOD BEAMS that create an impressive yet welcoming atmosphere. The OPEN FLOOR PLAN is ideal for entertaining and everyday living. The gourmet kitchen features QUARTZ COUNTERTOPS, UPGRADED CABINETRY with SOFT CLOSE DOORS AND DRAWERS, a SPACIOUS PANTRY, and STAINLESS APPLIANCES. Additionally, SMART HUE LIGHTING throughout the home adds a modern touch. Step outside to your PRIVATE BACKYARD RETREAT where outdoor living truly shines with a CUSTOM HEATED SALTWATER POOL featuring a SUNSHELF, FOUNTAINS, and 5 BUILT IN SEATS, perfect for relaxing or entertaining while enjoying PEACEFUL POND VIEWS from the SCREENED LANAI. A CONVENIENT POOL BATH adds additional functionality for outdoor gatherings. This home offers a desirable THREE WAY SPLIT FLOOR PLAN providing both privacy and flexibility. The spacious PRIMARY SUITE features a WALK IN CLOSET, an ENSUITE BATHROOM with a separate SOAKING TUB and shower, and PRIVATE ACCESS TO THE POOL AND LANAI creating a peaceful retreat at the end of the day. Two additional bedrooms and a full bath are located on the opposite side of the home, while toward the rear you will find a FOURTH BEDROOM, THIRD BATH, and LARGE BONUS ROOM that could easily function as an IN LAW SUITE OR PRIVATE GUEST RETREAT with the option to create separate access. Additional upgrades include an EPOXY GARAGE FLOOR, PLANTATION SHUTTERS, CUSTOM PRIMARY CLOSET AND PANTRY ORGANIZATION SYSTEMS, WATER SOFTENER, REVERSE OSMOSIS SYSTEM, FULLY FENCED BACKYARD, and FRESH INTERIOR PAINT throughout the home. If you love the design and style, the FURNITURE IS ALSO NEGOTIABLE. Connerton is one of Tampa Bay’s most sought after communities spread across 4800 acres and surrounded by nearly 3000 acres of protected nature preserve where you may see BLUE HERONS, WOOD STORKS, SANDHILL CRANES, and OTTERS throughout the scenic lakes, wetlands, boardwalks, and trails. Residents enjoy RESORT STYLE AMENITIES including a pool and SPLASH PARK, FITNESS CENTER, TENNIS COURTS, PICKLEBALL COURTS, BASKETBALL COURTS, BEACH VOLLEYBALL, DOG PARKS, and a full calendar of activities for all ages. This exceptional home offers LUXURY LIVING, STUNNING OUTDOOR SPACE, and access to one of the most BEAUTIFUL NATURAL COMMUNITIES in the Tampa Bay area.
Sold for $815,000
$815,000
21804 BRISKE MORNING AVENUE, LAND O LAKES, FL 34637
4beds
3,300sqft
Single Family Residence
Built in 2020
9,000 Square Feet Lot
$812,200 Zestimate®
$247/sqft
$4,481 Estimated rent
Home value
$812,200
$747,000 - $885,000
$4,481/mo
Zestimate® history
Owner options
List your home for rent
$4,481/mo
Rent Zestimate®
Find your next renter with Zillow Rental Manager. Plus, with online applications, you can quickly screen prospective tenants – for free.
$4,481/mo
Rent Zestimate®
Refinance and save
$5,624/mo
Est. payment
Refinancing to a lower rate could help reduce your monthly payments and save thousands over the life of the loan.
$5,624/mo
Est. payment
Explore your selling options
Work with a Zillow partner agent
Leverage their expertise and Zillow's premium Showcase listings to get your home seen by more buyers.
Get startedList with your own agent
Get your home in front of millions of buyers by listing it on Zillow.
Learn how to do itSell it yourself
Take full control of how buyers see your home on Zillow by listing For Sale by Owner (FSBO).
List your homeWhat's special
Screened lanaiFourth bedroomCustom heated saltwater poolTwo additional bedroomsFresh interior paintLarge bonus roomQuartz countertops
Zillow last checked:
Listing updated:
Listed by:
Crystal Mraz 239-826-1385,
COLDWELL BANKER REALTY 813-977-3500
Bought with:
Rose Johnson, 3605846
COMPASS FLORIDA LLC
Source: Stellar MLS,MLS#: TB8490701 Originating MLS: Suncoast Tampa
Originating MLS: Suncoast Tampa
Facts & features
Interior
Bedrooms & bathrooms
- Bedrooms: 4
- Bathrooms: 3
- Full bathrooms: 3
Primary bedroom
- Features: En Suite Bathroom, Walk-In Closet(s)
- Level: First
- Area: 260 Square Feet
- Dimensions: 13x20
Bedroom 2
- Features: Built-in Closet
- Level: First
- Area: 156 Square Feet
- Dimensions: 12x13
Bedroom 3
- Features: Walk-In Closet(s)
- Level: First
- Area: 132 Square Feet
- Dimensions: 12x11
Bedroom 4
- Features: Walk-In Closet(s)
- Level: First
- Area: 156 Square Feet
- Dimensions: 12x13
Bonus room
- Features: No Closet
- Level: First
- Area: 252 Square Feet
- Dimensions: 18x14
Great room
- Level: First
- Area: 494 Square Feet
- Dimensions: 26x19
Kitchen
- Level: First
- Area: 276 Square Feet
- Dimensions: 23x12
Office
- Level: First
- Area: 132 Square Feet
- Dimensions: 11x12
Heating
- Central
Cooling
- Central Air
Appliances
- Included: Oven, Cooktop, Dishwasher, Disposal, Dryer, Kitchen Reverse Osmosis System, Microwave, Refrigerator, Washer, Water Filtration System, Water Softener
- Laundry: Laundry Room
Features
- Ceiling Fan(s), In Wall Pest System, Open Floorplan, Primary Bedroom Main Floor, Split Bedroom, Stone Counters, Tray Ceiling(s), Walk-In Closet(s)
- Flooring: Carpet, Ceramic Tile
- Doors: Sliding Doors
- Windows: Window Treatments
- Has fireplace: No
Interior area
- Total structure area: 4,315
- Total interior livable area: 3,300 sqft
Property
Parking
- Total spaces: 3
- Parking features: Garage - Attached
- Attached garage spaces: 3
Features
- Levels: One
- Stories: 1
- Exterior features: Irrigation System, Lighting, Sidewalk
- Has private pool: Yes
- Pool features: Heated, In Ground, Salt Water
- Has view: Yes
- View description: Pool, Water
- Water view: Water
Lot
- Size: 9,000 Square Feet
Details
- Parcel number: 182525016.0033.00002.0
- Zoning: MPUD
- Special conditions: None
Construction
Type & style
- Home type: SingleFamily
- Property subtype: Single Family Residence
Materials
- Block, Stucco
- Foundation: Slab
- Roof: Shingle
Condition
- New construction: No
- Year built: 2020
Details
- Builder model: Beach Park I
Utilities & green energy
- Sewer: Public Sewer
- Water: Public
- Utilities for property: Cable Available, Electricity Connected, Natural Gas Connected, Street Lights, Underground Utilities, Water Connected
Community & HOA
Community
- Pet fee: $0 monthly
- Subdivision: CONNERTON VILLAGE 2 PRCL 212
HOA
- Has HOA: Yes
- HOA fee: $87 monthly
- HOA name: Connerton West Community Development
- HOA phone: 813-600-1100
Location
- Region: Land O Lakes
Financial & listing details
- Price per square foot: $247/sqft
- Tax assessed value: $600,772
- Annual tax amount: $2,789
- Date on market: 3/26/2026
- Cumulative days on market: 18 days
- Listing terms: Cash,Conventional,FHA,VA Loan
- Ownership: Fee Simple
- Total actual rent: 0
- Electric utility on property: Yes
- Road surface type: Asphalt
Price history
| Date | Event | Price |
|---|---|---|
| 5/27/2026 | Sold | $815,000+1.9%$247/sqft |
Source:  Stellar MLS #TB8490701 Report a problem Stellar MLS #TB8490701 Report a problem | ||
| 4/14/2026 | Pending sale | $799,900$242/sqft |
Source: Stellar MLS #TB8490701 Report a problem | ||
| 4/8/2026 | Price change | $799,900-3%$242/sqft |
Source: Stellar MLS #TB8490701 Report a problem | ||
| 3/31/2026 | Price change | $825,000-2.4%$250/sqft |
Source: Stellar MLS #TB8490701 Report a problem | ||
| 3/26/2026 | Listed for sale | $845,000+4.3%$256/sqft |
Source: Stellar MLS #TB8490701 Report a problem | ||
| 4/30/2025 | Sold | $809,900$245/sqft |
Source: Stellar MLS #W7872929 Report a problem | ||
| 3/13/2025 | Pending sale | $809,900$245/sqft |
Source: Stellar MLS #W7872929 Report a problem | ||
| 3/5/2025 | Listed for sale | $809,900+75.7%$245/sqft |
Source: Stellar MLS #W7872929 Report a problem | ||
| 10/8/2020 | Sold | $460,9000%$140/sqft |
Source: Public Record Report a problem | ||
| 6/26/2020 | Pending sale | $460,990$140/sqft |
Source: HOMES BY WEST BAY REALTY #T3245349 Report a problem | ||
| 6/20/2020 | Price change | $460,990+0.4%$140/sqft |
Source: Homes by Westbay Report a problem | ||
| 5/31/2020 | Listed for sale | $458,990$139/sqft |
Source: HOMES BY WEST BAY REALTY #T3245349 Report a problem | ||
Public tax history
| Year | Property taxes | Tax assessment |
|---|---|---|
| 2024 | $2,854 +1.7% | $432,550 |
| 2023 | $2,806 +0.2% | $432,550 +3% |
| 2022 | $2,802 +3.2% | $419,960 +13.7% |
| 2021 | $2,716 -14.5% | $369,369 +822.3% |
| 2020 | $3,177 +2% | $40,050 |
| 2019 | $3,113 | $40,050 |
| 2018 | $3,113 -1.7% | $40,050 |
| 2017 | $3,166 | $40,050 |
Find assessor info on the county website
Neighborhood: 34637
Nearby homes
- $850,0005 bd4 ba3.5k sqft21796 Briske Morning Ave, Land O Lakes, FL 34637Sold
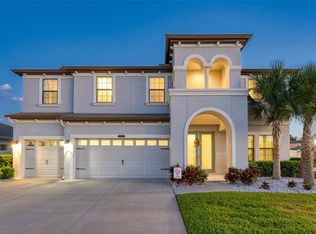
- $954,1005 bd5 ba4.8k sqft21889 Butterfly Kiss Dr, Land O Lakes, FL 34637Off Market
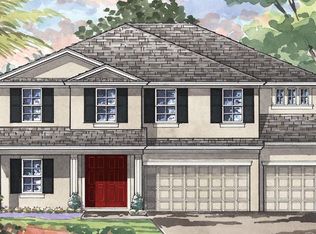
- $693,0005 bd4 ba3.9k sqft21881 Butterfly Kiss Dr, Land O Lakes, FL 34637Off Market
- $812,8005 bd5 ba4.2k sqft21805 Briske Morning Ave, Land O Lakes, FL 34637Off Market

- $616,0005 bd4 ba3.5k sqft21797 Briske Morning Ave, Land O Lakes, FL 34637For Sale
- $589,9004 bd3 ba2.7k sqft21813 Briske Morning Ave, Land O Lakes, FL 34637For Sale
- $575,0004 bd3 ba2.5k sqft21775 Briske Morning Ave, Land O Lakes, FL 34637Sold
- $805,0005 bd4 ba3.5k sqft21821 Briske Morning Ave, Land O Lakes, FL 34637Sold
Nearby schools
GreatSchools rating
- 6/10Connerton Elementary SchoolGrades: PK-5Distance: 1.2 mi
- 6/10Pine View Middle SchoolGrades: 6-8Distance: 3.2 mi
- 6/10Land O' Lakes High SchoolGrades: 9-12Distance: 1.9 mi
Schools provided by the listing agent
- Elementary: Connerton Elem
- Middle: Pine View Middle-PO
- High: Land O' Lakes High-PO
Source: Stellar MLS. This data may not be complete. We recommend contacting the local school district to confirm school assignments for this home.
Get a cash offer in 3 minutes
Find out how much your home could sell for in as little as 3 minutes with a no-obligation cash offer.
Estimated market value
$812,200
Get a cash offer in 3 minutes
Find out how much your home could sell for in as little as 3 minutes with a no-obligation cash offer.
Estimated market value
$812,200
- Florida
- Pasco County
- Land O Lakes
- 34637
- 21804 BRISKE MORNING AVENUE
Nearby cities
Nearby neighborhoods
Nearby zip codes
Other Land O Lakes Topics
