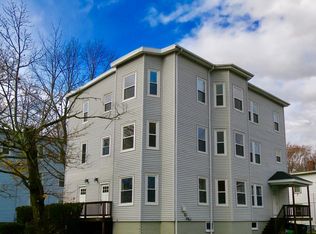
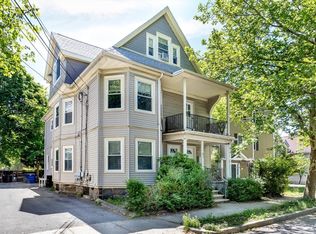
Turnkey Investment! This massive, cash-flowing 3-family property is the ultimate addition to your portfolio or the perfect owner-occupant opportunity. Gut renovated to the studs in 2018, it delivers total peace of mind with all new electric, plumbing, heating, doors, and windows, plus a new rubber roof (2016). All 3 units are nearly identical, sprawling across 1,790 sq ft each. Enjoy flowing layouts: a Primary BR with a walk-in closet, 2 additional spacious BRs, 1.5 baths, and in-unit laundry. Designed for durability and style, the interiors feature gorgeous refinished original hardwoods, plush bedroom carpets, and quality vinyl. Each unit comes with a range, fridge, dishwasher, microwave, and HE washer/dryer. The exterior boasts a fantastic large deck for each unit and 9 dedicated parking spaces. Highly rentable location within walking distance to the MBTA Commuter Rail and a fantastic public park. Excellent rental history.
For sale
$1,195,000
218-220 Whitman Ave, Whitman, MA 02382
9beds
5,373sqft
3 Family - 3 Units Up/Down
Built in 1900
-- sqft lot
$-- Zestimate®
$222/sqft
$-- HOA
What's special
In-unit laundryGorgeous refinished original hardwoodsQuality vinylPlush bedroom carpets
- 9 days |
- 336 |
- 17 |
Zillow last checked:
Listing updated:
Listed by:
Jeff Parkhurst 508-221-9456,
Century 21 North East 781-893-4220
Source: MLS PIN,MLS#: 73548536
Facts & features
Interior
Bedrooms & bathrooms
- Bedrooms: 9
- Bathrooms: 6
- Full bathrooms: 3
- 1/2 bathrooms: 3
Heating
- Steam, Natural Gas, Individual
Appliances
- Included: Range, Dishwasher, Microwave, Refrigerator, ENERGY STAR Qualified Dryer, ENERGY STAR Qualified Washer, ENERGY STAR Qualified Dishwasher
- Laundry: Washer & Dryer Hookup, Electric Dryer Hookup, Washer Hookup
Features
- Ceiling Fan(s), Lead Certification Available, High Speed Internet, Upgraded Cabinets, Upgraded Countertops, Walk-In Closet(s), Bathroom With Tub & Shower, Remodeled, Internet Available - Broadband, Internet Available - DSL, Stone/Granite/Solid Counters, Living Room, Dining Room, Kitchen
- Flooring: Wood, Vinyl, Carpet, Hardwood
- Doors: Insulated Doors
- Windows: Insulated Windows
- Basement: Full,Walk-Out Access,Interior Entry,Concrete
- Has fireplace: No
Interior area
- Total structure area: 5,373
- Total interior livable area: 5,373 sqft
- Finished area above ground: 5,373
- Finished area below ground: 0
Property
Parking
- Total spaces: 9
- Parking features: Paved Drive, Off Street, Tandem, Assigned, Paved
- Uncovered spaces: 9
Features
- Exterior features: Balcony/Deck
Lot
- Size: 7,522 Square Feet
- Features: Corner Lot
Details
- Zoning: GR
Construction
Type & style
- Home type: MultiFamily
- Property subtype: 3 Family - 3 Units Up/Down
Materials
- Frame
- Foundation: Concrete Perimeter, Block, Stone
- Roof: Rubber
Condition
- Year built: 1900
Utilities & green energy
- Sewer: Public Sewer
- Water: Public
- Utilities for property: for Gas Range, for Gas Oven, for Electric Dryer, Washer Hookup
Community & HOA
Community
- Features: Public Transportation, Shopping, Park, Public School, T-Station
Location
- Region: Whitman
Financial & listing details
- Price per square foot: $222/sqft
- Tax assessed value: $809,800
- Annual tax amount: $11,675
- Date on market: 7/13/2026
- Exclusions: Any Personal Property Of The Current Owner.
- Total actual rent: 7750
Estimated market value
Not available
Estimated sales range
Not available
Not available
Price history
| Date | Event | Price |
|---|---|---|
| 7/13/2026 | Listed for sale | $1,195,000$222/sqft |
Source: MLS PIN #73548536 Report a problem | ||
Public tax history
Tax history is unavailable.
Monthly payment
Est. payment
Payment breakdown
Explore the cost of this home by adjusting the details. Changes won't be saved.Climate risks
Neighborhood: 02382
Nearby schools
GreatSchools rating
- 5/10John H Duval Elementary SchoolGrades: K-5Distance: 0.7 mi
- 4/10Whitman Middle SchoolGrades: 6-8Distance: 1.5 mi
- 6/10Whitman Hanson Regional High SchoolGrades: 9-12Distance: 1.5 mi
Schools provided by the listing agent
- Elementary: John H Duval
- Middle: Whitman Middle School
- High: Whitman-Hanson Regional
Source: MLS PIN. This data may not be complete. We recommend contacting the local school district to confirm school assignments for this home.
- $736,5003 bd1 ba1.7k sqft218 Whitman Ave, Whitman, MA 02382Off Market
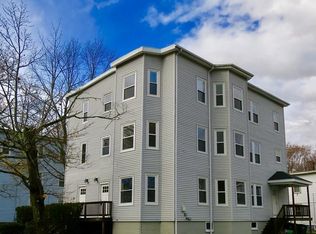
- $--3 bd1 ba1.7k sqft218 Whitman Ave #3, Whitman, MA 02382Off Market
- $--3 bd1 ba1.7k sqft218 Whitman Ave UNIT 2, Whitman, MA 02382Off Market
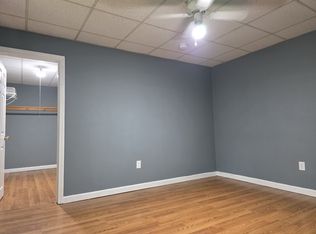
- $--1 bd1 ba650 sqft210-212 Whitman Ave #2E, Whitman, MA 02382Off Market
- $--1 bd1 ba880 sqft210 Whitman Ave #2W, Whitman, MA 02382Off Market
- $606,0004 bd2 ba2k sqft64 Blake St, Whitman, MA 02382Off Market
- $---- bd-- ba-- sqft44 Blake St, Whitman, MA 02382Off Market
- $531,3002 bd2 ba1.7k sqft72 Blake St, Whitman, MA 02382Off Market
A local agent can set up tours, give advice and negotiate with sellers.
A local lender can help you make sure your offer is ready when you are.
Similar homes
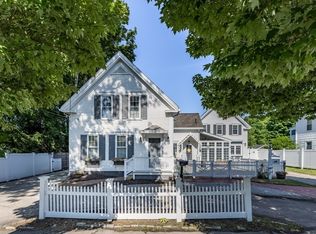
- $1,325,0008 bd7 ba5.1k sqft240 Plymouth St, Abington, MA 02351For Sale
 MLS ID #73550948, Cahill+Co. Team, William Raveis R.E. & Home Services. MLS PIN
 - $1,150,0008 bd3 ba2.7k sqft67 Cleverly Ct, Quincy, MA 02169For Sale
 MLS ID #73551335, Maria Terova, William Raveis R.E. & Home Services. MLS PIN
 - $1,149,9006 bd4 ba5k sqft155 Ousamequin Pnes, East Bridgewater, MA 02333For Sale
 MLS ID #73548208, Timothy Fabroski, Fabroski Realty Group. MLS PIN
 - $1,180,0008 bd5 ba2.9k sqft19-19 Common St #25, Weymouth, MA 02188For Sale
 MLS ID #73536858, Angela Cui, Keller Williams Realty. MLS PIN
 - $950,0006 bd4 ba3.7k sqft25-27 West St, West Bridgewater, MA 02379For SaleMLS ID #73548611, Jason Kulik, Horvath & Tremblay. MLS PIN
- $829,9009 bd4 ba3.8k sqft56 Cottage Grove Ave, Brockton, MA 02301For SaleMLS ID #73552556, Rossanna Coelho, Collier Cacciola Real Estate, LLC. MLS PIN
- $1,100,0008 bd3 ba3.2k sqft46 Theodore St, Dorchester, MA 02124For SaleMLS ID #73551577, Team Lillian Montalto, Lillian Montalto Signature Properties. MLS PIN
- $949,9007 bd5 ba3.7k sqft101 Prospect St, Brockton, MA 02301For SaleMLS ID #73542143, Derrick Goldsmith, Sold By Gold LLC. MLS PIN
- $999,7779 bd3 ba3.6k sqft15 Exchange St, Brockton, MA 02302For SaleMLS ID #73489341, Adelino Vicente, Vicente Realty, LLC. MLS PIN
- $899,9008 bd4 ba2.6k sqft10 Essex St, Brockton, MA 02301For SaleMLS ID #73544639, Traci Almeida, Hartford Homes Realty LLC. MLS PIN
- $1,199,9008 bd3 ba3.3k sqft23 Santuit St, Dorchester, MA 02124For SaleMLS ID #73547563, Christine Do, Keller Williams Realty. MLS PIN
- $1,185,0009 bd3 ba3.4k sqft45 Msgr Patrick J Lydon Way, Dorchester, MA 02124For SaleMLS ID #73518246, Team Galvin, The Galvin Group, LLC. MLS PIN
- $899,9007 bd5 ba4.3k sqft60 Market St, Brockton, MA 02301For SaleMLS ID #73531968, Adam Walorz, Redlon Realty LLC. MLS PIN
- $1,050,0008 bd4 ba3.2k sqft7-7 Nine Saverys Ln, Plymouth, MA 02360For SaleMLS ID #73548609, Jason Kulik, Horvath & Tremblay. MLS PIN
- $1,199,99510 bd4 ba5.3k sqft853 Cummins Hwy, Mattapan, MA 02126For SaleMLS ID #73472726, Markese Daise, Stony Brook & Lennox Realty Advisors. MLS PIN
- $1,225,0009 bd3 ba4.1k sqft102 Radcliffe St, Dorchester, MA 02121For SaleMLS ID #73522069, Jeffrey Jacques, CM Realty Associates. MLS PIN
- $999,0006 bd4 ba3.2k sqft48 Union St, Rockland, MA 02370For SaleMLS ID #73525858, Kristin Buker, The Simply Sold Realty Co.. MLS PIN
- $1,225,0008 bd4 ba3.6k sqft41 Gleason St, Dorchester, MA 02121For SaleMLS ID #73525577, Cori Daddabbo, Coldwell Banker Realty - Canton. MLS PIN
- $1,199,00011 bd3 ba4.2k sqft428-430 Hyde Park Ave, Roslindale, MA 02131For SaleMLS ID #73529011, Kevin Benzinger, Boston Realty Advisors. MLS PIN
- $1,119,0009 bd4 ba4.1k sqft196-196-196A Hamilton St, Dorchester, MA 02122For SaleMLS ID #73540835, Nichols Realty Team, MIG. MLS PIN
