Rare Opportunity – Legal & Permitted Three-Residence Single-Family Home. Exceptional opportunity to own a 5,000+ sq. ft. legal and permitted single-family home thoughtfully designed with three fully independent living spaces, each featuring its own private entrance, full kitchen, and complete living accommodations. Offering unmatched flexibility for multigenerational living, owner-occupants seeking rental income, or as an exceptional income-producing opportunity with outstanding long-term potential. The property includes a 4-bedroom, 2½-bath main residence, a townhouse-style 3-bedroom, 3-bath residence, and a private 1-bedroom in-law suite with a full bath and four-room layout—all three residences include their own full kitchens. Explore the potential to convert to a legal three-family or add a detached ADU, subject to zoning, permitting, site conditions, and municipal approvals. A truly one-of-a-kind property seldom offered in today’s market.
For sale
$1,325,000
240 Plymouth St, Abington, MA 02351
8beds
5,638sqft
:
Get pre-qualified$8,411/mo
Single Family Residence
Built in 1910
0.61 Acres Lot
$1,280,300 Zestimate®
$235/sqft
$-- HOA
What's special
- 24 days |
- 1,648 |
- 59 |
Zillow last checked:
Listing updated:
Listed by:
Cahill+Co. Team 781-801-4834,
William Raveis R.E. & Home Services 617-322-3933,
Irene Devlin 617-851-3804
Source: MLS PIN,MLS#: 73550948
Facts & features
Interior
Bedrooms & bathrooms
- Bedrooms: 8
- Bathrooms: 7
- Full bathrooms: 6
- 1/2 bathrooms: 1
- Main level bedrooms: 1
Primary bedroom
- Features: Bathroom - Full, Skylight, Cathedral Ceiling(s), Walk-In Closet(s), Cedar Closet(s), Flooring - Hardwood, Recessed Lighting
- Level: Second
- Area: 406
- Dimensions: 29 x 14
Bedroom 2
- Features: Bathroom - Half, Skylight, Closet, Flooring - Hardwood, Recessed Lighting
- Level: Second
- Area: 180.12
- Dimensions: 15.8 x 11.4
Bedroom 3
- Features: Cedar Closet(s), Flooring - Hardwood
- Level: Main,First
- Area: 118.32
- Dimensions: 8.7 x 13.6
Bedroom 4
- Features: Flooring - Hardwood
- Level: First
- Area: 194.3
- Dimensions: 14.5 x 13.4
Bedroom 5
- Features: Bathroom - Full, Skylight, Ceiling Fan(s), Flooring - Wall to Wall Carpet, Attic Access, Recessed Lighting
- Level: Second
- Area: 395.85
- Dimensions: 14.5 x 27.3
Bathroom 1
- Level: First
- Area: 118.32
- Dimensions: 8.7 x 13.6
Bathroom 2
- Level: First
- Area: 66
- Dimensions: 11 x 6
Bathroom 3
- Level: Second
- Area: 47.38
- Dimensions: 4.6 x 10.3
Dining room
- Features: Flooring - Hardwood, Lighting - Pendant
- Level: Main,First
- Area: 168.64
- Dimensions: 12.4 x 13.6
Family room
- Features: Skylight, Cathedral Ceiling(s), Ceiling Fan(s), Closet/Cabinets - Custom Built, Flooring - Hardwood, Deck - Exterior, Exterior Access, Open Floorplan, Recessed Lighting, Slider, Pocket Door
- Level: Main,First
- Area: 573.78
- Dimensions: 26.2 x 21.9
Kitchen
- Features: Bathroom - Full, Flooring - Stone/Ceramic Tile, Pantry, Kitchen Island, Exterior Access, Recessed Lighting, Remodeled, Stainless Steel Appliances, Gas Stove, Lighting - Pendant, Crown Molding
- Level: Main,First
- Area: 304.38
- Dimensions: 26.7 x 11.4
Living room
- Features: Flooring - Laminate
- Level: First
- Area: 290.29
- Dimensions: 14.3 x 20.3
Heating
- Forced Air, Baseboard, Electric Baseboard, Natural Gas, Ductless
Cooling
- Central Air, Ductless
Appliances
- Included: Gas Water Heater, Range, Dishwasher, Disposal, Microwave, Refrigerator, Washer, Dryer, Washer/Dryer, Stainless Steel Appliance(s), Gas Cooktop
- Laundry: First Floor, Gas Dryer Hookup, Electric Dryer Hookup, Washer Hookup
Features
- Walk-In Closet(s), Pantry, Countertops - Stone/Granite/Solid, Dining Area, Recessed Lighting, Bathroom - Full, Ceiling Fan(s), Countertops - Upgraded, Open Floorplan, Kitchen, Bedroom, Sitting Room, Study, Inlaw Apt., Walk-up Attic
- Flooring: Wood, Wood Laminate, Laminate, Flooring - Hardwood
- Doors: Insulated Doors, French Doors
- Windows: Insulated Windows, Storm Window(s)
- Basement: Crawl Space,Sump Pump,Concrete,Unfinished
- Has fireplace: No
Interior area
- Total structure area: 5,638
- Total interior livable area: 5,638 sqft
- Finished area above ground: 5,638
Property
Parking
- Total spaces: 8
- Parking features: Paved Drive, Off Street, Paved
- Uncovered spaces: 8
Accessibility
- Accessibility features: No
Features
- Patio & porch: Deck, Patio
- Exterior features: Deck, Patio, Pool - Above Ground, Rain Gutters, Fenced Yard
- Has private pool: Yes
- Pool features: Above Ground
- Fencing: Fenced
Lot
- Size: 0.61 Acres
- Features: Level
Details
- Foundation area: 999999999
- Parcel number: M:47 L:36,924392
- Zoning: R30
Construction
Type & style
- Home type: SingleFamily
- Architectural style: Colonial
- Property subtype: Single Family Residence
Materials
- Frame
- Foundation: Concrete Perimeter, Stone
- Roof: Shingle,Rubber
Condition
- Updated/Remodeled,Remodeled
- Year built: 1910
Utilities & green energy
- Electric: Circuit Breakers
- Sewer: Public Sewer
- Water: Public, Private
- Utilities for property: for Gas Range, for Electric Range, for Gas Oven, for Electric Oven, for Gas Dryer, for Electric Dryer, Washer Hookup
Green energy
- Energy efficient items: Attic Vent Elec., Thermostat
Community & HOA
Community
- Features: Public Transportation, Shopping, Park, Golf, Medical Facility, Conservation Area, Public School, T-Station
HOA
- Has HOA: No
Location
- Region: Abington
Financial & listing details
- Price per square foot: $235/sqft
- Tax assessed value: $1,056,200
- Annual tax amount: $13,530
- Date on market: 7/19/2026
- Exclusions: List Will Be Provided
Estimated market value
$1,280,300
$1.22M - $1.34M
$6,342/mo
Price history
| Date | Event | Price |
|---|---|---|
| 7/19/2026 | Listed for sale | $1,325,000+94.9%$235/sqft |
Source: MLS PIN #73550948 Report a problem | ||
| 10/15/2019 | Sold | $680,000-6.7%$121/sqft |
Source: Public Record Report a problem | ||
| 8/27/2019 | Pending sale | $729,000$129/sqft |
Source: Success! Real Estate #72549435 Report a problem | ||
| 8/14/2019 | Listed for sale | $729,000+18.5%$129/sqft |
Source: Success! Real Estate #72549435 Report a problem | ||
| 1/21/2016 | Sold | $615,000-5.4%$109/sqft |
Source: Public Record Report a problem | ||
| 10/30/2015 | Pending sale | $649,900$115/sqft |
Source: Costantino Realty Group #71900808 Report a problem | ||
| 9/9/2015 | Listed for sale | $649,900-13.3%$115/sqft |
Source: Costantino Realty Group #71900808 Report a problem | ||
| 2/10/2004 | Sold | $750,000$133/sqft |
Source: Public Record Report a problem | ||
Public tax history
| Year | Property taxes | Tax assessment |
|---|---|---|
| 2025 | $12,910 -1.1% | $988,500 +1.3% |
| 2024 | $13,056 -2.1% | $975,800 +4% |
| 2023 | $13,335 +12.4% | $938,400 +30.3% |
| 2022 | $11,869 | $720,200 |
| 2021 | $11,869 -2.4% | $720,200 +0.6% |
| 2020 | $12,165 +1.6% | $715,600 +3.9% |
| 2019 | $11,976 +3.4% | $688,700 +6% |
| 2018 | $11,583 +4% | $650,000 +7.1% |
| 2017 | $11,140 +3.5% | $607,100 +1.1% |
| 2016 | $10,767 +9.3% | $600,500 +3.6% |
| 2015 | $9,852 +5.5% | $579,500 +6.7% |
| 2014 | $9,338 +3.1% | $543,200 -0.7% |
| 2013 | $9,056 +5.8% | $547,200 -1.8% |
| 2012 | $8,557 +1.5% | $557,100 |
| 2011 | $8,434 +3.6% | $557,100 -5.1% |
| 2010 | $8,137 -4.3% | $587,100 -14.5% |
| 2009 | $8,506 +4.7% | $686,500 -5.9% |
| 2008 | $8,128 +1.2% | $729,600 -1.9% |
| 2007 | $8,035 +11.5% | $744,000 +5.7% |
| 2006 | $7,206 -5% | $703,700 +0.3% |
| 2005 | $7,584 +9.2% | $701,600 +23.1% |
| 2004 | $6,944 -2.9% | $570,100 +30.4% |
| 2003 | $7,148 +163.4% | $437,200 +158.5% |
| 2001 | $2,714 +2.9% | $169,100 +22.4% |
| 2000 | $2,638 | $138,100 |
Find assessor info on the county website
Monthly payment
Est. payment
Payment breakdown
Explore the cost of this home by adjusting the details. Changes won't be saved.Climate risks
Neighborhood: 02351
Nearby schools
GreatSchools rating
- NABeaver Brook Elementary SchoolGrades: K-2Distance: 0.4 mi
- 5/10Frolio Middle SchoolGrades: 5-8Distance: 0.8 mi
- 5/10Abington High SchoolGrades: 9-12Distance: 0.8 mi
- $610,8002 bd1 ba1k sqft254 Plymouth St #1, Abington, MA 02351Off Market
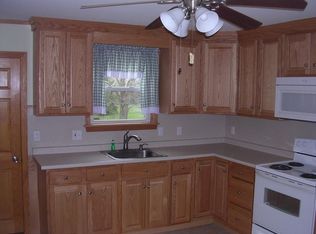
- $--1 bd1 ba600 sqft254 Plymouth St #2, Abington, MA 02351Off Market

- $578,9002 bd2 ba1.5k sqft15 Monroe St, Abington, MA 02351Off Market

- $704,9004 bd2 ba2.5k sqft244 Plymouth St, Abington, MA 02351Off Market
- $800,6005 bd3 ba3k sqft252 Plymouth St, Abington, MA 02351Off Market
- $665,7004 bd2 ba1.6k sqft15 Pattison St, Abington, MA 02351Off Market
- $538,5004 bd2 ba1.6k sqft243 Plymouth St, Abington, MA 02351Off Market
- $709,3003 bd2 ba2.1k sqft258 Plymouth St, Abington, MA 02351Off Market
A local agent can set up tours, give advice and negotiate with sellers.
A local lender can help you make sure your offer is ready when you are.
Similar homes
- $1,300,0005 bd4 ba3.6k sqft434 Sumner St, Stoughton, MA 02072For Sale
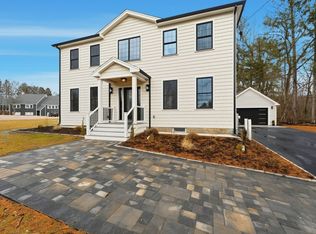 MLS ID #73562253, Saul Sanchez, Citylight Homes LLC. MLS PIN
 - $1,299,9005 bd5 ba5.2k sqft33 Russell Rd, Hanover, MA 02339For Sale
 MLS ID #73541317, Michelle Walker, Coldwell Banker Realty - Easton. MLS PIN
 - $1,250,0008 bd4 ba3.5k sqft218 South Ave, Whitman, MA 02382For Sale
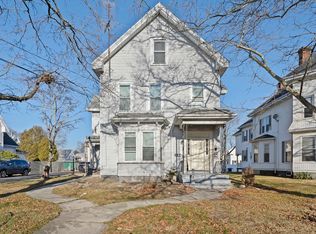 MLS ID #73554446, John Heffernan, Compass. MLS PIN
 - $1,150,0005 bd4 ba3.4k sqft31 Osprey Ln, Hanover, MA 02339For Sale
 MLS ID #73537563, Maria Victoria Pacella, Pacella & Co. LLC. MLS PIN
 - $1,195,0009 bd6 ba5.3k sqft218-220 Whitman Ave, Whitman, MA 02382For SaleMLS ID #73548536, Jeff Parkhurst, Century 21 North East. MLS PIN
- $1,295,0006 bd5 ba5k sqft3 Windsor Dr, Foxboro, MA 02035For SaleMLS ID #73537968, Kathy Devlin, RE/MAX Real Estate Center. MLS PIN
- $1,125,0005 bd5 ba4.8k sqft7 Rising Sun Ln, West Bridgewater, MA 02379For SaleMLS ID #73553563, Molly Smith, Coldwell Banker Realty - Plymouth. MLS PIN
- $1,250,0005 bd3 ba3.6k sqft684 Country Way, Scituate, MA 02066For SaleMLS ID #73520226, Landry & Co. Realty Group, REMAX Executive Realty. MLS PIN
- $1,500,0005 bd4 ba4.6k sqft133 River St, Norwell, MA 02061For SaleMLS ID #73519604, The Laurie Detwiler Team, William Raveis R.E. & Home Services. MLS PIN
- $1,798,2005 bd4 ba4.4k sqft36 Stone Meadow Ln, Hanover, MA 02339Off Market
- $1,325,0005 bd3 ba4k sqft59 Ninas Way, Raynham, MA 02767For SaleMLS ID #73546318, Paul Prisco, Prisco's Five Star Real Estate. MLS PIN
- $1,750,0005 bd6 ba5k sqft286 Mayflower Cir, Hanover, MA 02339For SaleMLS ID #73507362, Marni Migliaccio, The Firm. MLS PIN
- $1,095,0005 bd3 ba3.9k sqft33 Bridge St, Norwell, MA 02061For SaleMLS ID #73558877, Poppy Troupe, Coldwell Banker Realty - Norwell - Hanover Regional Office. MLS PIN
- $1,595,9995 bd4 ba4.8k sqft9 Riverside Ter, North Easton, MA 02356For SaleMLS ID #73534635, Weinstein Keach Group, Coldwell Banker Realty - Easton. MLS PIN
- $1,139,9006 bd4 ba5k sqft155 Ousamequin Pnes, East Bridgewater, MA 02333For SaleMLS ID #73548208, Timothy Fabroski, Fabroski Realty Group. MLS PIN
- $900,0005 bd2 ba2.9k sqft28 Spring St, Hanson, MA 02341For SaleMLS ID #73553729, Elaine Bongarzone, Conway - Scituate. MLS PIN
- $1,465,7005 bd2 ba3.8k sqft1 Partridge Hl, Sharon, MA 02067Off Market
- $1,199,9995 bd3 ba3k sqft1115 Washington St, Canton, MA 02021For SaleMLS ID #73541175, Jay Donahue, Donahue Real Estate Co. Inc.. MLS PIN
- $1,975,0007 bd5 ba7.3k sqft65 Richard Dr, Hanover, MA 02339For SaleMLS ID #73546795, David Benner, Boom Realty. MLS PIN
- $1,274,9995 bd5 ba5k sqft28 Lancelot Ct, Norwood, MA 02062For SaleMLS ID #73504716, Gerald Mullen, NextHome Signature Realty. MLS PIN
