Welcome home to your charming, updated, and move-in ready property located in a quiet neighborhood! Step inside and you'll find a bright, open living room with a large bay window that floods the space with natural light and overlooks the front fenced-in yard. The living room flows seamlessly into the dining area and cozy kitchen;
complete with plenty of counter space and a brand-new gas range. Just off the dining area, step through the french doors onto the elevated back deck with metal canopy, where you can sip your morning coffee while overlooking the fully fenced backyard dotted with raspberry plants.
The primary bedroom is impressively spacious with plenty of storage. The main bathroom features dual sinks and a privacy wall, making busy mornings easier.
Downstairs, this home continues to deliver with a huge family room centered around a custom gas fireplace, creating the perfect space for movie nights, game days, or cozy winter evenings. You'll also find another large bedroom, a fully-tiled bathroom, and flexible living space that could serve as a guest suite, hobby room, or home office.
Major updates give peace of mind including a metal roof, all major appliances, vinyl windows upstairs, radon mitigation system, new flooring, and stylish drop-in ceiling tiles.
Outside, the 2-car garage with attached workshop space has been updated with new LED lighting and is ready to store all of your projects and outdoor gear.
Located close to town amenities and just about 35 minutes from Glacier National Park and 70 miles from the Canadian Border, this home offers easy access to some of the most breathtaking outdoor recreation in the country. Whether you are looking for your next home, a Montana getaway, or an investment opportunity, this property checks all of the boxes and is an absolute must-see!
Active
$240,000
218 5th Ave NE, Cut Bank, MT 59427
3beds
2,088sqft
Single Family Residence
Built in 1977
7,013 Square Feet Lot
$-- Zestimate®
$115/sqft
$-- HOA
What's special
New flooringMetal roofCozy kitchenBrand-new gas rangeAnother large bedroomFully-tiled bathroomAll major appliances
- 77 days
- 85
- 13
Zillow last checked:
Listing updated:
Listed by:
Leanne McDonough 406-390-0511,
Dye, Tavary & Judge Inc
Source: MRMLS,MLS#: 30076438
Facts & features
Interior
Bedrooms & bathrooms
- Bedrooms: 3
- Bathrooms: 2
- Full bathrooms: 2
Heating
- Forced Air, Gas
Cooling
- Central Air
Appliances
- Included: Dryer, Dishwasher, Freezer, Disposal, Microwave, Range, Refrigerator, Washer
- Laundry: Washer Hookup
Features
- Basement: Finished
- Number of fireplaces: 1
Interior area
- Total structure area: 2,088
- Total interior livable area: 2,088 sqft
- Finished area below ground: 0
Property
Parking
- Total spaces: 2
- Parking features: Alley Access, Heated Garage, On Street
- Garage spaces: 2
Features
- Levels: Multi/Split
- Patio & porch: Awning(s), Rear Porch, Patio
- Exterior features: Awning(s), Hot Tub/Spa
- Has spa: Yes
- Spa features: Hot Tub
- Fencing: Back Yard,Chain Link,Front Yard
Lot
- Size: 7,013 Square Feet
Details
- Parcel number: 38452912121050000
- Zoning description: 1
- Special conditions: Standard
Construction
Type & style
- Home type: SingleFamily
- Architectural style: Split Level
- Property subtype: Single Family Residence
Materials
- Masonite
- Foundation: Block
- Roof: Metal
Condition
- New construction: No
- Year built: 1977
Utilities & green energy
- Sewer: Community/Coop Sewer
- Water: Community/Coop
- Utilities for property: Cable Connected, Electricity Connected, Natural Gas Connected, High Speed Internet Available, Phone Connected
Community & HOA
HOA
- Has HOA: No
Location
- Region: Cut Bank
Financial & listing details
- Price per square foot: $115/sqft
- Tax assessed value: $201,100
- Annual tax amount: $2,291
- Date on market: 8/7/2026
- Listing agreement: Exclusive Right To Sell
Estimated market value
Not available
Estimated sales range
Not available
$1,828/mo
Price history
| Date | Event | Price |
|---|---|---|
| 8/7/2026 | Listed for sale | $240,000$115/sqft |
Source:  MRMLS #30076438 Report a problem MRMLS #30076438 Report a problem | ||
| 7/21/2026 | Listing removed | -- |
Source: Owner Report a problem | ||
| 4/22/2026 | Listed for sale | $240,000+2.1%$115/sqft |
Source: Owner Report a problem | ||
| 8/6/2025 | Listing removed | $235,000$113/sqft |
Source: Big Sky Country MLS #401376 Report a problem | ||
| 8/6/2025 | Listed for sale | $235,000$113/sqft |
Source: Big Sky Country MLS #401376 Report a problem | ||
| 5/16/2025 | Pending sale | $235,000$113/sqft |
Source: Big Sky Country MLS #401376 Report a problem | ||
| 4/25/2025 | Listed for sale | $235,000+14.6%$113/sqft |
Source: MRMLS #30047091 Report a problem | ||
| 7/31/2023 | Sold | -- |
Source: MRMLS #22216891 Report a problem | ||
| 7/13/2023 | Pending sale | $205,000$98/sqft |
Source: MRMLS #22216891 Report a problem | ||
| 7/13/2023 | Listed for sale | $205,000$98/sqft |
Source: MRMLS #22216891 Report a problem | ||
| 7/3/2023 | Listing removed | -- |
Source: MRMLS #22216891 Report a problem | ||
| 5/18/2023 | Price change | $205,000-4.7%$98/sqft |
Source: MRMLS #22216891 Report a problem | ||
| 4/28/2023 | Price change | $215,000-4.4%$103/sqft |
Source: MRMLS #22216891 Report a problem | ||
| 12/19/2022 | Listed for sale | $225,000$108/sqft |
Source: MRMLS #22216891 Report a problem | ||
| 12/16/2022 | Listing removed | $225,000$108/sqft |
Source: MRMLS #22213005 Report a problem | ||
| 10/4/2022 | Price change | $225,000-10%$108/sqft |
Source: MRMLS #22213005 Report a problem | ||
| 9/14/2022 | Price change | $250,000-8.9%$120/sqft |
Source: MRMLS #22213005 Report a problem | ||
| 8/31/2022 | Listed for sale | $274,500$131/sqft |
Source: MRMLS #22213005 Report a problem | ||
| 8/31/2022 | Listing removed | $274,500$131/sqft |
Source: MRMLS #22212997 Report a problem | ||
| 8/30/2022 | Listed for sale | $274,500$131/sqft |
Source: MRMLS #22212997 Report a problem | ||
Public tax history
| Year | Property taxes | Tax assessment |
|---|---|---|
| 2025 | -- | $201,100 -5.6% |
| 2024 | $2,291 +11.4% | $213,014 +12.7% |
| 2023 | $2,056 +33.9% | $189,000 +52.1% |
| 2022 | $1,536 +16.3% | $124,300 |
| 2021 | $1,321 +4.5% | $124,300 +5.2% |
| 2020 | $1,264 -5.6% | $118,200 |
| 2019 | $1,339 +4.3% | $118,200 -0.2% |
| 2018 | $1,283 +1.8% | $118,400 |
| 2017 | $1,260 -0.3% | $118,400 -4.7% |
| 2016 | $1,263 -9.3% | $124,300 |
| 2015 | $1,392 +48.5% | $124,300 +165.3% |
| 2014 | $938 -1.7% | $46,852 +0.2% |
| 2013 | $954 +3.8% | $46,740 +0.4% |
| 2012 | $918 | $46,552 |
| 2011 | -- | -- |
| 2010 | -- | -- |
| 2009 | -- | -- |
| 2008 | -- | $72,600 |
| 2007 | -- | $72,600 |
| 2006 | -- | $72,600 |
| 2005 | -- | $72,600 |
| 2004 | -- | $72,600 |
| 2003 | -- | $72,600 |
| 2002 | -- | -- |
| 2000 | -- | $68,300 |
Find assessor info on the county website
Monthly payment
Est. payment
Payment breakdown
Explore the cost of this home by adjusting the details. Changes won't be saved.Climate risks
Neighborhood: 59427
Nearby schools
Schools provided by the listing agent
- District: District No. 15
Source: MRMLS. This data may not be complete. We recommend contacting the local school district to confirm school assignments for this home.
Similar homes
- $239,5003 bd2 ba1.8k sqft201 5th Ave NE, Cut Bank, MT 59427Active
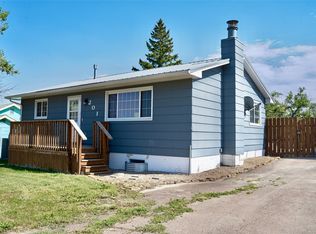
 MLS ID #30077709, Shawn Christiaens, Dye, Tavary & Judge Inc. MRMLS
 - $229,9003 bd2 ba3k sqft233 4th Ave SW, Cut Bank, MT 59427Active
 MLS ID #30058135, Chase Scheffler, Live in Montana Real Estate. MRMLS
 - $250,0003 bd2 ba1.6k sqft425 8th Ave S, Cut Bank, MT 59427Active
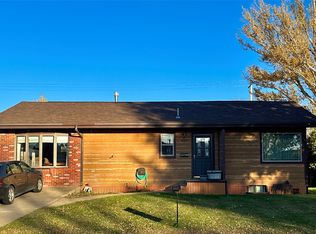 MLS ID #30073552, Jessica Hedges, Montana Living Realty LLC. MRMLS
 - $225,0005 bd2 ba2.3k sqft104 2nd Ave SW, Cut Bank, MT 59427Active
 MLS ID #30074638, Lainey O'Neal, East Slope Realty. MRMLS
 - $230,0005 bd2 ba2k sqft15 3rd Ave SE, Cut Bank, MT 59427ActiveMLS ID #30071533, Vicki Connelly Schott, Home Sweet Home Realty Group LLC. MRMLS
- $200,0004 bd2 ba2k sqft311 8th Ave SE, Cut Bank, MT 59427ActiveMLS ID #30069418, Jessica Hedges, Montana Living Realty LLC. MRMLS
- $195,0005 bd2 ba1.5k sqft421 8th Ave S, Cut Bank, MT 59427Active Under ContractMLS ID #30075218, Jessica Hedges, Montana Living Realty LLC. MRMLS
- $165,0005 bd2 ba2.1k sqft237 1st Ave SW, Cut Bank, MT 59427Active Under ContractMLS ID #30076300, Chris Yamamoto, Buy N Sell MT Real Estate LLC. MRMLS
- $170,0004 bd2 ba1.6k sqft437 Mountain View Blvd, Cut Bank, MT 59427Active Under ContractMLS ID #30072699, Chase Scheffler, Live in Montana Real Estate. MRMLS
- $180,0003 bd1 ba1.7k sqft33 10th Ave SE, Cut Bank, MT 59427ActiveMLS ID #30066968, Shawn Christiaens, Dye, Tavary & Judge Inc. MRMLS
- $164,5003 bd2 ba1.4k sqft126 9th Ave SE, Cut Bank, MT 59427ActiveMLS ID #30072454, Shawn Christiaens, Dye, Tavary & Judge Inc. MRMLS
- $300,0004 bd3 ba2.8k sqft219 3rd Ave SE, Cut Bank, MT 59427ActiveMLS ID #30075069, Bessie Wallin, Berkshire Hathaway HomeServices - Polson. MRMLS
