Discover the comfort and potential of 70 Golf Course Road, Cut Bank, Montana. Built in 1998, this 1,716-square-foot manufactured home offers a spacious, well-designed layout that provides a foundational canvas for your personal style and vision. The interior layout features three bedrooms, providing flexible space for a home office, hobby area, or comfortable sleeping quarters. Each bedroom offers a functional footprint that adapts easily to your specific needs and daily routines. You will enjoy the exceptional lighting from the large windows throughout as well as the numerous skylights. The spacious laundry room is located in the back of the home and leads to a wrap-wound deck and a landscaped, fenced yard. Practicality meets convenience with the inclusion of a two-car garage. This space serves as an ideal solution for vehicle protection, hobby storage, or a dedicated workshop area, keeping your essentials shielded from the elements. This versatile property invites you to experience the freedom of Montana living. The spacious lot is leased from the Golf Course with terms to be determined before closing. Great country living within minutes of Cut Bank. Don't miss this opportunity to live in the country at a reasonable price and enjoy the beauty of the golf course at the same time!
Active
$145,000
70 Golf Course Rd, Cut Bank, MT 59427
3beds
1,716sqft
Manufactured Home
Built in 1998
-- sqft lot
$139,900 Zestimate®
$84/sqft
$-- HOA
What's special
Two-car garageSpacious well-designed layoutNumerous skylightsLandscaped fenced yardThree bedroomsSpacious laundry room
- 12 days
- 217
- 33
Likely to sell faster than
Zillow last checked:
Listing updated:
Listed by:
Brenda J. Longcake 406-460-1887,
1st Choice Realty LLC
Source: MRMLS,MLS#: 30080483
Facts & features
Interior
Bedrooms & bathrooms
- Bedrooms: 3
- Bathrooms: 2
- Full bathrooms: 2
Primary bedroom
- Level: Main
Bedroom 2
- Level: Main
Bedroom 3
- Level: Main
Primary bathroom
- Level: Main
Bathroom 2
- Level: Main
Great room
- Level: Main
Kitchen
- Level: Main
Laundry
- Level: Main
Living room
- Level: Main
Heating
- Forced Air
Appliances
- Included: Dryer, Dishwasher, Range, Refrigerator, Washer
Features
- Basement: Crawl Space
- Has fireplace: No
Interior area
- Total structure area: 1,716
- Total interior livable area: 1,716 sqft
- Finished area below ground: 0
Property
Parking
- Total spaces: 2
- Parking features: Garage - Attached
- Attached garage spaces: 2
Details
- Additional structures: Shed(s)
- Parcel number: 38452914101038000
- On leased land: Yes
- Special conditions: Standard
Construction
Type & style
- Home type: MobileManufactured
- Property subtype: Manufactured Home
Materials
- Foundation: Other
Condition
- New construction: No
- Year built: 1998
Community & HOA
HOA
- Has HOA: No
Location
- Region: Cut Bank
Financial & listing details
- Price per square foot: $84/sqft
- Tax assessed value: $97,390
- Annual tax amount: $1,100
- Date on market: 10/30/2026
- Listing agreement: Exclusive Right To Sell
- Listing terms: Cash
- Body type: Double Wide
Estimated market value
$139,900
$133,000 - $147,000
Not available
Price history
| Date | Event | Price |
|---|---|---|
| 10/30/2026 | Listed for sale | $145,000$84/sqft |
Source:  MRMLS #30080483 Report a problem | ||
Public tax history
| Year | Property taxes | Tax assessment |
|---|---|---|
| 2025 | $426 -61.9% | $97,390 -31.1% |
| 2024 | $1,118 -5.8% | $141,320 |
| 2023 | $1,187 +99.7% | $141,320 +97.9% |
| 2022 | $594 -1.9% | $71,410 |
| 2021 | $605 -3% | $71,410 -1.7% |
| 2020 | $624 -1% | $72,620 |
| 2019 | $630 -11.1% | $72,620 -12.6% |
| 2018 | $709 -13.2% | $83,100 -16.4% |
| 2017 | $816 +12.8% | $99,390 +8.2% |
| 2016 | $724 -3.5% | $91,860 |
| 2015 | $750 +16.5% | $91,860 +110.2% |
| 2014 | $644 +6.6% | $43,699 +9.7% |
| 2013 | $604 +4.9% | $39,836 +1.5% |
| 2012 | $576 | $39,253 |
| 2011 | -- | -- |
| 2010 | -- | -- |
| 2009 | -- | -- |
| 2008 | -- | $58,100 |
| 2007 | -- | $58,100 |
| 2006 | -- | $58,100 |
| 2005 | -- | $58,100 |
| 2004 | -- | $58,100 |
| 2003 | -- | $58,100 +41.3% |
| 2002 | -- | $41,130 |
| 2000 | -- | $41,130 |
Find assessor info on the county website
Monthly payment
Climate risks
Neighborhood: 59427
- $616,7004 bd2 ba2.5k sqft14129 Valier Cut Bank Hwy, Valier, MT 59486Off Market
- $1,441,0003 bd2 ba2.2k sqft14779 Valier Cut Bank Hwy, Valier, MT 59486Off Market
- $429,4003 bd1 ba1.7k sqft14779 Valier Cut Bank Hwy, Valier, MT 59486Off Market
- $204,6002 bd1 ba1.3k sqft14779 Valier Cut Bank Hwy, Valier, MT 59486Off Market
Similar homes
- $125,0003 bd1 ba1.5k sqft214 7th Ave SE, Cut Bank, MT 59427Active
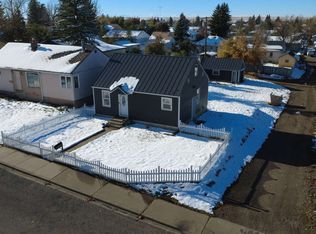
 MLS ID #30080133, Jared Andrew English, Congress Realty. MRMLS
- $--2 bd1 ba1k sqft814 1st St SE, Cut Bank, MT 59427Auction
 Auction.com 2
- $164,5003 bd2 ba1.4k sqft126 9th Ave SE, Cut Bank, MT 59427Active Under Contract
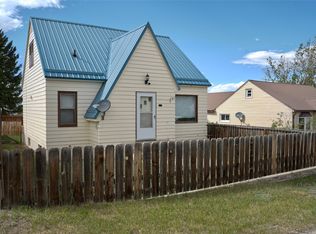 MLS ID #30072454, Shawn Christiaens, Dye, Tavary & Judge Inc. MRMLS
- $165,0005 bd2 ba2.1k sqft237 1st Ave SW, Cut Bank, MT 59427Active Under Contract
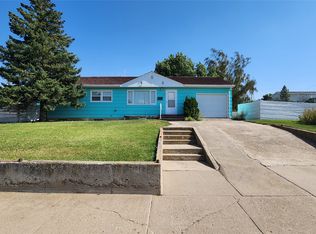 MLS ID #30076300, Chris Yamamoto, Buy N Sell MT Real Estate LLC. MRMLS
- $180,0003 bd1 ba1.7k sqft33 10th Ave SE, Cut Bank, MT 59427ActiveMLS ID #30066968, Shawn Christiaens, Dye, Tavary & Judge Inc. MRMLS
- $117,0002 bd1 ba1.2k sqft305 4th Ave SE, Cut Bank, MT 59427Active Under ContractMLS ID #30076660, Chase Scheffler, Live in Montana Real Estate. MRMLS
- $75,0003 bd1 ba1.4k sqft25 2nd Ave SW, Cut Bank, MT 59427ActiveMLS ID #30077484, Jessica Hedges, Montana Living Realty LLC. MRMLS
- $215,0003 bd2 ba1.6k sqft317 Choteau Ave, Valier, MT 59486ActiveMLS ID #30077916, Tresha L Holden, East Slope Realty. MRMLS
