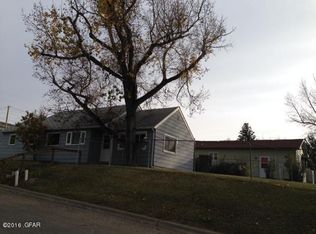
This great 5 bed 2 bath sits on a corner lot with curb appeal and nice landscaping! Enter either the front door or the side door to an open floor plan between the living, dining room and kitchen. The house has a nice flow to it in the classic style. Kitchen with ample counterspace next to the dining room. Spacious living room with natural light looking over the front yard. 3 bedrooms well situated with your choice of a master bedroom! Staircase takes you to the basement with a spacious utility room, storage/little work shop. AND another living room with a comfortable guest room attached! Pass the utility/laundry room with another full bath and bedroom. Great place to raise a family or accommodate plenty of people comfortably. Private little back yard with storage sheds. Attached garage keeps you warm in the winter! Simply a very comfortable home to walk through. A bit of a personal touch and it's next level. Negotiate your price to accommodate reasonable upgrades!
Active under contract
$165,000
237 1st Ave SW, Cut Bank, MT 59427
5beds
2,184sqft
Single Family Residence
Built in 1953
7,013 Square Feet Lot
$156,500 Zestimate®
$76/sqft
$-- HOA
What's special
Attached garageCurb appealCorner lotNice landscapingKitchen with ample counterspaceMaster bedroomSpacious utility room
- 43 days
- 404
- 27
Likely to sell faster than
Zillow last checked:
Listing updated:
Listed by:
Chris Yamamoto 406-229-5665,
Buy N Sell MT Real Estate LLC
Source: MRMLS,MLS#: 30076300
Facts & features
Interior
Bedrooms & bathrooms
- Bedrooms: 5
- Bathrooms: 2
- Full bathrooms: 2
Heating
- Forced Air, Gas
Appliances
- Included: Dryer, Dishwasher, Range, Refrigerator, Washer
- Laundry: Washer Hookup
Features
- Main Level Primary, Open Floorplan
- Basement: Partially Finished
- Has fireplace: No
Interior area
- Total structure area: 2,184
- Total interior livable area: 2,184 sqft
- Finished area below ground: 1,092
Property
Parking
- Total spaces: 1
- Parking features: Additional Parking, Alley Access, Garage, Garage Door Opener, Heated Garage, On Street
- Garage spaces: 1
Features
- Levels: One
- Stories: 1
- Exterior features: Rain Gutters, Storage
- Pool features: Community
- Fencing: Back Yard,Chain Link,Wood
Lot
- Size: 7,013 Square Feet
- Dimensions: 70' x 100'
- Features: Back Yard, Front Yard, Garden, Landscaped, Level
- Topography: Level
Details
- Additional structures: Shed(s)
- Parcel number: 38452912212170000
- Zoning: Residential
- Zoning description: 1
- Special conditions: Standard
Construction
Type & style
- Home type: SingleFamily
- Architectural style: Ranch
- Property subtype: Single Family Residence
Materials
- Cedar, Wood Frame
- Foundation: Poured
- Roof: Shingle,Wood
Condition
- New construction: No
- Year built: 1953
Utilities & green energy
- Utilities for property: Cable Available, Electricity Connected, Natural Gas Connected, Phone Available
Community & HOA
Community
- Features: Curbs, Playground, Park, Pool, Street Lights, Sidewalks
- Security: Smoke Detector(s)
HOA
- Has HOA: No
Location
- Region: Cut Bank
Financial & listing details
- Price per square foot: $76/sqft
- Tax assessed value: $168,950
- Annual tax amount: $1,348
- Date on market: 8/28/2026
- Listing agreement: Exclusive Right To Sell
- Listing terms: Cash,Conventional
- Road surface type: Asphalt
Estimated market value
$156,500
$149,000 - $164,000
$1,999/mo
Price history
| Date | Event | Price |
|---|---|---|
| 8/28/2026 | Listed for sale | $165,000$76/sqft |
Source:  MRMLS #30076300 Report a problem MRMLS #30076300 Report a problem | ||
Public tax history
| Year | Property taxes | Tax assessment |
|---|---|---|
| 2025 | $1,008 -34.6% | $143,200 -0.1% |
| 2024 | $1,541 -1.1% | $143,300 |
| 2023 | $1,559 +39.8% | $143,300 +58.9% |
| 2022 | $1,115 +16.3% | $90,200 |
| 2021 | $959 +13.5% | $90,200 +14.2% |
| 2020 | $844 -5.6% | $79,000 |
| 2019 | $895 +7% | $79,000 +2.3% |
| 2018 | $836 +1.8% | $77,200 |
| 2017 | $821 -6.5% | $77,200 -10.6% |
| 2016 | $878 -9.3% | $86,400 |
| 2015 | $968 +42.6% | $86,400 +154.7% |
| 2014 | $678 -1.8% | $33,920 +0.1% |
| 2013 | $691 +3.7% | $33,878 +0.3% |
| 2012 | $666 | $33,783 |
| 2011 | -- | -- |
| 2010 | -- | -- |
| 2009 | -- | -- |
| 2008 | -- | $54,600 |
| 2007 | -- | $54,600 |
| 2006 | -- | $54,600 |
| 2005 | -- | $54,600 |
| 2004 | -- | $54,600 |
| 2003 | -- | $54,600 |
| 2002 | -- | -- |
| 2000 | -- | $60,400 |
Find assessor info on the county website
Monthly payment
Est. payment
Payment breakdown
Explore the cost of this home by adjusting the details. Changes won't be saved.Climate risks
Neighborhood: 59427
Nearby schools
Schools provided by the listing agent
- District: District No. 15
Source: MRMLS. This data may not be complete. We recommend contacting the local school district to confirm school assignments for this home.
Similar homes
- $170,0004 bd2 ba1.6k sqft437 Mountain View Blvd, Cut Bank, MT 59427Active

 MLS ID #30072699, Chase Scheffler, Live in Montana Real Estate. MRMLS
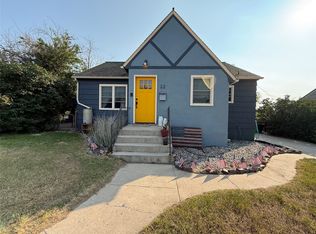
 - $197,0004 bd2 ba1.5k sqft22 2nd St SE, Cut Bank, MT 59427Active Under Contract
 MLS ID #30075374, Chase Scheffler, Live in Montana Real Estate. MRMLS
 - $150,0002 bd2 ba1.2k sqft237 5th Ave SE, Cut Bank, MT 59427Active
 MLS ID #30079106, Brandie E.A. Kittle, Trailhead Realty Group. MRMLS
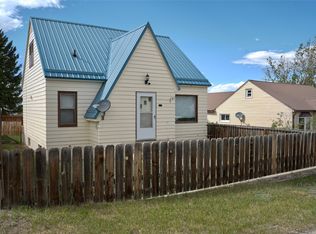
 - $164,5003 bd2 ba1.4k sqft126 9th Ave SE, Cut Bank, MT 59427Active
 MLS ID #30072454, Shawn Christiaens, Dye, Tavary & Judge Inc. MRMLS
 - $195,0005 bd2 ba1.5k sqft421 8th Ave S, Cut Bank, MT 59427Active Under ContractMLS ID #30075218, Jessica Hedges, Montana Living Realty LLC. MRMLS
- $200,0004 bd2 ba2k sqft311 8th Ave SE, Cut Bank, MT 59427ActiveMLS ID #30069418, Jessica Hedges, Montana Living Realty LLC. MRMLS
- $225,0005 bd2 ba2.3k sqft104 2nd Ave SW, Cut Bank, MT 59427ActiveMLS ID #30074638, Lainey O'Neal, East Slope Realty. MRMLS
- $180,0003 bd1 ba1.7k sqft33 10th Ave SE, Cut Bank, MT 59427ActiveMLS ID #30066968, Shawn Christiaens, Dye, Tavary & Judge Inc. MRMLS
- $117,0002 bd1 ba1.2k sqft305 4th Ave SE, Cut Bank, MT 59427Active Under ContractMLS ID #30076660, Chase Scheffler, Live in Montana Real Estate. MRMLS
- $240,0003 bd2 ba2k sqft218 5th Ave NE, Cut Bank, MT 59427ActiveMLS ID #30076438, Leanne McDonough, Dye, Tavary & Judge Inc. MRMLS
