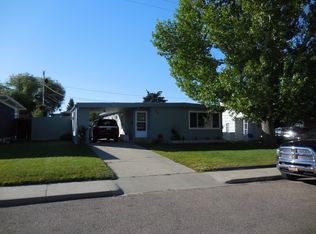
Charming ranch style home with single car attached garage. Large living room with hardwood floors & recessed lighting. Kitchen with updated flooring & new appliances, dining area with sliding door to backyard. Primary bedroom with 2 closets, additional bedroom on main and a full bath with jacuzzi tub. Lower level has a living room, 2 non-conforming bedrooms, 3/4 bath, laundry room and storage closets. Partially fenced yard with room to park camper & boat. Located half a block from the hospital. New Metal Roof. Central Air. Newly painted interior upstairs. Schedule your viewing today. Buyers and their agents have an obligation to conduct due diligence and verify to their satisfaction the information supplied herein regarding this property. This information is provided by outside sources and is deemed reliable and not guaranteed. Information is subject to change. Buyers to verify all representations to their own satisfaction.
Active
Price cut: $20K (8/11)
$200,000
311 8th Ave SE, Cut Bank, MT 59427
4beds
2,000sqft
Single Family Residence
Built in 1956
7,492 Square Feet Lot
$-- Zestimate®
$100/sqft
$-- HOA
What's special
Newly painted interior upstairsNew metal roofCentral airPartially fenced yardSingle car attached garage
- 176 days
- 255
- 8
Zillow last checked:
Listing updated:
Listed by:
Jessica Hedges 406-845-3156,
Montana Living Realty LLC
Source: MRMLS,MLS#: 30069418
Facts & features
Interior
Bedrooms & bathrooms
- Bedrooms: 4
- Bathrooms: 2
- Full bathrooms: 1
- 3/4 bathrooms: 1
Heating
- Forced Air, Gas
Cooling
- Central Air
Appliances
- Included: Dryer, Dishwasher, Microwave, Range, Refrigerator, Washer
- Laundry: Washer Hookup
Features
- Basement: Full
- Has fireplace: No
Interior area
- Total structure area: 2,000
- Total interior livable area: 2,000 sqft
- Finished area below ground: 1,000
Video & virtual tour
Property
Parking
- Total spaces: 1
- Parking features: Garage - Attached
- Attached garage spaces: 1
Features
- Stories: 1
- Fencing: Partial,Wood
- Has view: Yes
- View description: Residential
Lot
- Size: 7,492 Square Feet
Details
- Parcel number: 38452912407080000
- Zoning: Residential
- Zoning description: 1
- Special conditions: Standard
Construction
Type & style
- Home type: SingleFamily
- Architectural style: Ranch
- Property subtype: Single Family Residence
Materials
- Asphalt, Shingle Siding
- Foundation: Block
- Roof: Metal
Condition
- Updated/Remodeled
- New construction: No
- Year built: 1956
Utilities & green energy
- Sewer: Public Sewer
- Water: Public
- Utilities for property: Cable Available, Electricity Connected, Natural Gas Connected, High Speed Internet Available, Phone Available
Community & HOA
HOA
- Has HOA: No
Location
- Region: Cut Bank
Financial & listing details
- Price per square foot: $100/sqft
- Tax assessed value: $174,200
- Annual tax amount: $1,246
- Date on market: 4/24/2026
- Listing agreement: Exclusive Right To Sell
- Listing terms: Cash,Conventional,FHA,VA Loan
- Road surface type: Asphalt
Estimated market value
Not available
Estimated sales range
Not available
Not available
Price history
| Date | Event | Price |
|---|---|---|
| 8/11/2026 | Price change | $200,000-9.1%$100/sqft |
Source:  MRMLS #30069418 Report a problem MRMLS #30069418 Report a problem | ||
| 4/24/2026 | Listed for sale | $220,000+131.6%$110/sqft |
Source: MRMLS #30069418 Report a problem | ||
| 5/7/2021 | Sold | -- |
Source: MRMLS #22019164 Report a problem | ||
| 4/28/2021 | Pending sale | $95,000$48/sqft |
Source: MRMLS #22019164 Report a problem | ||
| 3/17/2021 | Contingent | $95,000$48/sqft |
Source: MRMLS #22019164 Report a problem | ||
| 2/2/2021 | Listed for sale | $95,000$48/sqft |
Source: MRMLS #22019164 Report a problem | ||
| 1/21/2021 | Contingent | $95,000$48/sqft |
Source: MRMLS #22019164 Report a problem | ||
| 12/23/2020 | Listed for sale | $95,000$48/sqft |
Source: Tiber Agency Inc. #22019164 Report a problem | ||
Public tax history
| Year | Property taxes | Tax assessment |
|---|---|---|
| 2025 | $1,226 -11% | $174,200 +35.9% |
| 2024 | $1,378 -1.1% | $128,200 |
| 2023 | $1,394 +36.8% | $128,200 +55.6% |
| 2022 | $1,019 +16.3% | $82,400 |
| 2021 | $876 -26% | $82,400 -25.6% |
| 2020 | $1,184 -5.6% | $110,700 |
| 2019 | $1,254 +5.2% | $110,700 +0.6% |
| 2018 | $1,192 +1.8% | $110,000 |
| 2017 | $1,170 +11.9% | $110,000 +6.9% |
| 2016 | $1,046 -9.3% | $102,900 |
| 2015 | $1,153 +55.8% | $102,900 +178.6% |
| 2014 | $740 -2.3% | $36,941 -0.5% |
| 2013 | $758 +3% | $37,142 -0.4% |
| 2012 | $736 | $37,297 |
| 2011 | -- | -- |
| 2010 | -- | -- |
| 2009 | -- | -- |
| 2008 | -- | $56,000 |
| 2007 | -- | $56,000 |
| 2006 | -- | $56,000 |
| 2005 | -- | $56,000 |
| 2004 | -- | $56,000 |
| 2003 | -- | $56,000 |
| 2002 | -- | -- |
| 2000 | -- | $60,500 |
Find assessor info on the county website
Monthly payment
Est. payment
Payment breakdown
Explore the cost of this home by adjusting the details. Changes won't be saved.Climate risks
Neighborhood: 59427
Nearby schools
Schools provided by the listing agent
- District: District No. 15
Source: MRMLS. This data may not be complete. We recommend contacting the local school district to confirm school assignments for this home.
Similar homes
- $195,0005 bd2 ba1.5k sqft421 8th Ave S, Cut Bank, MT 59427Active Under Contract
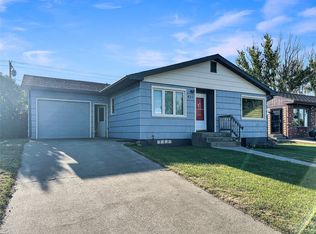
 MLS ID #30075218, Jessica Hedges, Montana Living Realty LLC. MRMLS
 - $197,0004 bd2 ba1.5k sqft22 2nd St SE, Cut Bank, MT 59427Active Under Contract
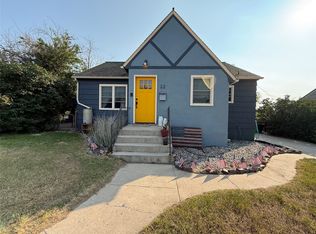 MLS ID #30075374, Chase Scheffler, Live in Montana Real Estate. MRMLS
 - $170,0004 bd2 ba1.6k sqft437 Mountain View Blvd, Cut Bank, MT 59427Active Under Contract
 MLS ID #30072699, Chase Scheffler, Live in Montana Real Estate. MRMLS
 - $165,0005 bd2 ba2.1k sqft237 1st Ave SW, Cut Bank, MT 59427Active Under Contract
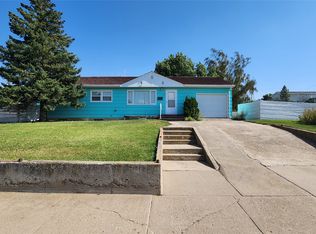 MLS ID #30076300, Chris Yamamoto, Buy N Sell MT Real Estate LLC. MRMLS
 - $180,0003 bd1 ba1.7k sqft33 10th Ave SE, Cut Bank, MT 59427ActiveMLS ID #30066968, Shawn Christiaens, Dye, Tavary & Judge Inc. MRMLS
- $250,0003 bd2 ba1.6k sqft425 8th Ave S, Cut Bank, MT 59427ActiveMLS ID #30073552, Jessica Hedges, Montana Living Realty LLC. MRMLS
- $230,0005 bd2 ba2k sqft15 3rd Ave SE, Cut Bank, MT 59427ActiveMLS ID #30071533, Vicki Connelly Schott, Home Sweet Home Realty Group LLC. MRMLS
- $164,5003 bd2 ba1.4k sqft126 9th Ave SE, Cut Bank, MT 59427ActiveMLS ID #30072454, Shawn Christiaens, Dye, Tavary & Judge Inc. MRMLS
- $225,0005 bd2 ba2.3k sqft104 2nd Ave SW, Cut Bank, MT 59427ActiveMLS ID #30074638, Lainey O'Neal, East Slope Realty. MRMLS
- $239,5003 bd2 ba1.8k sqft201 5th Ave NE, Cut Bank, MT 59427ActiveMLS ID #30077709, Shawn Christiaens, Dye, Tavary & Judge Inc. MRMLS
- $240,0003 bd2 ba2k sqft218 5th Ave NE, Cut Bank, MT 59427ActiveMLS ID #30076438, Leanne McDonough, Dye, Tavary & Judge Inc. MRMLS
- $117,0002 bd1 ba1.2k sqft305 4th Ave SE, Cut Bank, MT 59427Active Under ContractMLS ID #30076660, Chase Scheffler, Live in Montana Real Estate. MRMLS
- $300,0004 bd3 ba2.8k sqft219 3rd Ave SE, Cut Bank, MT 59427ActiveMLS ID #30075069, Bessie Wallin, Berkshire Hathaway HomeServices - Polson. MRMLS
