Beautifully designed 3,500 Sq/ft home on a BIG lot, offers the perfect blend of comfort and timeless style! This 5-br, 2.5-bath provides ample room for family living/entertaining. Inviting foyer leads into a classy, open living room and attached dining room/den, large picture windows facing West. Beautiful built-in shelving. Double-sided fireplace splits the main floor. Spacious kitchen w/attached dinette, newer floors w/lots of cabinet/counter space, double oven. Large master on main. Well appointed bath w/laundry chute. Triple access fully finished walk-out basement, 2 large bedrooms, remodeled bath, extra living room w/fireplace and new heated flooring! Centralized lighting, intercom & vacuum system. Hold on..! Brand new windows, tankless hot water heater, and gas furnace! Seamless gutters, 2x12 floor joists. Attached heated 2 car garage and an outside carport. Large fenced backyard, beautifully terraced rock garden, nice lawns. Storage shed/shop. Amazing home, must see!
Closed
Price Unknown
308 9th Ave SE, Cut Bank, MT 59427
5beds
3,408sqft
Single Family Residence
Built in 1959
0.26 Acres Lot
$323,700 Zestimate®
$--/sqft
$2,629 Estimated rent
Home value
$323,700
Estimated sales range
Not available
$2,629/mo
Zestimate® history
Owner options
List your home for rent
$2,629/mo
Rent Zestimate®
Find your next renter with Zillow Rental Manager. Plus, with online applications, you can quickly screen prospective tenants – for free.
$2,629/mo
Rent Zestimate®
Refinance and save
Refinancing to a lower rate could help reduce your monthly payments and save thousands over the life of the loan.
Explore your selling options
Work with a Zillow partner agent
Leverage their expertise and Zillow's premium Showcase listings to get your home seen by more buyers.
Get startedList with your own agent
Get your home in front of millions of buyers by listing it on Zillow.
Learn how to do itSell it yourself
Take full control of how buyers see your home on Zillow by listing For Sale by Owner (FSBO).
List your homeWhat's special
Inviting foyerBeautifully terraced rock gardenNewer floorsLarge master on mainOutside carportSeamless guttersVacuum system
Zillow last checked:
Listing updated:
Listed by:
Chris Yamamoto 406-229-5665,
Buy N Sell MT Real Estate LLC
Bought with:
Chris Yamamoto, RRE-RBS-LIC-53159
Buy N Sell MT Real Estate LLC
Source: MRMLS,MLS#: 30063828
Facts & features
Interior
Bedrooms & bathrooms
- Bedrooms: 5
- Bathrooms: 3
- Full bathrooms: 2
- 1/2 bathrooms: 1
Heating
- Forced Air, Gas
Appliances
- Included: Dryer, Dishwasher, Microwave, Range, Refrigerator, Washer
- Laundry: Washer Hookup
Features
- Fireplace, Main Level Primary, Open Floorplan, Walk-In Closet(s), Central Vacuum
- Basement: Daylight,Full,Finished,Walk-Out Access
- Number of fireplaces: 2
Interior area
- Total interior livable area: 3,408 sqft
- Finished area below ground: 1,704
Property
Parking
- Total spaces: 2
- Parking features: Additional Parking, Alley Access, Garage, Garage Door Opener, On Street
- Attached garage spaces: 2
Features
- Levels: Two
- Stories: 1
- Exterior features: Dog Run, Rain Gutters
- Fencing: Back Yard,Chain Link,Wood
- Has view: Yes
Lot
- Size: 0.26 Acres
- Dimensions: 92' x 125'
- Features: Back Yard, Front Yard, Landscaped, Level, Split Possible, Views
- Topography: Other
Details
- Additional structures: Shed(s), Workshop
- Parcel number: 38452912407040000
- Zoning: Residential
- Zoning description: 1
- Special conditions: Standard
- Other equipment: Intercom
Construction
Type & style
- Home type: SingleFamily
- Architectural style: Ranch
- Property subtype: Single Family Residence
Materials
- Brick
- Foundation: Poured
- Roof: Composition
Condition
- New construction: No
- Year built: 1959
Utilities & green energy
- Sewer: Public Sewer
- Water: Public
- Utilities for property: Cable Available, Electricity Connected, Natural Gas Connected, High Speed Internet Available, Phone Available
Community & HOA
Community
- Features: Curbs, Sidewalks
- Security: Carbon Monoxide Detector(s), Smoke Detector(s)
HOA
- Has HOA: No
Location
- Region: Cut Bank
Financial & listing details
- Tax assessed value: $487,940
- Annual tax amount: $2,936
- Date on market: 5/26/2026
- Listing agreement: Exclusive Right To Sell
- Road surface type: Asphalt
Price history
| Date | Event | Price |
|---|---|---|
| 5/26/2026 | Sold | -- |
Source:  MRMLS #30063828 Report a problem MRMLS #30063828 Report a problem | ||
| 4/8/2026 | Price change | $340,000-9.3%$100/sqft |
Source: MRMLS #30063828 Report a problem | ||
| 1/19/2026 | Listed for sale | $375,000$110/sqft |
Source: MRMLS #30063828 Report a problem | ||
Public tax history
| Year | Property taxes | Tax assessment |
|---|---|---|
| 2025 | $2,437 -26.8% | $346,300 +11.8% |
| 2024 | $3,330 -1.1% | $309,700 |
| 2023 | $3,368 +17.9% | $309,700 +34% |
| 2022 | $2,856 +16.3% | $231,200 |
| 2021 | $2,457 +7.2% | $231,200 +7.9% |
| 2020 | $2,292 -5.6% | $214,300 |
| 2019 | $2,428 +7.8% | $214,300 +3% |
| 2018 | $2,254 +1.8% | $208,000 |
| 2017 | $2,213 +6.1% | $208,000 +1.3% |
| 2016 | $2,086 -9.3% | $205,400 |
| 2015 | $2,299 +44.3% | $205,400 +158% |
| 2014 | $1,593 -2.5% | $79,606 -0.7% |
| 2013 | $1,634 +2.8% | $80,148 -0.6% |
| 2012 | $1,590 | $80,600 |
| 2011 | -- | -- |
| 2010 | -- | -- |
| 2009 | -- | -- |
| 2008 | -- | $131,400 |
| 2007 | -- | $131,400 |
| 2006 | -- | $131,400 |
| 2005 | -- | $131,400 |
| 2004 | -- | $131,400 |
| 2003 | -- | $131,400 |
| 2002 | -- | -- |
| 2000 | -- | $113,000 |
Find assessor info on the county website
Neighborhood: 59427
Nearby homes
- $266,9002 bd2 ba1.3k sqft314 9th Ave SE, Cut Bank, MT 59427Off Market
- $--3 bd3 ba2k sqft302 9th Ave SE, Cut Bank, MT 59427Sold

- $216,6003 bd2 ba2.4k sqft307 8th Ave SE, Cut Bank, MT 59427Off Market
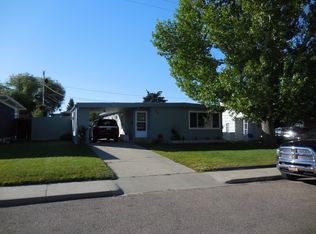
- $200,0004 bd2 ba2k sqft311 8th Ave SE, Cut Bank, MT 59427For Sale

- $179,0004 bd2 ba1k sqft315 8th Ave SE, Cut Bank, MT 59427Off Market
- $257,4005 bd2 ba1.7k sqft301 8th Ave SE, Cut Bank, MT 59427Off Market
- $278,3004 bd3 ba3.2k sqft320 9th Ave SE, Cut Bank, MT 59427Off Market
- $178,4004 bd1 ba1.1k sqft319 8th Ave SE, Cut Bank, MT 59427Off Market
Nearby schools
GreatSchools rating
- 5/10H C Davis ElementaryGrades: PK-3Distance: 0.5 mi
- 2/10Cut Bank 7-8Grades: 6-8Distance: 0.4 mi
- 3/10Cut Bank High SchoolGrades: 9-12Distance: 0.4 mi
- Montana
- Glacier County
- Cut Bank
- 59427
- 308 9th Ave SE
