Skip main navigation
Sold for $299,000
  • $299,000

    218 6th Ave SW, Ruskin, FL 33570

    2beds
    1,989sqft
    Single Family Residence
    Built in 1959
    0.26 Acres Lot
    $291,200 Zestimate®
    $150/sqft
    $2,073 Estimated rent

    Home value

    $291,200

    Estimated sales range

    Not available

    $2,073/mo

    Zestimate® history
    Loading
    Loading...

    Owner options

    List your home for rent

    $2,073/mo

    Rent Zestimate®

    Find your next renter with Zillow Rental Manager. Plus, with online applications, you can quickly screen prospective tenants – for free.

    Learn more

    $2,073/mo

    Rent Zestimate®

    Refinance and save

    $2,052/mo

    Est. payment

    Refinancing to a lower rate could help reduce your monthly payments and save thousands over the life of the loan.

    See today's rates

    $2,052/mo

    Est. payment

    Explore your selling options

    Work with a Zillow partner agent

    Leverage their expertise and Zillow's premium Showcase listings to get your home seen by more buyers.

    Get started

    List with your own agent

    Get your home in front of millions of buyers by listing it on Zillow.

    Learn how to do it

    Sell it yourself

    Take full control of how buyers see your home on Zillow by listing For Sale by Owner (FSBO).

    List your home

    What's special

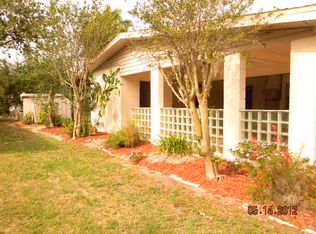
    Discover this beautifully maintained two bedroom, two bath home in the heart of Ruskin, Florida, where comfort meets convenience. Nestled in a friendly neighborhood, with NO HOA or CDD, this home offers a spacious and open layout ideal for relaxed living and entertaining. Step inside to find a bright and airy living area with plenty of natural light. The kitchen is thoughtfully designed with ample cabinetry and countertop space, perfect for preparing meals or hosting friends. Here you will also find a breakfast bar, and a more formal dining area. The home features a family room with a stunning stone fireplace, stained glass over windows for maximum privacy, a comfortable primary suite with an ensuite bath, and a walk-in dressing area with built in closet organizers and a makeup table. The additional bedroom also has an ensuite bathroom, ideal for guests, or as a home office setup. Enjoy Florida’s gorgeous weather year-round on the screened patio, adjacent to the family room, or sit out on the covered front porch. The backyard also includes mature trees and landscaping, a great area to putter with gardening. Located just minutes from South Shore's popular parks, marinas, and the scenic waterfront, this home is perfect for those looking to enjoy Florida’s coastal lifestyle. With easy access to major highways, you’re only a short drive from the shopping, dining, and entertainment options of Tampa/St. Petersburg, and Sarasota/Bradenton - as well as the beautiful Gulf Coast beaches. Orlando is a short day trip away as well. Whether you're seeking a permanent residence, a seasonal escape, or an investment property, 218 6th Avenue SW is a fantastic opportunity to own a piece of Florida paradise.

    Zillow last checked:

    Listing updated:

    Listing Provided by:

    Judith Martin 407-718-3178,

    KELLER WILLIAMS SOUTH SHORE 813-641-8300

    Bought with:

    Rina Rojas, 35009691

    AVISTA BAY REALTY, LLC

    Source: Stellar MLS,MLS#: TB8316590MLS LogoOriginating MLS: Suncoast Tampa

    Facts & features

    Interior

    Bedrooms & bathrooms
    • Bedrooms: 2
    • Bathrooms: 2
    • Full bathrooms: 2
    Primary bedroom
    • Features: En Suite Bathroom, Makeup/Vanity Space, Walk-In Closet(s)
    • Level: First
    • Area: 182 Square Feet
    • Dimensions: 13x14
    Bedroom 2
    • Features: En Suite Bathroom, Built-in Closet
    • Level: First
    • Area: 144 Square Feet
    • Dimensions: 12x12
    Primary bathroom
    • Features: Bidet, En Suite Bathroom, Shower No Tub
    • Level: First
    • Area: 50 Square Feet
    • Dimensions: 5x10
    Bathroom 2
    • Features: En Suite Bathroom, Shower No Tub, Built-in Closet
    • Level: First
    Balcony porch lanai
    • Level: First
    • Area: 209 Square Feet
    • Dimensions: 11x19
    Family room
    • Features: Ceiling Fan(s), Other
    • Level: First
    • Area: 390 Square Feet
    • Dimensions: 15x26
    Kitchen
    • Features: Breakfast Bar, Dual Sinks, Exhaust Fan, Granite Counters
    • Level: First
    • Area: 224 Square Feet
    • Dimensions: 16x14
    Living room
    • Level: First
    • Area: 456 Square Feet
    • Dimensions: 19x24
    Heating
    • Electric
    Cooling
    • Central Air
    Appliances
    • Included: Dishwasher, Disposal, Dryer, Electric Water Heater, Exhaust Fan, Freezer, Microwave, Range, Refrigerator, Washer
    • Laundry: Laundry Room, Outside
    Features
    • Built-in Features, Ceiling Fan(s), Crown Molding, Eating Space In Kitchen, High Ceilings, Kitchen/Family Room Combo, Open Floorplan, Primary Bedroom Main Floor, Solid Surface Counters, Split Bedroom, Walk-In Closet(s)
    • Flooring: Luxury Vinyl, Tile
    • Windows: Blinds, Window Treatments
    • Has fireplace: Yes
    • Fireplace features: Family Room, Gas, Non Wood Burning, Stone
    Interior area
    • Total structure area: 2,698
    • Total interior livable area: 1,989 sqft

    Property

    Parking
    • Total spaces: 1
    • Parking features: Carport
    • Carport spaces: 1
    Features
    • Levels: One
    • Stories: 1
    • Patio & porch: Covered, Porch, Rear Porch, Screened
    • Exterior features: Private Mailbox, Storage
    • Pool features: In Ground
    Lot
    • Size: 0.26 Acres
    • Dimensions: 84 x 135
    • Features: Cleared
    • Residential vegetation: Mature Landscaping
    Details
    • Parcel number: U0732191V700000100012.0
    • Zoning: RSC-6
    • Special conditions: None

    Construction

    Type & style
    • Home type: SingleFamily
    • Architectural style: Ranch
    • Property subtype: Single Family Residence
    Materials
    • Block
    • Foundation: Slab
    • Roof: Shingle
    Condition
    • Completed
    • New construction: No
    • Year built: 1959

    Utilities & green energy

    • Sewer: Public Sewer
    • Water: Public
    • Utilities for property: Cable Available, Electricity Connected, Street Lights

    Community & neighborhood

    Location
    • Region: Ruskin
    • Subdivision: CAMPUS SHORES SUB

    HOA & financial

    HOA
    • Has HOA: No
    Other fees
    • Pet fee: $0 monthly
    Other financial information
    • Total actual rent: 0

    Other

    Other facts
    • Listing terms: Cash,Conventional,FHA,VA Loan
    • Ownership: Fee Simple
    • Road surface type: Asphalt

    Price history

    DateEventPrice
    5/28/2025Sold$299,000$150/sqft
    Source: Stellar MLS #TB8316590 Report a problem
    4/15/2025Pending sale$299,000$150/sqft
    Source: Stellar MLS #TB8316590 Report a problem
    3/2/2025Price change$299,000-4.8%$150/sqft
    Source: Stellar MLS #TB8316590 Report a problem
    1/24/2025Price change$314,000-3.4%$158/sqft
    Source: Stellar MLS #TB8316590 Report a problem
    1/1/2025Listed for sale$325,000$163/sqft
    Source: Stellar MLS #TB8316590 Report a problem

    Public tax history

    Tax history is unavailable.

    Neighborhood: 33570

    Nearby schools

    GreatSchools rating
    Schools provided by the listing agent
    • Elementary: Ruskin-HB
    • Middle: Shields-HB
    • High: Lennard-HB

    Source: Stellar MLS. This data may not be complete. We recommend contacting the local school district to confirm school assignments for this home.

    Get a cash offer in 3 minutes
    Find out how much your home could sell for in as little as 3 minutes with a no-obligation cash offer.
    Estimated market value
    $291,200
    Get a cash offer in 3 minutes
    Find out how much your home could sell for in as little as 3 minutes with a no-obligation cash offer.
    Estimated market value
    $291,200