One or more photo(s) has been virtually staged. Motivated sellers—bring all offers. This home is eligible for 100% conventional financing. Nestled in the heart of Ruskin, this expansive four-bedroom residence offers the perfect blend of comfort, style, and versatility, making it an ideal fit for a variety of lifestyles. The sellers are eager to sell and will review all reasonable offers, presenting a great opportunity for buyers. The home features a fresh coat of interior paint, a brand new roof, and brand new French doors that allow natural light to fill the space. Upon entering, you'll appreciate the thoughtfully designed split floor plan that promotes a seamless flow between two distinct living areas while offering privacy in the bedrooms. The real Barnwood doors throughout add a touch of rustic charm and character. The spacious kitchen opens to both the dining and living areas, allowing the cook to remain part of the conversation. With a functional layout and ample storage, it’s perfect for both everyday use and entertaining. The primary suite is privately located away from the other bedrooms and includes an ensuite bathroom for added comfort. Outside, the fully fenced property sits on a double lot, with the second parcel included in the sale. This provides ample room for outdoor activities, future expansion, or storing your boat, RV, and other recreational vehicles. The property has no HOA, giving you the freedom to customize and use your space as you wish. Located in a peaceful residential area close to shopping, dining, and entertainment, the home also remained high and dry during recent hurricanes with no flooding reported. Whether you're looking for a starter home, a place to grow, or an investment opportunity with rental potential, this home checks all the boxes.
Sold for $265,000
$265,000
233 W College Ave, Ruskin, FL 33570
4beds
1,755sqft
Single Family Residence
Built in 1956
0.27 Acres Lot
$320,200 Zestimate®
$151/sqft
$2,072 Estimated rent
Home value
$320,200
$298,000 - $343,000
$2,072/mo
Zestimate® history
Owner options
List your home for rent
$2,072/mo
Rent Zestimate®
Find your next renter with Zillow Rental Manager. Plus, with online applications, you can quickly screen prospective tenants – for free.
$2,072/mo
Rent Zestimate®
Refinance and save
$1,821/mo
Est. payment
Refinancing to a lower rate could help reduce your monthly payments and save thousands over the life of the loan.
$1,821/mo
Est. payment
Explore your selling options
Work with a Zillow partner agent
Leverage their expertise and Zillow's premium Showcase listings to get your home seen by more buyers.
Get startedList with your own agent
Get your home in front of millions of buyers by listing it on Zillow.
Learn how to do itSell it yourself
Take full control of how buyers see your home on Zillow by listing For Sale by Owner (FSBO).
List your homeWhat's special
Brand new roofEnsuite bathroomAmple storageSpacious kitchenDouble lotBrand new french doorsPrimary suite
Zillow last checked:
Listing updated:
Listed by:
Alexia Armetta 610-392-9828,
FUTURE HOME REALTY INC 813-855-4982
Bought with:
Anthony Quiroz, 3563947
GREEN STAR REALTY, INC.
Levi Stubbs, 3203660
GREEN STAR REALTY, INC.
Source: Stellar MLS,MLS#: TB8305799 Originating MLS: Suncoast Tampa
Originating MLS: Suncoast Tampa
Facts & features
Interior
Bedrooms & bathrooms
- Bedrooms: 4
- Bathrooms: 2
- Full bathrooms: 2
Primary bedroom
- Features: Built-in Closet
- Level: First
- Area: 156.25 Square Feet
- Dimensions: 12.5x12.5
Bedroom 2
- Features: Built-in Closet
- Level: First
- Area: 120 Square Feet
- Dimensions: 10x12
Dining room
- Level: First
- Area: 196 Square Feet
- Dimensions: 14x14
Kitchen
- Level: First
- Area: 156 Square Feet
- Dimensions: 13x12
Living room
- Level: First
- Area: 145 Square Feet
- Dimensions: 14.5x10
Heating
- Central
Cooling
- Central Air
Appliances
- Included: Dishwasher, Range, Refrigerator
- Laundry: Laundry Room
Features
- Ceiling Fan(s), Open Floorplan, Split Bedroom
- Flooring: Luxury Vinyl, Tile
- Doors: French Doors
- Has fireplace: No
- Common walls with other units/homes: Corner Unit
Interior area
- Total structure area: 2,372
- Total interior livable area: 1,755 sqft
Property
Parking
- Total spaces: 1
- Parking features: Carport
- Carport spaces: 1
Features
- Levels: One
- Stories: 1
- Exterior features: Private Mailbox
Lot
- Size: 0.27 Acres
- Dimensions: 84 x 139
- Features: Corner Lot
Details
- Additional parcels included: U 07 32 19 1V7 000001 00009.0
- Parcel number: U0732191V700000100010.0
- Zoning: RSC-6
- Special conditions: None
Construction
Type & style
- Home type: SingleFamily
- Property subtype: Single Family Residence
Materials
- Block, Stucco
- Foundation: Block
- Roof: Shingle
Condition
- New construction: No
- Year built: 1956
Utilities & green energy
- Sewer: Public Sewer
- Water: Public
- Utilities for property: Cable Connected, Public
Community & HOA
Community
- Pet fee: $0 monthly
- Subdivision: CAMPUS SHORES SUB
HOA
- Has HOA: No
Location
- Region: Ruskin
Financial & listing details
- Price per square foot: $151/sqft
- Tax assessed value: $239,851
- Annual tax amount: $2,544
- Date on market: 4/4/2025
- Cumulative days on market: 160 days
- Listing terms: Cash,Conventional,FHA,Other,Special Funding,USDA Loan,VA Loan
- Ownership: Fee Simple
- Total actual rent: 0
- Road surface type: Paved
Price history
| Date | Event | Price |
|---|---|---|
| 11/25/2025 | Sold | $265,000-5.4%$151/sqft |
Source:  Stellar MLS #TB8305799 Report a problem Stellar MLS #TB8305799 Report a problem | ||
| 10/14/2025 | Pending sale | $280,000$160/sqft |
Source: Stellar MLS #TB8305799 Report a problem | ||
| 10/10/2025 | Price change | $280,000-6.7%$160/sqft |
Source: Stellar MLS #TB8305799 Report a problem | ||
| 9/20/2025 | Pending sale | $300,000$171/sqft |
Source: Stellar MLS #TB8305799 Report a problem | ||
| 9/4/2025 | Price change | $300,000-7.7%$171/sqft |
Source: Stellar MLS #TB8305799 Report a problem | ||
| 8/27/2025 | Pending sale | $325,000$185/sqft |
Source: Stellar MLS #TB8305799 Report a problem | ||
| 8/17/2025 | Price change | $325,000-1.5%$185/sqft |
Source: Stellar MLS #TB8305799 Report a problem | ||
| 7/8/2025 | Price change | $330,000-4.3%$188/sqft |
Source: Stellar MLS #TB8305799 Report a problem | ||
| 5/28/2025 | Price change | $345,000-2.8%$197/sqft |
Source: Stellar MLS #TB8305799 Report a problem | ||
| 4/18/2025 | Price change | $355,000-2.7%$202/sqft |
Source: Stellar MLS #TB8305799 Report a problem | ||
| 4/4/2025 | Listed for sale | $365,000-1.4%$208/sqft |
Source: Stellar MLS #TB8305799 Report a problem | ||
| 9/5/2024 | Listing removed | $370,000-1.3%$211/sqft |
Source: Stellar MLS #A4604442 Report a problem | ||
| 8/16/2024 | Price change | $375,000+2.7%$214/sqft |
Source: Stellar MLS #A4604442 Report a problem | ||
| 6/24/2024 | Pending sale | $365,000$208/sqft |
Source: Stellar MLS #A4604442 Report a problem | ||
| 6/21/2024 | Price change | $365,000-5.2%$208/sqft |
Source: Stellar MLS #A4604442 Report a problem | ||
| 5/17/2024 | Price change | $385,000-2.5%$219/sqft |
Source: Stellar MLS #A4604442 Report a problem | ||
| 5/3/2024 | Price change | $395,000-1.3%$225/sqft |
Source: Stellar MLS #A4604442 Report a problem | ||
| 4/4/2024 | Listed for sale | $400,000+139.5%$228/sqft |
Source: Stellar MLS #A4604442 Report a problem | ||
| 11/20/2017 | Sold | $167,000-6.1%$95/sqft |
Source: Public Record Report a problem | ||
| 9/1/2017 | Listed for sale | $177,900+27.2%$101/sqft |
Source: EZ WAY REALTY #T2902520 Report a problem | ||
| 6/16/2017 | Listing removed | $139,900$80/sqft |
Source: EZ WAY REALTY #T2867336 Report a problem | ||
| 5/25/2017 | Price change | $139,900+2.2%$80/sqft |
Source: EZ WAY REALTY #T2867336 Report a problem | ||
| 4/19/2017 | Price change | $136,900+5.4%$78/sqft |
Source: EZ WAY REALTY #T2867336 Report a problem | ||
| 4/10/2017 | Listed for sale | $129,900+23.8%$74/sqft |
Source: EZ WAY REALTY #T2867336 Report a problem | ||
| 3/22/2017 | Sold | $104,900-22.2%$60/sqft |
Source: Public Record Report a problem | ||
| 3/1/2017 | Listed for sale | $134,900+28.5%$77/sqft |
Source: EZ WAY REALTY #T2867336 Report a problem | ||
| 12/30/2003 | Sold | $105,000$60/sqft |
Source: Public Record Report a problem | ||
Public tax history
| Year | Property taxes | Tax assessment |
|---|---|---|
| 2025 | $2,899 +8.9% | $167,891 +2.9% |
| 2024 | $2,661 +4.6% | $163,159 +3% |
| 2023 | $2,544 +6.5% | $158,407 +3% |
| 2022 | $2,388 +1.5% | $153,793 +3% |
| 2021 | $2,354 +3.7% | $149,314 +1.4% |
| 2020 | $2,269 +4.3% | $147,252 +2.3% |
| 2019 | $2,176 | $143,941 +1.9% |
| 2018 | $2,176 +2.5% | $141,257 +46.2% |
| 2017 | $2,123 +11.7% | $96,630 +38.1% |
| 2016 | $1,900 +14.5% | $69,946 +10% |
| 2015 | $1,659 +10.9% | $63,587 -1.2% |
| 2014 | $1,496 | $64,381 +7% |
| 2013 | $1,496 +8.6% | $60,176 +7.2% |
| 2012 | $1,377 -14.7% | $56,110 -17.1% |
| 2011 | $1,614 -14.2% | $67,685 -16.9% |
| 2010 | $1,881 +102.1% | $81,496 +8.9% |
| 2009 | $931 -33.3% | $74,837 -23.8% |
| 2008 | $1,395 -13.7% | $98,242 +3% |
| 2007 | $1,617 -3.8% | $95,381 +2.5% |
| 2006 | $1,680 +0.6% | $93,055 +3% |
| 2005 | $1,670 | $90,345 +3% |
| 2004 | -- | $87,714 +65.7% |
| 2003 | -- | $52,950 +2.4% |
| 2002 | -- | $51,709 +1.6% |
| 2001 | -- | $50,895 -4.3% |
| 2000 | $739 | $53,159 |
Find assessor info on the county website
Neighborhood: 33570
Nearby homes
- $254,9002 bd1 ba832 sqft220 SW 6th Ave, Ruskin, FL 33570Off Market
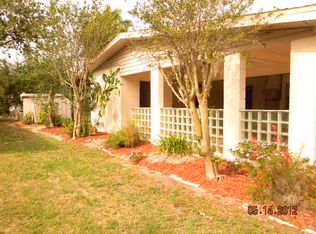
- $270,2003 bd3 ba1.2k sqft229 W College Ave, Ruskin, FL 33570Off Market
- $299,0003 bd2 ba1.9k sqft218 SW 6th Ave, Ruskin, FL 33570Sold
- $232,3003 bd1 ba1.2k sqft401 W College Ave, Ruskin, FL 33570Off Market
- $299,0002 bd2 ba1.9k sqft218 6th Ave SW, Ruskin, FL 33570Sold
- $292,0003 bd2 ba1.4k sqft402 SW 6th Ave, Ruskin, FL 33570Off Market
- $290,8003 bd2 ba1.7k sqft227 W College Ave, Ruskin, FL 33570Off Market
- $22,907-- bd-- ba-- sqftBlue Heron Blvd, Ruskin, FL 33570Off Market
Nearby schools
GreatSchools rating
- 4/10Ruskin Elementary SchoolGrades: PK-5Distance: 0.4 mi
- 2/10Shields Middle SchoolGrades: 6-8Distance: 4.6 mi
- 3/10Lennard High SchoolGrades: 9-12Distance: 2 mi
Get a cash offer in 3 minutes
Find out how much your home could sell for in as little as 3 minutes with a no-obligation cash offer.
Estimated market value
$320,200
Get a cash offer in 3 minutes
Find out how much your home could sell for in as little as 3 minutes with a no-obligation cash offer.
Estimated market value
$320,200
- Florida
- Hillsborough County
- Ruskin
- 33570
- 233 W College Ave
Nearby cities
Nearby zip codes
Other Ruskin Topics
