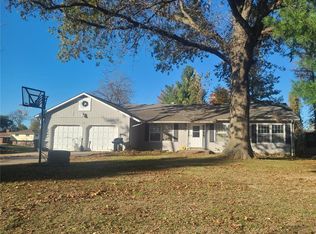
Back on the market. No fault of the seller. Space, Comfort & So Much to Offer! Welcome home! This inviting 4-bedroom, 2-bath home offers plenty of room to spread out and make yourself at home. Enjoy the beautiful, welcoming covered front porch, perfect for morning coffee or relaxing evenings. Inside, you’ll find spacious living areas, with even more possibilities in the full basement, offering an abundance of additional space. The home also features a bonus shower in the basement, a fenced backyard, and a deck off the back that’s perfect for entertaining, grilling, or simply enjoying the outdoors. Need extra room for vehicles, hobbies, or storage? You’ll love the oversized two-car garage! With four bedrooms, two baths, great outdoor spaces, and room to grow, this home is ready for its next chapter. Don’t miss your opportunity to make it yours! Buyer to verify all MLS data not limited to Square footage, Schools exemptions taxes or features.
Active
Listed by: Dream Home Realty Centre Inc • Sherry Gilleland • 618-779-0990
$190,000
218 Bowman Ave, East Alton, IL 62024
4beds
1,400sqft
Single Family Residence
Built in 1930
6,500 Square Feet Lot
$-- Zestimate®
$136/sqft
$-- HOA
What's special
- 22 days
- 135
- 18
Zillow last checked:
Listing updated:
Listed by:
Sherry Gilleland 618-779-0990,
Dream Home Realty Centre Inc
Source: MARIS,MLS#: 26069060 Originating MLS: Southwestern Illinois Board of REALTORS
Facts & features
Interior
Bedrooms & bathrooms
- Bedrooms: 4
- Bathrooms: 2
- Full bathrooms: 1
- 1/2 bathrooms: 1
- Main level bathrooms: 1
- Main level bedrooms: 2
Heating
- Forced Air, Natural Gas
Cooling
- Central Air, Electric
Appliances
- Included: Gas Water Heater, Dishwasher, Range, Refrigerator
- Laundry: Main Level
Features
- Dining/Living Room Combo, Pantry
- Windows: Insulated Windows
- Basement: Full,Unfinished
- Has fireplace: No
Interior area
- Total structure area: 1,400
- Total interior livable area: 1,400 sqft
- Finished area above ground: 1,400
- Finished area below ground: 0
Property
Parking
- Total spaces: 2
- Parking features: Detached
- Garage spaces: 2
Features
- Levels: One and One Half
Lot
- Size: 6,500 Square Feet
- Dimensions: 50 x 130
- Features: Back Yard, Front Yard
Details
- Parcel number: 192082107202005
- Special conditions: Standard
Construction
Type & style
- Home type: SingleFamily
- Architectural style: Other,Bungalow
- Property subtype: Single Family Residence
Materials
- Aluminum Siding
Condition
- Year built: 1930
Utilities & green energy
- Electric: Other
- Sewer: Public Sewer
- Water: Public
Community & HOA
Community
- Senior community: Yes
- Subdivision: Not In A Subdivision
HOA
- Has HOA: No
Location
- Region: East Alton
Financial & listing details
- Price per square foot: $136/sqft
- Tax assessed value: $121,770
- Annual tax amount: $2,806
- Date on market: 10/28/2026
- Cumulative days on market: 22 days
- Listing terms: Cash,Conventional,FHA,VA Loan
- Road surface type: Gravel
Estimated market value
Not available
Estimated sales range
Not available
$1,426/mo
Price history
| Date | Event | Price |
|---|---|---|
| 11/15/2026 | Listed for sale | $190,000$136/sqft |
Source:  MARIS #26069060 Report a problem | ||
| 10/28/2026 | Contingent | $190,000+227.6%$136/sqft |
Source: MARIS #26069060 Report a problem | ||
| 2/12/2025 | Sold | $58,000$41/sqft |
Source: MARIS #25004027 Report a problem | ||
| 1/28/2025 | Pending sale | $58,000$41/sqft |
Source: MARIS #25004027 Report a problem | ||
Public tax history
| Year | Property taxes | Tax assessment |
|---|---|---|
| 2025 | $3,528 +11.3% | $40,590 +8.4% |
| 2024 | $3,170 +14.8% | $37,460 +7.3% |
| 2023 | $2,762 -2.3% | $34,920 +8.3% |
| 2022 | $2,825 +2.5% | $32,230 +7.3% |
| 2021 | $2,755 +4.1% | $30,040 +3.8% |
| 2020 | $2,647 +1.7% | $28,940 +3.1% |
| 2019 | $2,602 | $28,080 +5.2% |
| 2018 | -- | $26,680 |
| 2017 | $2,376 -17.6% | $26,680 +2.5% |
| 2016 | $2,882 | $26,040 +1.1% |
| 2015 | $2,882 | $25,760 |
| 2014 | $2,882 | $25,760 -1.4% |
| 2013 | $2,882 | $26,130 -4.6% |
| 2012 | -- | $27,380 |
| 2011 | -- | $27,380 |
| 2010 | -- | $27,380 +3.8% |
| 2009 | -- | $26,380 +11.9% |
| 2007 | -- | $23,580 +5.6% |
| 2005 | -- | $22,330 +9.8% |
| 2004 | $2,186 +4.4% | $20,330 +2.7% |
| 2003 | $2,094 +25.2% | $19,790 +3.7% |
| 2002 | $1,672 | $19,080 +5.2% |
| 2001 | -- | $18,130 +4.1% |
| 2000 | $1,111 | $17,420 |
Find assessor info on the county website
Monthly payment
Est. payment
Payment breakdown
Explore the cost of this home by adjusting the details. Changes won't be saved.Climate risks
Neighborhood: 62024
Nearby schools
Schools provided by the listing agent
- Elementary: East Alton-Wood River Dist 14
- Middle: East Alton-Wood River Dist 14
- High: East Alton/Wood River
Source: MARIS. This data may not be complete. We recommend contacting the local school district to confirm school assignments for this home.


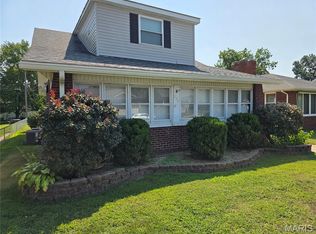
Similar homes
- $--3 bd2 ba1.1k sqft619 Bowman Ave, East Alton, IL 62024Auction
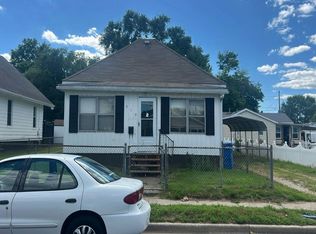 Auction.com 1
- $127,5002 bd1 ba864 sqft150 S Pence St, East Alton, IL 62024For Sale
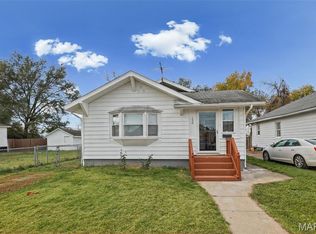
 MLS ID #26071362, Julia Kennedy, Landmark Realty. MARIS
- $--3 bd1 ba1.3k sqft407 George St, Wood River, IL 62095Auction
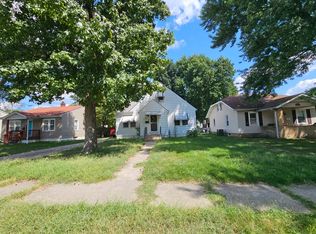 ServiceLink Auction
- $145,0003 bd2 ba1.5k sqft3653 Culp Ln, Bethalto, IL 62010For Sale
 MLS ID #26072748, Stacy Redmon, Coldwell Banker Brown Realtors. MARIS
- $215,0002 bd2 ba1.5k sqft751 2nd St, Bethalto, IL 62010For SaleMLS ID #26069430, Shelly Niemeier, Legacy Realty & Auction, Llc. MARIS
- $127,9002 bd2 ba1.3k sqft601 Milton Rd, Alton, IL 62002For SaleMLS ID #26069594, Maryann L Kelley, Keller Williams Marquee. MARIS
- $194,0004 bd3 ba1.6k sqft844 Townhouse Ln, Hazelwood, MO 63042For SaleMLS ID #26051507, Robert Salmons, Entera Realty, LLC. MARIS
- $190,0003 bd2 ba1.6k sqft746 Maple St, Collinsville, IL 62234For SaleMLS ID #26068325, Christina Schmittling, Homes By Janell. MARIS
- $199,9003 bd2 ba1.4k sqft8721 Crocus Ln, Saint Louis, MO 63114For SaleMLS ID #26066316, Matt Arminio, Matt Armino, Broker. MARIS
- $199,9003 bd2 ba1.5k sqft455 Myrtle Dr, Florissant, MO 63031For SaleMLS ID #26066254, Jennifer C Thomure, Worth Clark Realty. MARIS
