Skip main navigation
Sold for $562,500
  • $562,500

    218 Breezewood Dr, Warrenton, VA 20186

    4beds
    3,201sqft
    Single Family Residence
    Built in 2001
    6,312 Square Feet Lot
    $639,800 Zestimate®
    $176/sqft
    $3,427 Estimated rent

    Home value

    $639,800

    $608,000 - $672,000

    $3,427/mo

    Zestimate® history
    Loading
    Loading...

    Owner options

    List your home for rent

    $3,427/mo

    Rent Zestimate®

    Find your next renter with Zillow Rental Manager. Plus, with online applications, you can quickly screen prospective tenants – for free.

    Learn more

    $3,427/mo

    Rent Zestimate®

    Refinance and save

    $3,386/mo

    Est. payment

    Refinancing to a lower rate could help reduce your monthly payments and save thousands over the life of the loan.

    See today's rates

    $3,386/mo

    Est. payment

    Explore your selling options

    Work with a Zillow partner agent

    Leverage their expertise and Zillow's premium Showcase listings to get your home seen by more buyers.

    Get started

    List with your own agent

    Get your home in front of millions of buyers by listing it on Zillow.

    Learn how to do it

    Sell it yourself

    Take full control of how buyers see your home on Zillow by listing For Sale by Owner (FSBO).

    List your home

    What's special

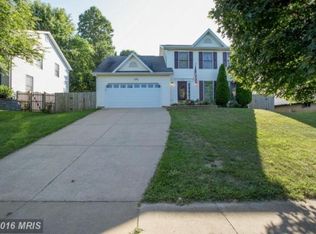
    Welcome home! Nestled near the heart of charming Old Town Warrenton, this lovely 4-bedroom, 3.5-bath colonial offers a perfect blend of classic elegance and modern convenience. With a prime location minutes from Old Town Main Street's award winning restaurants, breweries & unique shops and close to grocery stores, gyms, and commuter routes, you’ll have everything you need within reach. The main level features timeless hardwood floors throughout and an open flow floor plan lending itself to both relaxation and entertaining. Upstairs the large primary bedroom boasts walk-in closets, vaulted ceiling, and a light filled en suite bath for your private retreat. The fully finished basement includes a large rec room and a versatile flex room, perfect for a home office, gym, media room, or guest suite, complete with a full bath - the options are endless. Step outside to your private oasis. The expansive deck is ideal for entertaining these summer nights, while the mature trees offer shade and tranquility. The fully fenced rear yard is perfect for your pets to roam freely. All right in town and no HOA! Don’t miss this rare opportunity to own a lovely home in a sought-after location. Schedule your private tour today and experience the perfect blend of comfort and convenience.

    Zillow last checked:

    Listing updated:

    Listed by:

    Emily Tucker 540-316-8815,

    Ross Real Estate

    Bought with:

    Kellie Trepkowski, 0225267728

    LPT Realty, LLC

    Source: Bright MLS,MLS#: VAFQ2013618MLS Logo

    Facts & features

    Interior

    Bedrooms & bathrooms
    • Bedrooms: 4
    • Bathrooms: 4
    • Full bathrooms: 3
    • 1/2 bathrooms: 1
    • Main level bathrooms: 1
    Basement
    • Area: 1045
    Heating
    • Forced Air, Natural Gas
    Cooling
    • Central Air, Ceiling Fan(s), Electric
    Appliances
    • Included: Microwave, Dishwasher, Disposal, Dryer, Extra Refrigerator/Freezer, Oven/Range - Electric, Refrigerator, Stainless Steel Appliance(s), Washer, Gas Water Heater
    • Laundry: Main Level
    Features
    • Walk-In Closet(s), Upgraded Countertops, Primary Bath(s), Kitchen - Table Space, Formal/Separate Dining Room, Family Room Off Kitchen, Ceiling Fan(s)
    • Flooring: Hardwood, Carpet, Ceramic Tile, Wood
    • Basement: Exterior Entry,Finished,Rear Entrance
    • Number of fireplaces: 1
    Interior area
    • Total structure area: 3,305
    • Total interior livable area: 3,201 sqft
    • Finished area above ground: 2,260
    • Finished area below ground: 941

    Property

    Parking
    • Total spaces: 2
    • Parking features: Garage Faces Front, Garage Door Opener, Inside Entrance, Attached, Driveway
    • Attached garage spaces: 2
    • Has uncovered spaces: Yes
    Accessibility
    • Accessibility features: None
    Features
    • Levels: Three
    • Stories: 3
    • Patio & porch: Deck
    • Pool features: None
    • Fencing: Back Yard,Wood
    Lot
    • Size: 6,312 Square Feet
    Details
    • Additional structures: Above Grade, Below Grade
    • Parcel number: 6984648280
    • Zoning: R6
    • Special conditions: Standard

    Construction

    Type & style
    • Home type: SingleFamily
    • Architectural style: Colonial
    • Property subtype: Single Family Residence
    Materials
    • Vinyl Siding
    • Foundation: Block
    Condition
    • Very Good
    • New construction: No
    • Year built: 2001

    Utilities & green energy

    • Sewer: Public Sewer
    • Water: Public

    Community & HOA

    Community
    • Subdivision: Breezewood Subdivision
    HOA
    • Has HOA: No
    Location
    • Region: Warrenton

    Financial & listing details

    • Price per square foot: $176/sqft
    • Tax assessed value: $495,600
    • Annual tax amount: $4,674
    • Date on market: 8/19/2024
    • Listing agreement: Exclusive Right To Sell
    • Exclusions: Blinds In Sitting Room
    • Ownership: Fee Simple

    Price history

    DateEventPrice
    10/24/2024Sold$562,500-2.2%$176/sqft
    Source: Bright MLS #VAFQ2013618 Report a problem
    10/19/2024Pending sale$575,000$180/sqft
    Source: Bright MLS #VAFQ2013618 Report a problem
    10/10/2024Contingent$575,000$180/sqft
    Source: Bright MLS #VAFQ2013618 Report a problem
    8/19/2024Listed for sale$575,000-1.7%$180/sqft
    Source: Bright MLS #VAFQ2013618 Report a problem
    8/17/2024Listing removed--
    Source: Bright MLS #VAFQ2012970 Report a problem
    7/6/2024Pending sale$585,000$183/sqft
    Source: Bright MLS #VAFQ2012970 Report a problem
    6/21/2024Listed for sale$585,000+48.1%$183/sqft
    Source: Bright MLS #VAFQ2012970 Report a problem
    8/7/2014Sold$395,000-3.7%$123/sqft
    Source: Public Record Report a problem
    6/11/2014Price change$410,000-2.4%$128/sqft
    Source: RE/MAX REGENCY #FQ8325969 Report a problem
    4/23/2014Listed for sale$420,000+900%$131/sqft
    Source: RE/MAX Regency #FQ8325969 Report a problem
    8/9/2000Sold$42,000$13/sqft
    Source: Public Record Report a problem

    Public tax history

    YearProperty taxesTax assessment
    2025$4,792 +2.5%$495,600
    2024$4,674 +4.4%$495,600
    2023$4,475 $495,600
    2022$4,475 +12.5%$495,600 +23.8%
    2021$3,978 $400,200
    2020-- $400,200
    2019$3,930 $400,200
    2018$3,930 $400,200 +8.5%
    2016-- $368,900
    2015-- $368,900 -10.2%
    2014-- $410,600 +15.6%
    2013-- $355,300
    2012-- $355,300
    2011-- $355,300
    2010-- $355,300 -32%
    2009-- $522,400 +0%
    2008-- $522,300
    2007-- $522,300
    2005-- $522,300 +134.1%
    2004-- $223,100
    2003-- $223,100
    2002-- $223,100 +242.2%
    2001-- $65,200
    Find assessor info on the county website

    Neighborhood: 20186

    Nearby schools

    GreatSchools rating
    Schools provided by the listing agent
    • District: Fauquier County Public Schools

    Source: Bright MLS. This data may not be complete. We recommend contacting the local school district to confirm school assignments for this home.

    Get a cash offer in 3 minutes
    Find out how much your home could sell for in as little as 3 minutes with a no-obligation cash offer.
    Estimated market value
    $639,800
    Get a cash offer in 3 minutes
    Find out how much your home could sell for in as little as 3 minutes with a no-obligation cash offer.
    Estimated market value
    $639,800