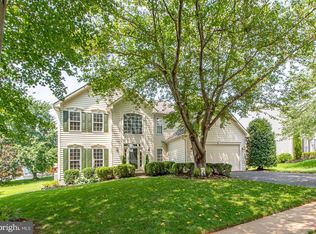
*Welcome to This Beautiful Home Located in Town and No HOA* This Stately 4 bedroom/3.5 bath home has 3 fully finished levels and features a stately stone & siding front with portico porch. The main level offers a gourmet kitchen w/ 42" white cabinets, stainless steel appliances, pantry, breakfast bar & breakfast room with french door to access the backyard. It also has a living and dining room for extra space to entertain in. The spacious family room features a gas fireplace with mantle. The Owners Suite boasts a large walk-in closet and luxury bath w/ jetted tub, separate shower w/ frameless glass, dual vanities and a water closet. Laundry is located on the bedroom level. The finished basement has a rec room, game room, full bath, and two additional rooms that could be used as an office/hobby/workout or bedrooms. Additional options include 9 ft ceilings, hardwood floors, skylights, recessed lights, decorative moldings and ceiling fans. Updates Include Brand New upper lvl HVAC unit (01/26), Newer lower level HVAC unit, Hot Water Heater, both Heat Pumps (all replaced 07/24) -Warranty's transfer to new Buyer(s). Windows replaced with Energy Star Vinyl Clad Windows. Exterior upgrades include a newer Trex deck w/ stairs overlooking the backyard and mature trees, a decorative wood privacy fence, large storage shed, Leaf Guard Gutter System and lawn sprinklers. There is a 2-car garage w/ built-ins. Original Owners. Great Location-Walk to Downtown Warrenton & Enjoy the Events, 1st Fridays, Parades, Shops, Restaurants, the Greenway Trail and Dog Park. Minutes to Rady Park, the Warf Pool and the Commuter Parking Lot. A Must See!
Coming soon 09/30
$850,000
226 Breezewood Dr, Warrenton, VA 20186
4beds
3,137sqft
Single Family Residence
Built in 2001
6,251 Square Feet Lot
$679,700 Zestimate®
$271/sqft
$-- HOA
What's special
- 191 days |
- 200 |
- 5 |
Zillow last checked:
Listing updated:
Listed by:
Vanessa Sfreddo 540-270-7949,
Samson Properties 7039352308
Source: Bright MLS,MLS#: VAFQ2020504
Facts & features
Interior
Bedrooms & bathrooms
- Bedrooms: 4
- Bathrooms: 4
- Full bathrooms: 3
- 1/2 bathrooms: 1
- Main level bathrooms: 1
Rooms
- Room types: Living Room, Dining Room, Primary Bedroom, Bedroom 2, Bedroom 3, Bedroom 4, Kitchen, Game Room, Family Room, Foyer, Breakfast Room, Laundry, Office, Recreation Room, Bathroom 2, Bathroom 3, Hobby Room, Primary Bathroom, Half Bath
Primary bedroom
- Features: Flooring - Carpet, Walk-In Closet(s), Ceiling Fan(s), Attached Bathroom
- Level: Upper
Bedroom 2
- Features: Flooring - Carpet, Walk-In Closet(s)
- Level: Upper
Bedroom 3
- Features: Flooring - Carpet
- Level: Upper
Bedroom 4
- Features: Flooring - Carpet, Skylight(s), Ceiling Fan(s), Recessed Lighting
- Level: Upper
Primary bathroom
- Features: Flooring - Ceramic Tile, Double Sink, Bathroom - Jetted Tub, Bathroom - Walk-In Shower
- Level: Upper
Bathroom 2
- Features: Flooring - Ceramic Tile, Bathroom - Tub Shower
- Level: Upper
Bathroom 3
- Features: Flooring - Luxury Vinyl Tile
- Level: Lower
Breakfast room
- Features: Flooring - Ceramic Tile, Balcony Access
- Level: Main
Dining room
- Features: Flooring - Carpet, Chair Rail, Crown Molding
- Level: Main
Family room
- Features: Flooring - Carpet, Fireplace - Gas, Ceiling Fan(s), Recessed Lighting
- Level: Main
Foyer
- Features: Flooring - HardWood
- Level: Main
Game room
- Features: Flooring - Carpet
- Level: Lower
Half bath
- Features: Flooring - HardWood
- Level: Main
Other
- Features: Flooring - Carpet
- Level: Lower
Kitchen
- Features: Flooring - Ceramic Tile, Breakfast Room, Double Sink, Eat-in Kitchen, Pantry, Kitchen Island
- Level: Main
Laundry
- Features: Flooring - Vinyl
- Level: Upper
Living room
- Features: Flooring - Carpet, Crown Molding
- Level: Main
Office
- Features: Flooring - Carpet
- Level: Lower
Recreation room
- Features: Flooring - Carpet
- Level: Lower
Heating
- Forced Air, Heat Pump, Programmable Thermostat, Zoned, Electric
Cooling
- Ceiling Fan(s), Central Air, Heat Pump, Programmable Thermostat, Zoned, Electric
Appliances
- Included: Microwave, Dishwasher, Disposal, Dryer, Exhaust Fan, Ice Maker, Oven/Range - Electric, Refrigerator, Stainless Steel Appliance(s), Washer, Water Heater, Electric Water Heater
- Laundry: Has Laundry, Upper Level, Laundry Room
Features
- Attic, Breakfast Area, Ceiling Fan(s), Family Room Off Kitchen, Open Floorplan, Formal/Separate Dining Room, Eat-in Kitchen, Kitchen - Gourmet, Kitchen Island, Primary Bath(s), Recessed Lighting, Walk-In Closet(s), Bathroom - Tub Shower, Bathroom - Walk-In Shower, Chair Railings, Crown Molding, Pantry, 9'+ Ceilings, Dry Wall
- Flooring: Ceramic Tile, Carpet, Hardwood, Luxury Vinyl, Wood
- Doors: French Doors, Six Panel, Storm Door(s)
- Windows: Double Pane Windows, Screens, Vinyl Clad, Transom, ENERGY STAR Qualified Windows, Wood Frames, Skylight(s)
- Basement: Connecting Stairway,Full,Finished,Interior Entry,Windows,Sump Pump
- Number of fireplaces: 1
- Fireplace features: Gas/Propane, Glass Doors, Screen, Mantel(s)
Interior area
- Total structure area: 3,326
- Total interior livable area: 3,137 sqft
- Finished area above ground: 2,384
- Finished area below ground: 753
Property
Parking
- Total spaces: 2
- Parking features: Garage Faces Front, Built In, Garage Door Opener, Inside Entrance, Concrete, Attached, Driveway
- Attached garage spaces: 2
- Has uncovered spaces: Yes
Accessibility
- Accessibility features: None
Features
- Levels: Three
- Stories: 3
- Patio & porch: Deck, Porch
- Exterior features: Lighting, Flood Lights, Rain Gutters, Sidewalks, Street Lights, Lawn Sprinkler
- Pool features: None
- Has spa: Yes
- Spa features: Bath
- Fencing: Decorative,Wood,Privacy
Lot
- Size: 6,251 Square Feet
- Features: Backs to Trees, Landscaped
Details
- Additional structures: Above Grade, Below Grade, Outbuilding
- Parcel number: 6984649037
- Zoning: R6
- Special conditions: Standard
Construction
Type & style
- Home type: SingleFamily
- Architectural style: Colonial
- Property subtype: Single Family Residence
Materials
- Vinyl Siding, Stone
- Foundation: Concrete Perimeter
- Roof: Architectural Shingle
Condition
- New construction: No
- Year built: 2001
Utilities & green energy
- Sewer: Public Sewer
- Water: Public
- Utilities for property: Cable Connected, Multiple Phone Lines, Propane, Cable, Fiber Optic
Community & HOA
Community
- Security: Smoke Detector(s), Security System, Carbon Monoxide Detector(s)
- Subdivision: Breezewood Subdivision
HOA
- Has HOA: No
Location
- Region: Warrenton
Financial & listing details
- Price per square foot: $271/sqft
- Tax assessed value: $505,200
- Annual tax amount: $5,163
- Date on market: 9/30/2026
- Listing agreement: Exclusive Right To Sell
- Exclusions: Freezer, Extra Refrigerator
- Ownership: Fee Simple
- Road surface type: Paved
Estimated market value
$679,700
$646,000 - $714,000
$3,408/mo
Price history
| Date | Event | Price |
|---|---|---|
| 3/21/2021 | Listing removed | -- |
Source: Owner Report a problem | ||
| 10/11/2008 | Listing removed | $460,000$147/sqft |
Source: Owner Report a problem | ||
| 5/11/2008 | Listed for sale | $460,000$147/sqft |
Source: Owner Report a problem | ||
Public tax history
| Year | Property taxes | Tax assessment |
|---|---|---|
| 2025 | $4,885 +2.5% | $505,200 |
| 2024 | $4,764 +4.4% | $505,200 |
| 2023 | $4,562 | $505,200 |
| 2022 | $4,562 +15.7% | $505,200 +27.4% |
| 2021 | $3,941 | $396,500 |
| 2020 | -- | $396,500 |
| 2019 | $3,894 | $396,500 |
| 2018 | $3,894 | $396,500 +10.6% |
| 2016 | -- | $358,500 |
| 2015 | -- | $358,500 |
| 2014 | -- | $358,500 +14.8% |
| 2013 | -- | $312,400 |
| 2012 | -- | $312,400 |
| 2011 | -- | $312,400 |
| 2010 | -- | $312,400 -33.8% |
| 2009 | -- | $471,800 +0% |
| 2008 | -- | $471,700 |
| 2007 | -- | $471,700 |
| 2005 | -- | $471,700 +129.8% |
| 2004 | -- | $205,300 +1.7% |
| 2003 | -- | $201,800 +0.6% |
| 2002 | -- | $200,500 +472.9% |
| 2001 | -- | $35,000 |
| 2000 | -- | $35,000 |
Find assessor info on the county website
Monthly payment
Est. payment
Payment breakdown
Explore the cost of this home by adjusting the details. Changes won't be saved.Climate risks
Neighborhood: 20186
Nearby schools
GreatSchools rating
- 5/10James G. Brumfield Elementary SchoolGrades: PK-5Distance: 1.1 mi
- 7/10W.C. Taylor Middle SchoolGrades: 6-8Distance: 1 mi
- 7/10Fauquier High SchoolGrades: 9-12Distance: 1.7 mi
Schools provided by the listing agent
- High: Fauquier
- District: Fauquier County Public Schools
Source: Bright MLS. This data may not be complete. We recommend contacting the local school district to confirm school assignments for this home.
- $603,0003 bd2 ba1.9k sqft230 Breezewood Dr, Warrenton, VA 20186Off Market
- $602,2005 bd3 ba2.6k sqft222 Breezewood Dr, Warrenton, VA 20186Off Market

- $583,6003 bd2 ba1.8k sqft221 Breezewood Dr, Warrenton, VA 20186Off Market
- $569,7003 bd3 ba1.8k sqft234 Breezewood Dr, Warrenton, VA 20186Off Market
- $562,5004 bd4 ba3.2k sqft218 Breezewood Dr, Warrenton, VA 20186Sold
- $589,8003 bd4 ba2.5k sqft225 Breezewood Dr, Warrenton, VA 20186Off Market
- $548,9003 bd2 ba1.6k sqft385 Gale Ct, Warrenton, VA 20186Off Market
- $608,1003 bd4 ba2.2k sqft388 Driftwood Ct, Warrenton, VA 20186Off Market
A local agent can set up tours, give advice and negotiate with sellers.
Similar homes
- $769,0004 bd4 ba3.7k sqft364 Singleton Cir, Warrenton, VA 20186For Sale
 MLS ID #VAFQ2023512, Carmen Gill, Samson Properties. Bright MLS
 - $899,9005 bd4 ba4.5k sqft7584 Bald Eagle Dr, Warrenton, VA 20187For Sale
 MLS ID #VAFQ2022302, Kaitlyn Christoff, Taylor Properties. Bright MLS
 - $795,0005 bd6 ba3.4k sqft7296 Burke Ln, Warrenton, VA 20186For Sale
 MLS ID #VAFQ2017516, Virginia Smith, Arlington Realty, Inc.. Bright MLS
 - $839,0004 bd5 ba3.8k sqft5750 Pendleton Ln, Warrenton, VA 20187For Sale
 MLS ID #VAFQ2022956, Chrissy Blackwell, Blackwell & Associates, LLC.. Bright MLS
 - $895,0003 bd3 ba2.9k sqft9248 Springs Rd, Warrenton, VA 20186For SaleMLS ID #VAFQ2020650, Joe Allen, Allen Real Estate. Bright MLS
- $860,0004 bd4 ba3.3k sqft6800 Hollerith Ct, Warrenton, VA 20187For SaleMLS ID #VAFQ2023170, Becky Sturgill, Pearson Smith Realty LLC. Bright MLS
- $719,0004 bd3 ba2.1k sqft7398 Terranova Dr, Warrenton, VA 20187For SaleMLS ID #VAFQ2023244, Scott Buzzelli, Corcoran McEnearney. Bright MLS
- $775,0004 bd3 ba2.6k sqft10190 Breezeway Dr, Nokesville, VA 20181For SaleMLS ID #VAPW2128354, Sara McGovern, Samson Properties. Bright MLS
- $970,0005 bd4 ba4.4k sqft8091 Side Hill Dr, Warrenton, VA 20187For SaleMLS ID #VAFQ2021896, Kush Broadfoot, KW Metro Center. Bright MLS
- $669,9004 bd3 ba2.7k sqft6622 Kelly Rd, Warrenton, VA 20187For SaleMLS ID #VAFQ2023260, Cathy Kane, Samson Properties. Bright MLS
- $962,9004 bd4 ba2.8k sqftLOT 1 Riley Rd, Warrenton, VA 20187New ConstructionMLS ID #VAFQ2020490, Jim Cheatle, CENTURY 21 New Millennium. Bright MLS
- $961,0004 bd5 ba4.5k sqft4228 Misty Ridge Dr, Haymarket, VA 20169For SaleMLS ID #VAPW2127162, Kyle Carnegie, Realty ONE Group Capital. Bright MLS
- $884,9004 bd4 ba4.3k sqft12326 Cold Stream Guard Ct, Bristow, VA 20136For SaleMLS ID #VAPW2127178, Casey Kwitkin, Samson Properties. Bright MLS
- $825,0004 bd4 ba3.9k sqft9351 Worthington Dr, Bristow, VA 20136For SaleMLS ID #VAPW2125900, Paul Thistle, Take 2 Real Estate LLC. Bright MLS
- $829,0004 bd4 ba3.1k sqft15217 Santander Dr, Gainesville, VA 20155For SaleMLS ID #VAPW2126372, Amy Mehochko, Berkshire Hathaway HomeServices PenFed Realty. Bright MLS
- $849,9004 bd4 ba3.2k sqft8159 Tenbrook Dr, Gainesville, VA 20155For SaleMLS ID #VAPW2125966, Nishes Bhattarai, Spring Hill Real Estate, LLC.. Bright MLS
- $849,0005 bd4 ba3.5k sqft10019 Naughton Ct, Bristow, VA 20136For SaleMLS ID #VAPW2123718, Evan Sangine, Samson Properties. Bright MLS
- $799,9005 bd4 ba3.3k sqft11511 Yeats Dr, Catlett, VA 20119For SaleMLS ID #VAFQ2023368, Gregory Frank, Berkshire Hathaway HomeServices PenFed Realty. Bright MLS
- $604,9993 bd3 ba2.4k sqft7280 Baldwin Ridge Rd, Warrenton, VA 20187For SaleMLS ID #VAFQ2021606, John Foster, Rochon Realty, Inc.. Bright MLS
- $815,0005 bd4 ba3.4k sqft8213 Crackling Fire Dr, Gainesville, VA 20155For SaleMLS ID #VAPW2128050, Tony Henein, Samson Properties. Bright MLS
