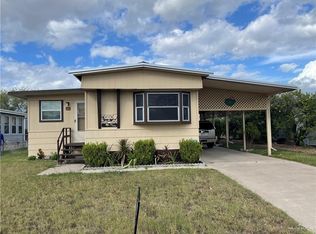
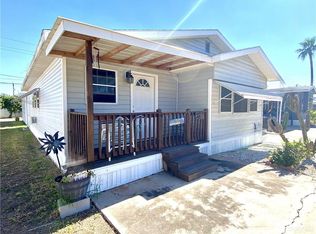
Discover the perfect place to call home in the desirable 55+ community of Wagon City South! This charming 3-bedroom, 2-bath home sits on an oversized corner lot, offering comfort and convenience. Inside, enjoy a spacious living room filled with natural light, plus two dining areas ideal for everyday living. The kitchen features tiled countertops, ample cabinet space, a pantry, and updated appliances from 2021. A built-in hutch adds character and functionality. The Texas room is perfect for a home office or craft space and includes a new window A/C unit. The accessible primary suite offers a granite vanity and roll-in shower. Additional highlights include an attached one-car garage, workshop, fenced backyard, and mature trees. Recent upgrades include a new roof and siding in 2023, providing added peace of mind. This move-in-ready home comes fully furnished, making your transition seamless. Don’t miss this opportunity—schedule your private showing today!
For sale
$117,900
218 Bundle Wagon Dr, Mission, TX 78574
3beds
1,612sqft
Mobile Home, Residential
Built in 1977
5,000 Square Feet Lot
$-- Zestimate®
$73/sqft
$33/mo HOA
What's special
Attached one-car garageGranite vanityOversized corner lotFenced backyardMature treesKitchen features tiled countertopsAmple cabinet space
- 212 days
- 173
- 2
Zillow last checked:
Listing updated:
Listed by:
Heather Escobedo 956-271-3683,
Real Estate By Welcome Home, Llc
Source: Greater McAllen AOR,MLS#: 498757
Facts & features
Interior
Bedrooms & bathrooms
- Bedrooms: 3
- Bathrooms: 2
- Full bathrooms: 2
Dining room
- Description: Living Area(s): 2
Living room
- Description: Living Area(s): 1
Heating
- Has Heating (Unspecified Type)
Cooling
- Central Air, Electric, Gas, Wall Unit(s)
Appliances
- Included: Electric Water Heater, Water Heater (In Garage), Dishwasher, Disposal, Dryer, Refrigerator, Stove/Range-Gas, Washer
- Laundry: Laundry Room
Features
- Tile Counters, Bonus Room, Built-in Features, Ceiling Fan(s)
- Flooring: Carpet, Laminate, Tile
- Windows: Solar Screens
Interior area
- Total structure area: 1,612
- Total interior livable area: 1,612 sqft
Property
Parking
- Total spaces: 1
- Parking features: Attached, Garage Faces Front
- Attached garage spaces: 1
Features
- Exterior features: Rain Gutters, Sprinkler System, Workshop
- Fencing: Chain Link
Lot
- Size: 5,000 Square Feet
- Features: Alley, Corner Lot, Sprinkler System
Details
- Additional structures: Storage
- Parcel number: W025000000012000
Construction
Type & style
- Home type: MobileManufactured
- Property subtype: Mobile Home, Residential
Materials
- HardiPlank Type
- Foundation: Pillar/Post/Pier
- Roof: Metal
Condition
- Year built: 1977
Utilities & green energy
- Sewer: Public Sewer
- Water: Public
- Utilities for property: Cable Available
Community & HOA
Community
- Features: Certified 55+ Community, Pool, Street Lights
- Security: Smoke Detector(s)
- Senior community: Yes
- Subdivision: Wagon City South
HOA
- Has HOA: Yes
- HOA fee: $400 annually
- HOA name: Wagon City South
Location
- Region: Mission
Financial & listing details
- Price per square foot: $73/sqft
- Tax assessed value: $159,625
- Annual tax amount: $2,794
- Date on market: 3/21/2026
- Road surface type: Paved
Estimated market value
Not available
Estimated sales range
Not available
Not available
Price history
| Date | Event | Price |
|---|---|---|
| 9/20/2026 | Listed for sale | $117,900-1.7%$73/sqft |
Source: Greater McAllen AOR #498757 Report a problem | ||
| 3/21/2026 | Listed for sale | $119,900-7.7%$74/sqft |
Source: Greater McAllen AOR #498757 Report a problem | ||
| 3/2/2025 | Listing removed | $129,900$81/sqft |
Source: Greater McAllen AOR #448495 Report a problem | ||
| 9/12/2024 | Listed for sale | $129,900+10.2%$81/sqft |
Source: Greater McAllen AOR #448495 Report a problem | ||
| 4/4/2024 | Listing removed | -- |
Source: Greater McAllen AOR #420631 Report a problem | ||
| 2/4/2024 | Price change | $117,900-1.8%$73/sqft |
Source: Greater McAllen AOR #420631 Report a problem | ||
| 12/21/2023 | Listed for sale | $120,000$74/sqft |
Source: Greater McAllen AOR #420631 Report a problem | ||
| 12/18/2023 | Pending sale | $120,000$74/sqft |
Source: Greater McAllen AOR #420631 Report a problem | ||
| 12/5/2023 | Listed for sale | $120,000+84.9%$74/sqft |
Source: Greater McAllen AOR #420631 Report a problem | ||
| 5/17/2021 | Sold | -- |
Source: Greater McAllen AOR #349379 Report a problem | ||
| 4/21/2021 | Pending sale | $64,900$40/sqft |
Source: Greater McAllen AOR #349379 Report a problem | ||
| 3/31/2021 | Listed for sale | $64,900$40/sqft |
Source: Greater McAllen AOR #349379 Report a problem | ||
| 3/16/2021 | Listing removed | -- |
Source: Greater McAllen AOR #349379 Report a problem | ||
| 3/3/2021 | Price change | $64,900-7.2%$40/sqft |
Source: Greater McAllen AOR #349379 Report a problem | ||
| 1/20/2021 | Listed for sale | $69,900$43/sqft |
Source: Greater McAllen AOR #349379 Report a problem | ||
Public tax history
| Year | Property taxes | Tax assessment |
|---|---|---|
| 2025 | $2,794 +20% | $108,720 +20% |
| 2024 | $2,328 +18.5% | $90,600 +16.9% |
| 2023 | $1,965 +9.9% | $77,509 +10.4% |
| 2022 | $1,788 +403.4% | $70,213 +23.7% |
| 2021 | $355 | $56,745 +10% |
| 2020 | -- | $51,586 -2.3% |
| 2019 | $337 +1.7% | $52,801 +2.7% |
| 2018 | $331 | $51,407 -2.3% |
| 2017 | $331 -0.3% | $52,621 -1.1% |
| 2016 | $332 -17.5% | $53,229 +9.2% |
| 2015 | $403 | $48,759 -7% |
| 2014 | $403 | $52,442 +30.1% |
| 2013 | -- | $40,296 -4.6% |
| 2012 | -- | $42,250 -2.1% |
| 2011 | -- | $43,160 -2.1% |
| 2010 | -- | $44,070 -3.4% |
| 2009 | -- | $45,636 -2% |
| 2008 | -- | $46,567 -0.9% |
| 2007 | -- | $46,983 +10% |
| 2006 | -- | $42,712 +10.8% |
| 2005 | -- | $38,546 |
| 2004 | -- | $38,546 -5.1% |
| 2003 | -- | $40,634 +4.5% |
| 2002 | -- | $38,869 +1.4% |
| 2001 | -- | $38,319 -2.1% |
| 2000 | -- | $39,154 |
Find assessor info on the county website
Monthly payment
Climate risks
Neighborhood: 78574
Nearby schools
Schools provided by the listing agent
- Elementary: Mims
- Middle: Mission Junior High
- High: Veterans Memorial H.S.
- District: Mission ISD
Source: Greater McAllen AOR. This data may not be complete. We recommend contacting the local school district to confirm school assignments for this home.
Similar homes
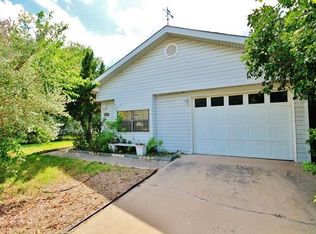
- $89,9003 bd3 ba1.3k sqft219 Chuck Wagon Dr, Mission, TX 78574For Sale
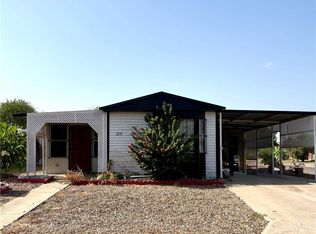 MLS ID #515430, Heather Escobedo, Real Estate By Welcome Home, Llc. Greater McAllen AOR
 - $119,0002 bd2 ba1k sqft206 Hub Dr, Mission, TX 78574For Sale
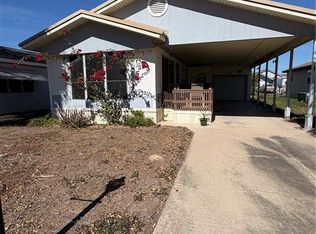 MLS ID #494131, San (Janie) Juanita Campos, The Real Estate Company. Greater McAllen AOR
 - $135,0003 bd2 ba1.1k sqft3006 Spur Dr, Mission, TX 78574For Sale
 MLS ID #512914, Esteban Gomez, Red & Co Realty Services. Greater McAllen AOR
 - $105,0002 bd2 ba1.2k sqft3004 Spur Dr, Mission, TX 78574For Sale
 MLS ID #486128, Heather Escobedo, Real Estate By Welcome Home, Llc. Greater McAllen AOR
