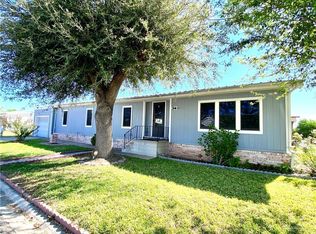
This spectacular mobile home has all the updates you’ve been looking for! Featuring 2 bedrooms, 2 bathrooms, and a versatile craft or office space, this thoughtfully designed floor plan offers both comfort and functionality. Enjoy textured walls throughout most of the home, stylish light fixtures, and a beautifully remodeled kitchen with custom-built cabinetry, solid-surface countertops, built-in wall pantry, and a tasteful backsplash ties this home together. The dining area showcases a custom-built hutch, adding both character and functionality. Both bathrooms have been tastefully updated with modern countertops and step-in showers. The exterior is just as impressive, offering new shingles (installed in 2023), a sprinkler system, entertaining deck, covered front porch, golf cart parking, a rear garage, and a storage shed. Enjoy peaceful living in Wagon City North, a welcoming 55+ community conveniently located near shopping, dining, and essential amenities.
For sale
$105,000
3004 Spur Dr, Mission, TX 78574
2beds
1,268sqft
Mobile Home, Residential
Built in 1991
6,002 Square Feet Lot
$-- Zestimate®
$83/sqft
$38/mo HOA
What's special
Rear garageEntertaining deckCustom-built hutchSolid-surface countertopsModern countertopsCovered front porchSprinkler system
- 347 days
- 109
- 2
Zillow last checked:
Listing updated:
Listed by:
Heather Escobedo 956-271-3683,
Real Estate By Welcome Home, Llc
Source: Greater McAllen AOR,MLS#: 486128
Facts & features
Interior
Bedrooms & bathrooms
- Bedrooms: 2
- Bathrooms: 2
- Full bathrooms: 2
Dining room
- Description: Living Area(s): 1
Living room
- Description: Living Area(s): 1
Heating
- Has Heating (Unspecified Type)
Cooling
- Central Air, Electric, Wall Unit(s)
Appliances
- Included: Electric Water Heater, Water Heater (Other Location), Dishwasher, Dryer, Microwave, Refrigerator, Stove/Range, Washer
- Laundry: Laundry Area, Washer/Dryer Connection
Features
- Countertops (Solid Surface), Bonus Room, Ceiling Fan(s), Split Bedrooms
- Flooring: Laminate, Tile
- Windows: Wood/Faux Blinds, Hurricane Shutters
Interior area
- Total structure area: 1,268
- Total interior livable area: 1,268 sqft
Property
Parking
- Total spaces: 1
- Parking features: Attached, Other Garage or Carport
- Attached garage spaces: 1
Features
- Patio & porch: Deck
- Exterior features: Rain Gutters, Sprinkler System
- Fencing: Chain Link,Wood
Lot
- Size: 6,002 Square Feet
- Features: Curb & Gutters, Sprinkler System
Details
- Additional structures: Storage
- Parcel number: W02000200J001100
Construction
Type & style
- Home type: MobileManufactured
- Property subtype: Mobile Home, Residential
Materials
- Vinyl Siding
- Foundation: Pillar/Post/Pier
- Roof: Shingle
Condition
- Year built: 1991
Utilities & green energy
- Sewer: Public Sewer
- Water: Public
- Utilities for property: Cable Available
Green energy
- Energy efficient items: None
Community & HOA
Community
- Features: Certified 55+ Community, Pool, Street Lights
- Senior community: Yes
- Subdivision: Wagon City North
HOA
- Has HOA: Yes
- HOA fee: $450 annually
- HOA name: Wagon City North
Location
- Region: Mission
Financial & listing details
- Price per square foot: $83/sqft
- Tax assessed value: $93,945
- Annual tax amount: $2,414
- Date on market: 11/4/2025
- Road surface type: Paved
Estimated market value
Not available
Estimated sales range
Not available
Not available
Price history
| Date | Event | Price |
|---|---|---|
| 8/16/2026 | Listed for sale | $105,000$83/sqft |
Source: Greater McAllen AOR #486128 Report a problem | ||
| 5/22/2026 | Pending sale | $105,000$83/sqft |
Source: Greater McAllen AOR #486128 Report a problem | ||
| 5/2/2026 | Price change | $105,000-4.5%$83/sqft |
Source: Greater McAllen AOR #486128 Report a problem | ||
| 3/6/2026 | Price change | $109,900-4.4%$87/sqft |
Source: Greater McAllen AOR #486128 Report a problem | ||
| 11/4/2025 | Listed for sale | $115,000+101.8%$91/sqft |
Source: Greater McAllen AOR #486128 Report a problem | ||
| 6/7/2012 | Listing removed | $57,000$45/sqft |
Source: Keller Williams Realty Rgv Report a problem | ||
| 6/2/2012 | Listed for sale | $57,000$45/sqft |
Source: Keller Williams Realty Rgv Report a problem | ||
| 8/8/2011 | Listing removed | $57,000$45/sqft |
Source: Keller Williams Realty Rgv Report a problem | ||
| 7/29/2011 | Listed for sale | $57,000$45/sqft |
Source: Keller Williams Realty Rgv Report a problem | ||
Public tax history
| Year | Property taxes | Tax assessment |
|---|---|---|
| 2025 | $2,414 +4.1% | $93,945 +4.1% |
| 2024 | $2,318 +21.6% | $90,216 +20% |
| 2023 | $1,906 +8.9% | $75,180 +9.4% |
| 2022 | $1,751 +9.7% | $68,743 +11.3% |
| 2021 | $1,596 | $61,737 +21.7% |
| 2020 | -- | $50,735 -2% |
| 2019 | $1,379 -1.7% | $51,781 +3.6% |
| 2018 | $1,402 | $49,982 -2.1% |
| 2017 | $1,402 -2.2% | $51,076 -1.2% |
| 2016 | $1,433 +4.7% | $51,676 +6.9% |
| 2015 | $1,370 | $48,353 -2.2% |
| 2014 | $1,370 | $49,465 +37% |
| 2013 | -- | $36,102 -10.5% |
| 2012 | -- | $40,347 -1.1% |
| 2011 | -- | $40,800 -0.8% |
| 2010 | -- | $41,116 -8% |
| 2009 | -- | $44,692 +10% |
| 2008 | -- | $40,629 -2.7% |
| 2007 | -- | $41,753 +2% |
| 2006 | -- | $40,946 +4.9% |
| 2005 | -- | $39,047 |
| 2004 | -- | $39,047 -3.7% |
| 2003 | -- | $40,545 -2.7% |
| 2002 | -- | $41,672 +3% |
| 2001 | -- | $40,472 -1.8% |
| 2000 | -- | $41,221 |
Find assessor info on the county website
Monthly payment
Climate risks
Neighborhood: 78574
Nearby schools
Schools provided by the listing agent
- Elementary: Mims
- Middle: Mission Junior High
- High: Veterans Memorial H.S.
- District: Mission ISD
Source: Greater McAllen AOR. This data may not be complete. We recommend contacting the local school district to confirm school assignments for this home.

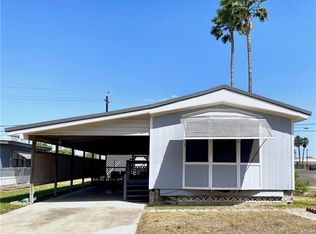
Similar homes
- $92,0002 bd2 ba1k sqft205 Hub Dr, Mission, TX 78574For Sale
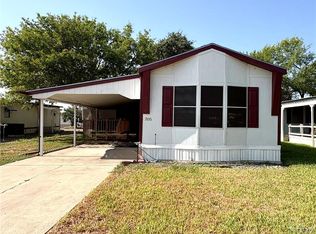 MLS ID #513971, Heather Escobedo, Real Estate By Welcome Home, Llc. Greater McAllen AOR
 - $89,9003 bd3 ba1.3k sqft219 Chuck Wagon Dr, Mission, TX 78574For Sale
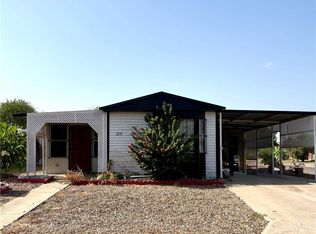 MLS ID #515430, Heather Escobedo, Real Estate By Welcome Home, Llc. Greater McAllen AOR
 - $119,0002 bd2 ba1k sqft206 Hub Dr, Mission, TX 78574For Sale
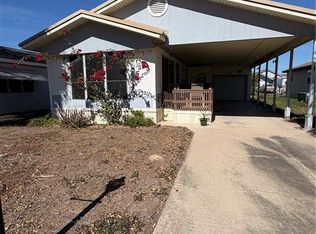 MLS ID #494131, San (Janie) Juanita Campos, The Real Estate Company. Greater McAllen AOR
 - $117,9003 bd2 ba1.6k sqft218 Bundle Wagon Dr, Mission, TX 78574For Sale
 MLS ID #498757, Heather Escobedo, Real Estate By Welcome Home, Llc. Greater McAllen AOR
