New construction Villa at Prairie Gardens. Ranch style zero lot line with 3 bedroom and 3 full baths. Open floor plan with vaulted ceilings in the living room and kitchen. Kitchen features an island, white cabinets, quartz countertops - stainless steel appliances. Nice walk-in pantry. 2 bedrooms and 2 full baths on the main floor including a master bedroom with walk-in closet, trey ceiling with indirect lighting and master bath with dual sink vanity and separate shower. Main floor laundry room. Finished basement with huge family room, 3rd full bath and 3rd bedroom plus great storage. Covered back deck. $85 monthly fee includes lawncare, snow removal and garbage.
Contingent
$369,500
218 Cassidy Rd, Normal, IL 61761
3beds
2,824sqft
Townhouse, Single Family Residence
Built in 2026
5,280 Square Feet Lot
$-- Zestimate®
$131/sqft
$85/mo HOA
What's special
Walk-in pantryOpen floor planQuartz countertopsCovered back deckStainless steel appliancesWhite cabinetsMain floor laundry room
- --
- 611
- views
- 20
- saves
Zillow last checked:
Listing updated:
Listed by:
Will Grimsley 309-242-7653,
RE/MAX Choice
Source: MRED as distributed by MLS GRID,MLS#: 12554447
Facts & features
Interior
Bedrooms & bathrooms
- Bedrooms: 3
- Bathrooms: 3
- Full bathrooms: 3
Rooms
- Room types: No additional rooms
Primary bedroom
- Features: Bathroom (Full)
- Level: Main
- Area: 208 Square Feet
- Dimensions: 16X13
Bedroom 2
- Level: Main
- Area: 154 Square Feet
- Dimensions: 14X11
Bedroom 3
- Level: Basement
- Area: 132 Square Feet
- Dimensions: 12X11
Family room
- Level: Basement
- Area: 456 Square Feet
- Dimensions: 24X19
Kitchen
- Features: Kitchen (Eating Area-Table Space, Island, Pantry-Closet)
- Level: Main
- Area: 220 Square Feet
- Dimensions: 22X10
Laundry
- Level: Main
- Area: 49 Square Feet
- Dimensions: 7X7
Living room
- Level: Main
- Area: 260 Square Feet
- Dimensions: 20X13
Heating
- Natural Gas
Cooling
- Central Air
Appliances
- Included: Range, Microwave, Dishwasher, Disposal, Stainless Steel Appliance(s), Gas Oven
- Laundry: In Unit
Features
- Basement: Finished,Full
Interior area
- Total structure area: 2,824
- Total interior livable area: 2,824 sqft
- Finished area below ground: 910
Property
Parking
- Total spaces: 2
- Parking features: Yes, Garage Owned, Attached, Garage
- Attached garage spaces: 2
Accessibility
- Accessibility features: No Disability Access
Lot
- Size: 5,280 Square Feet
- Dimensions: 44x120
Details
- Parcel number: 1430378014
- Special conditions: None
Construction
Type & style
- Home type: Townhouse
- Property subtype: Townhouse, Single Family Residence
Materials
- Vinyl Siding, Brick
Condition
- New Construction
- New construction: Yes
- Year built: 2026
Utilities & green energy
- Sewer: Public Sewer
- Water: Public
Community & HOA
Community
- Subdivision: Prairie Gardens
HOA
- Has HOA: Yes
- Services included: Lawn Care, Snow Removal
- HOA fee: $85 monthly
Location
- Region: Normal
Financial & listing details
- Price per square foot: $131/sqft
- Tax assessed value: $18,531
- Annual tax amount: $479
- Date on market: 9/4/2026
- Ownership: Fee Simple w/ HO Assn.
Estimated market value
Not available
Estimated sales range
Not available
Not available
Price history
Price history is unavailable.
Public tax history
| Year | Property taxes | Tax assessment |
|---|---|---|
| 2025 | $480 +4.4% | $6,177 +9.1% |
| 2024 | $460 +5.9% | $5,660 +11.7% |
| 2023 | $434 +5.5% | $5,068 +10.7% |
| 2022 | $411 +3.5% | $4,579 +6% |
| 2021 | $397 | $4,320 +1.1% |
| 2020 | -- | $4,275 +0.5% |
| 2019 | -- | $4,252 +1.1% |
| 2018 | $377 | $4,207 |
| 2017 | $377 +3.7% | $4,207 |
| 2016 | $364 +3.9% | $4,207 +2.4% |
| 2015 | $350 | $4,108 |
| 2014 | $350 +1.9% | $4,108 |
| 2013 | $344 +5.3% | $4,108 -0.8% |
| 2012 | $327 | $4,140 |
| 2011 | $327 +0.7% | $4,140 |
| 2010 | $325 +4.1% | $4,140 |
| 2009 | $312 +5.6% | $4,140 +3.5% |
| 2008 | $295 -59.7% | $4,000 -60.7% |
| 2007 | $732 | $10,167 |
Find assessor info on the county website
Monthly payment
Est. payment
Payment breakdown
Explore the cost of this home by adjusting the details. Changes won't be saved.Climate risks
Neighborhood: 61761
Nearby schools
Schools provided by the listing agent
- Elementary: Parkside Elementary
- Middle: Parkside Jr High
- High: Normal Community West High Schoo
- District: 5
Source: MRED as distributed by MLS GRID. This data may not be complete. We recommend contacting the local school district to confirm school assignments for this home.
Similar homes
- $315,0003 bd3 ba2.4k sqft171 Cassidy Rd, Normal, IL 61761Active
 MLS ID #12697711, Chelsi Fisher, Century 21 Quest. MRED as distributed by MLS GRID
 - $--3 bd2 ba1.5k sqft904 Hanlin Ct, Normal, IL 61761Auction
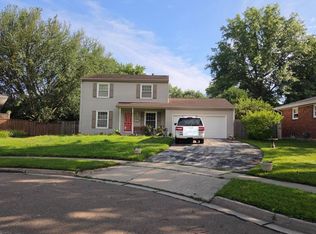 Auction.com 2
 - $259,9003 bd2 ba2.1k sqft801 Smith Dr, Normal, IL 61761New
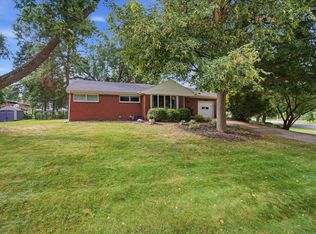 MLS ID #12755622, Bruce Dillman, Keller Williams Revolution. MRED as distributed by MLS GRID
 - $290,9004 bd3 ba2.3k sqft1710 Ebel Dr, Normal, IL 61761Active
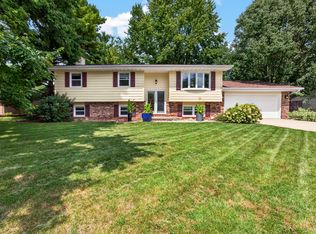 MLS ID #12738501, Amanda Armstrong, ABR,SRS, RE/MAX Rising. MRED as distributed by MLS GRID
