New Construction Villa at Prairie Gardens in Normal. 2 bedroom/2.5 bath ranch style zero lot line. Open floor plan with cathedral ceilings in living room. Spacious eat-in kitchen has a breakfast bar, white cabinets, quartz countertops - stainless steel appliances. Main floor laundry room. Master bedroom with walk-in closet, trey ceiling with indirect lighting. Master bath with separate shower. Finished basement features a large family room, another full bathroom, bedroom and storage. Covered back deck. $85 monthly fees includes lawncare, snow removal and garbage.
Active
$329,500
226 Cassidy Rd, Normal, IL 61761
2beds
2,120sqft
Townhouse, Single Family Residence
Built in 2026
3,600 Square Feet Lot
$-- Zestimate®
$155/sqft
$85/mo HOA
What's special
Spacious eat-in kitchenOpen floor planQuartz countertopsBreakfast barCovered back deckStainless steel appliancesWhite cabinets
- --
- 504
- views
- 11
- saves
Zillow last checked:
Listing updated:
Listed by:
Will Grimsley 309-242-7653,
RE/MAX Choice
Source: MRED as distributed by MLS GRID,MLS#: 12554453
Facts & features
Interior
Bedrooms & bathrooms
- Bedrooms: 2
- Bathrooms: 3
- Full bathrooms: 2
- 1/2 bathrooms: 1
Rooms
- Room types: No additional rooms
Primary bedroom
- Features: Bathroom (Full)
- Level: Main
- Area: 195 Square Feet
- Dimensions: 15X13
Bedroom 2
- Level: Basement
- Area: 143 Square Feet
- Dimensions: 13X11
Family room
- Level: Basement
- Area: 416 Square Feet
- Dimensions: 32X13
Kitchen
- Features: Kitchen (Eating Area-Breakfast Bar, Eating Area-Table Space)
- Level: Basement
- Area: 240 Square Feet
- Dimensions: 16X15
Laundry
- Level: Main
- Area: 36 Square Feet
- Dimensions: 6X6
Living room
- Level: Main
- Area: 234 Square Feet
- Dimensions: 18X13
Heating
- Natural Gas
Cooling
- Central Air
Features
- Basement: Finished,Full
Interior area
- Total structure area: 2,120
- Total interior livable area: 2,120 sqft
- Finished area below ground: 818
Property
Parking
- Total spaces: 2
- Parking features: Yes, Garage Owned, Attached, Garage
- Attached garage spaces: 2
Accessibility
- Accessibility features: No Disability Access
Lot
- Size: 3,600 Square Feet
- Dimensions: 30x120
Details
- Parcel number: 1430378015
- Special conditions: None
Construction
Type & style
- Home type: Townhouse
- Property subtype: Townhouse, Single Family Residence
Materials
- Vinyl Siding, Brick
Condition
- New Construction
- New construction: Yes
- Year built: 2026
Utilities & green energy
- Sewer: Public Sewer
- Water: Public
Community & HOA
Community
- Subdivision: Prairie Gardens
HOA
- Has HOA: Yes
- Services included: Lawn Care, Snow Removal, Other
- HOA fee: $85 monthly
Location
- Region: Normal
Financial & listing details
- Price per square foot: $155/sqft
- Tax assessed value: $18,531
- Annual tax amount: $479
- Date on market: 10/10/2026
- Ownership: Fee Simple w/ HO Assn.
Estimated market value
Not available
Estimated sales range
Not available
Not available
Price history
Price history is unavailable.
Public tax history
| Year | Property taxes | Tax assessment |
|---|---|---|
| 2025 | $480 +4.4% | $6,177 +9.1% |
| 2024 | $460 +5.9% | $5,660 +11.7% |
| 2023 | $434 +5.5% | $5,068 +10.7% |
| 2022 | $411 +3.5% | $4,579 +6% |
| 2021 | $397 | $4,320 +1.1% |
| 2020 | -- | $4,275 +0.5% |
| 2019 | -- | $4,252 +1.1% |
| 2018 | $377 | $4,207 |
| 2017 | $377 +3.7% | $4,207 |
| 2016 | $364 +3.9% | $4,207 +2.4% |
| 2015 | $350 | $4,108 |
| 2014 | $350 +1.9% | $4,108 |
| 2013 | $344 +5.3% | $4,108 -0.8% |
| 2012 | $327 | $4,140 |
| 2011 | $327 +0.7% | $4,140 |
| 2010 | $325 +4.1% | $4,140 |
| 2009 | $312 +5.6% | $4,140 +3.5% |
| 2008 | $295 -59.7% | $4,000 -60.7% |
| 2007 | $732 | $10,167 |
Find assessor info on the county website
Monthly payment
Est. payment
Payment breakdown
Explore the cost of this home by adjusting the details. Changes won't be saved.Climate risks
Neighborhood: 61761
Nearby schools
Schools provided by the listing agent
- Elementary: Parkside Elementary
- Middle: Parkside Jr High
- High: Normal Community West High Schoo
- District: 5
Source: MRED as distributed by MLS GRID. This data may not be complete. We recommend contacting the local school district to confirm school assignments for this home.
Similar homes
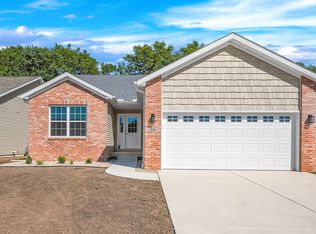
- $289,9003 bd3 ba2.4k sqft171 Cassidy Rd, Normal, IL 61761New
 MLS ID #12797554, Sreenivas Poondru, Brilliant Real Estate. MRED as distributed by MLS GRID
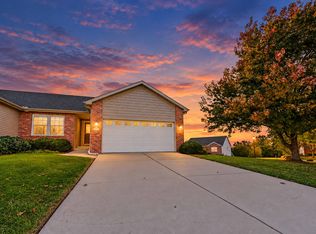
- $369,5003 bd3 ba2.8k sqft234 Cassidy Rd, Normal, IL 61761Active
 MLS ID #12554456, Will Grimsley, RE/MAX Choice. MRED as distributed by MLS GRID
- $250,0003 bd2 ba2.4k sqft203 Sandra Ln, Normal, IL 61761Active
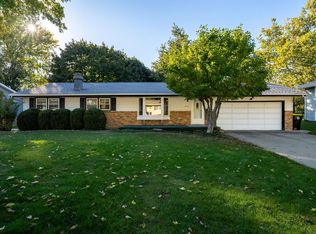 MLS ID #12789284, Dawn Peters, Keller Williams Revolution. MRED as distributed by MLS GRID
- $287,4004 bd2 ba2.2k sqft204 Rebecca Ln, Normal, IL 61761Active
 MLS ID #12744274, Vicente Adame, Coldwell Banker Real Estate Group. MRED as distributed by MLS GRID
