Skip main navigation
Sold for $1,130,000
  • $1,130,000

    218 Cast Iron Way, Phoenixville, PA 19460

    5beds
    3,893sqft
    Single Family Residence
    Built in 2021
    0.42 Acres Lot
    $1,107,500 Zestimate®
    $290/sqft
    $4,844 Estimated rent

    Home value

    $1,107,500

    $1.05M - $1.16M

    $4,844/mo

    Zestimate® history
    Loading
    Loading...

    Owner options

    List your home for rent

    $4,844/mo

    Rent Zestimate®

    Find your next renter with Zillow Rental Manager. Plus, with online applications, you can quickly screen prospective tenants – for free.

    Learn more

    $4,844/mo

    Rent Zestimate®

    Refinance and save

    $7,243/mo

    Est. payment

    Refinancing to a lower rate could help reduce your monthly payments and save thousands over the life of the loan.

    See today's rates

    $7,243/mo

    Est. payment

    Explore your selling options

    Work with a Zillow partner agent

    Leverage their expertise and Zillow's premium Showcase listings to get your home seen by more buyers.

    Get started

    List with your own agent

    Get your home in front of millions of buyers by listing it on Zillow.

    Learn how to do it

    Sell it yourself

    Take full control of how buyers see your home on Zillow by listing For Sale by Owner (FSBO).

    List your home

    What's special

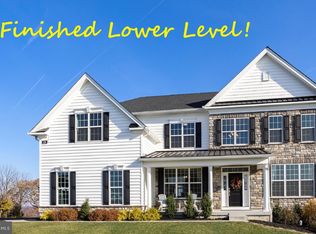
    This beautiful home is only available due to a job relocation. Situated on a premium elevated lot in the highly sought-after Preserve at Kimberton Glen, this exceptional Duke Heritage model offers the elegance of new construction without the wait. A striking stone façade provides timeless curb appeal and introduces the beautifully appointed interior. A grand two-story foyer with a sweeping wood-tread staircase welcomes you inside, where gleaming hardwood floors extend throughout the main level. Formal spaces flank the foyer, with an elegant dining room to the left and a refined sitting room to the right (currently used as a playroom), offering flexible living options. The dramatic two-story great room features soaring ceilings, a gas fireplace, and a wall of windows that fills the home with natural light. Open to the great room, the gourmet kitchen includes quartz countertops, a large center island with seating, stainless steel appliances, custom tile backsplash, soft-close cabinetry, a custom silverware drawer, concealed trash receptacle, and a walk-in pantry. A sunlit dining area overlooks the backyard, while a thoughtfully designed mudroom and laundry room add everyday convenience. A desirable first-floor bedroom suite (currently used as an office) includes a full bath, ideal for guests or multigenerational living. Upstairs, the luxurious primary suite features a private sitting area and spa-inspired bath with soaking tub, oversized shower, dual vanities, makeup area, and a private water closet. Three additional generously sized bedrooms include a princess suite with a walk-in closet and en-suite bath, plus a hall bathroom, ensuring comfort and privacy for family and guests. The expansive walkout basement with high ceilings and rough-in plumbing offers endless potential for future finished living space or continued use as a recreation area. Outdoors, enjoy a private backyard with sweeping views from this premier lot. The flagstone patio and outdoor kitchen create the ultimate entertaining space, perfect for summer gatherings and even watching Fourth of July fireworks from home. Conveniently located near Routes 422, 202, and 29, the PA Turnpike, and downtown Phoenixville—voted the #1 Best Small Town to Live in the U.S. by Travel + Leisure in 2025—this exceptional home offers luxury, space, and location in one remarkable package.

    Zillow last checked:

    Listing updated:

    Listed by:

    Katie Gail 267-398-8833,

    Coldwell Banker Realty

    Bought with:

    Victoria Camuso, RS341957

    Keller Williams Real Estate-Blue Bell

    Source: Bright MLS,MLS#: PACT2118678MLS Logo

    Facts & features

    Interior

    Bedrooms & bathrooms
    • Bedrooms: 5
    • Bathrooms: 4
    • Full bathrooms: 4
    • Main level bathrooms: 1
    • Main level bedrooms: 1
    Primary bedroom
    • Level: Upper
    • Area: 306 Square Feet
    • Dimensions: 17 X 18
    Bedroom 2
    • Level: Upper
    • Area: 180 Square Feet
    • Dimensions: 12 X 15
    Bedroom 3
    • Level: Upper
    • Area: 204 Square Feet
    • Dimensions: 12 X 17
    Bedroom 4
    • Level: Upper
    • Area: 144 Square Feet
    • Dimensions: 12 X 12
    Bedroom 5
    • Level: Main
    • Area: 156 Square Feet
    • Dimensions: 12 X 13
    Primary bathroom
    • Level: Upper
    • Area: 195 Square Feet
    • Dimensions: 13 X 15
    Basement
    • Features: Basement - Unfinished
    • Level: Lower
    • Area: 2145 Square Feet
    • Dimensions: 39 X 55
    Breakfast room
    • Level: Main
    • Area: 216 Square Feet
    • Dimensions: 12 X 18
    Dining room
    • Level: Main
    • Area: 240 Square Feet
    • Dimensions: 12 X 20
    Family room
    • Level: Main
    • Area: 399 Square Feet
    • Dimensions: 19 X 21
    Foyer
    • Level: Main
    • Area: 198 Square Feet
    • Dimensions: 11 X 18
    Other
    • Level: Upper
    • Area: 40 Square Feet
    • Dimensions: 5 X 8
    Other
    • Level: Upper
    • Area: 45 Square Feet
    • Dimensions: 5 X 9
    Other
    • Level: Main
    • Area: 45 Square Feet
    • Dimensions: 5 X 9
    Kitchen
    • Level: Main
    • Area: 224 Square Feet
    • Dimensions: 14 X 16
    Laundry
    • Level: Main
    • Area: 60 Square Feet
    • Dimensions: 6 X 10
    Living room
    • Level: Main
    • Area: 216 Square Feet
    • Dimensions: 12 X 18
    Sitting room
    • Level: Upper
    • Area: 140 Square Feet
    • Dimensions: 10 X 14
    Heating
    • Central, Natural Gas
    Cooling
    • Central Air, Electric
    Appliances
    • Included: Microwave, Built-In Range, Dishwasher, Disposal, Self Cleaning Oven, Refrigerator, Stainless Steel Appliance(s), Energy Efficient Appliances, Gas Water Heater
    • Laundry: Main Level, Laundry Room
    Features
    • Eat-in Kitchen, Kitchen Island, Pantry
    • Basement: Full
    • Number of fireplaces: 1
    • Fireplace features: Gas/Propane
    Interior area
    • Total structure area: 5,580
    • Total interior livable area: 3,893 sqft
    • Finished area above ground: 3,893

    Property

    Parking
    • Total spaces: 2
    • Parking features: Garage Faces Side, Attached
    • Attached garage spaces: 2
    Accessibility
    • Accessibility features: None
    Features
    • Levels: Two
    • Stories: 2
    • Pool features: None
    Lot
    • Size: 0.42 Acres
    Details
    • Additional structures: Above Grade
    • Parcel number: 2603 0706
    • Zoning: RES
    • Special conditions: Standard

    Construction

    Type & style
    • Home type: SingleFamily
    • Architectural style: Traditional
    • Property subtype: Single Family Residence
    Materials
    • Aluminum Siding, Stone
    • Foundation: Concrete Perimeter
    • Roof: Shingle
    Condition
    • New construction: No
    • Year built: 2021

    Utilities & green energy

    • Sewer: Public Sewer
    • Water: Public

    Community & neighborhood

    Location
    • Region: Phoenixville
    • Subdivision: Kimberton Glen
    • Municipality: EAST PIKELAND TWP

    HOA & financial

    HOA
    • Has HOA: Yes
    • HOA fee: $113 monthly
    • Amenities included: Common Grounds
    • Services included: Common Area Maintenance, Trash
    • Association name: FIRSTSERVICE RESIDENTIAL

    Other

    Other facts
    • Listing agreement: Exclusive Right To Sell
    • Ownership: Fee Simple

    Price history

    DateEventPrice
    4/21/2026Sold$1,130,000+2.7%$290/sqft
    Source: Bright MLS #PACT2118678 Report a problem
    3/20/2026Contingent$1,100,000$283/sqft
    Source: Bright MLS #PACT2118678 Report a problem
    3/14/2026Listed for sale$1,100,000$283/sqft
    Source: Bright MLS #PACT2118678 Report a problem
    5/1/2024Sold$1,100,000-6%$283/sqft
    Source: Bright MLS #PACT2060334 Report a problem
    4/11/2024Pending sale$1,170,000$301/sqft
    Source: Bright MLS #PACT2060334 Report a problem
    3/10/2024Contingent$1,170,000$301/sqft
    Source: Bright MLS #PACT2060334 Report a problem
    2/22/2024Listed for sale$1,170,000+55.9%$301/sqft
    Source: Bright MLS #PACT2060334 Report a problem
    5/13/2021Sold$750,478$193/sqft
    Source: Public Record Report a problem

    Public tax history

    YearProperty taxesTax assessment
    2025$13,344 +2.5%$337,720
    2024$13,022 +2.2%$337,720
    2023$12,745 +0.9%$337,720
    2022$12,634 +1140%$337,720 +1129.4%
    2021$1,019 +153.7%$27,470
    2020$402 -58.6%$27,470
    2019$970 $27,470

    Find assessor info on the county website

    Neighborhood: 19460

    Nearby schools

    GreatSchools rating
    Schools provided by the listing agent
    • Elementary: Hares Hill
    • Middle: Phoenixville Area
    • High: Phoenixville Area
    • District: Phoenixville Area

    Source: Bright MLS. This data may not be complete. We recommend contacting the local school district to confirm school assignments for this home.

    Get a cash offer in 3 minutes
    Find out how much your home could sell for in as little as 3 minutes with a no-obligation cash offer.
    Estimated market value
    $1,107,500
    Get a cash offer in 3 minutes
    Find out how much your home could sell for in as little as 3 minutes with a no-obligation cash offer.
    Estimated market value
    $1,107,500