Luxury living in the sought-after Preserve at Kimberton Glen community! This 2-year young home also sits on a large, bucolic lot backing to open space & trees, with the most stunning Chester County vistas & sunrise views! With 5/6 BEDROOMS, and 5 FULL BATHS, and a magnificently FINISHED WALK OUT LOWER LEVEL, this home showcases a series of formal and casual living spaces --- infinite possibilities for everyday enjoyment & relaxing & entertaining! Plus just minutes to all the fun of downtown Phoenixville, and also the Schuykill River Trail, French Creek Trail and Valley Forge National Park. Such striking curb appeal, with the gorgeous stone & siding elevation and also the expansive COUNTRY PORCH accented by white pillars and a black metal roof. The stylish front door with sidelites & transom windows leads into the two-story RECEPTION FOYER that is awash in natural light, and includes an exquisite curved staircase with wood treads and balusters. Bonus --- both this main floor (10-ft ceilings) and the second level (9-ft ceilings) are replete with gleaming hardwood floors! The open lay-out continues into the sophisticated LIVING ROOM and elegant DINING ROOM, both featuring arrays of sunlit triple windows. The dramatic two-story FAMILY ROOM showcases a mantled gas fireplace flanked by soaring sun-filled windows, and adjacent is the OFFICE with large closet plus a FULL BATH with dual entry --- so can also be a BEDROOM SUITE! The spacious BREAKFAST ROOM includes slider doors with transom windows leading out to the new deck! This KITCHEN is truly the heart of the home --- an expansive gourmet haven where culinary creativity meets luxurious upgrades! A sizeable center island with sit-up breakfast bar; onyx toned granite counters which complement the white soft-touch, raised panel cabinetry & white subway tile backsplash; stylish stainless steel fixtures; large pantry; deep basin farmhouse sink with Kohler faucet; and stainless steel appliances including 5-burner gas cooktop with SpeedHeat and AccuSimmer, commercial-style range hood, double wall oven/microwave oven, and LG fridge with InstaView glass panel. Also on this floor: MUDROOM w/laundry, closet, and access into the oversized GARAGE. Up the curved staircase and the upstairs has beautiful hardwood floors and a welcoming landing/catwalk. The PRIMARY SUITE features a BEDROOM; comfortable 13x10 SITTING ROOM flanked by millwork columns; WALK-IN and bonus closets; a quiet VANITY AREA to primp & pamper; and a large FULL BATH with 2 distinct vanity/sink areas, soaking tub, stall shower, and private WC. Down the hall are 3 more BEDROOMS, all with ample closets --- one is en-suite with its own FULL BATH w/tub/shower combo, plus there is an additional hall FULL BATH w/tub/shower combo. Retreat downstairs to explore the fun of your FINISHED WALK OUT LOWER LEVEL, showcasing an amazing fusion of entertainment areas! There is a GAME/FITNESS AREA (currently being used as an indoor pickleball court!); a REC AREA that includes a fabulous sit-up WET BAR with granite counters w/under cabinet lighting, a wine fridge, and a dishwasher; a FULL BATH with tub/shower combo; and a BONUS/FLEX ROOM that has a large window and could be an Office or potential 6th Bedroom! The HOME THEATER provides a cinematic escape, and is also ideal for enjoying game day fun & series binge-watching & gaming! Luxury vinyl plank flooring; extra recessed lighting; abundant storage space; and slider doors out to the yard complete this level. The new oversized composite DECK with vinyl railings has steps down to the premium lot with extra grassy yards backing to woods & open space. So much more: shaker-panel 8 ft interior doors; millwork accents & designer lighting throughout; 3 HVAC zones; whole home humidifier; and so much new because the house was just built 2 years ago! Conveniently located to Routes 422 & 202 & 29, PA Turnpike, and everywhere you want to be! Some exterior photos virtually staged.
Sold for $1,155,000
$1,155,000
220 Cast Iron Way, Phoenixville, PA 19460
5beds
5,244sqft
Single Family Residence
Built in 2021
0.54 Acres Lot
$1,306,900 Zestimate®
$220/sqft
$5,275 Estimated rent
Home value
$1,306,900
$1.22M - $1.42M
$5,275/mo
Zestimate® history
Owner options
List your home for rent
$5,275/mo
Rent Zestimate®
Find your next renter with Zillow Rental Manager. Plus, with online applications, you can quickly screen prospective tenants – for free.
$5,275/mo
Rent Zestimate®
Refinance and save
$6,121/mo
Est. payment
Refinancing to a lower rate could help reduce your monthly payments and save thousands over the life of the loan.
$6,121/mo
Est. payment
Explore your selling options
Work with a Zillow partner agent
Leverage their expertise and Zillow's premium Showcase listings to get your home seen by more buyers.
Get startedList with your own agent
Get your home in front of millions of buyers by listing it on Zillow.
Learn how to do itSell it yourself
Take full control of how buyers see your home on Zillow by listing For Sale by Owner (FSBO).
List your homeWhat's special
Mantled gas fireplaceSunrise viewsStylish stainless steel fixturesGorgeous stoneExtra grassy yardsCommercial-style range hoodLuxury vinyl plank flooring
Zillow last checked:
Listing updated:
Listed by:
Karen Boyd 484-716-4647,
Long & Foster Real Estate, Inc.
Bought with:
Anjal Bahal, RS338910
Long & Foster Real Estate, Inc.
Source: Bright MLS,MLS#: PACT2056434
Facts & features
Interior
Bedrooms & bathrooms
- Bedrooms: 5
- Bathrooms: 5
- Full bathrooms: 5
- Main level bathrooms: 1
- Main level bedrooms: 1
Rooms
- Room types: Living Room, Dining Room, Primary Bedroom, Sitting Room, Bedroom 2, Bedroom 3, Bedroom 4, Bedroom 5, Kitchen, Game Room, Family Room, Breakfast Room, Laundry, Other, Office, Recreation Room, Media Room, Bonus Room, Primary Bathroom, Full Bath
Basement
- Area: 1200
Heating
- Forced Air, Natural Gas
Cooling
- Central Air, Natural Gas, Electric
Appliances
- Included: Stainless Steel Appliance(s), Microwave, Cooktop, Dishwasher, Disposal, Exhaust Fan, Humidifier, Oven, Range Hood, Gas Water Heater
- Laundry: Main Level, Laundry Room
Features
- Bar, Breakfast Area, Ceiling Fan(s), Curved Staircase, Dining Area, Entry Level Bedroom, Family Room Off Kitchen, Open Floorplan, Formal/Separate Dining Room, Eat-in Kitchen, Kitchen - Gourmet, Kitchen Island, Pantry, Primary Bath(s), Recessed Lighting, Soaking Tub, Bathroom - Stall Shower, Bathroom - Tub Shower, Upgraded Countertops, Walk-In Closet(s), Wine Storage, Other
- Flooring: Wood
- Basement: Finished,Walk-Out Access,Windows,Improved,Heated,Interior Entry,Exterior Entry
- Number of fireplaces: 1
- Fireplace features: Gas/Propane, Mantel(s)
Interior area
- Total structure area: 5,244
- Total interior livable area: 5,244 sqft
- Finished area above ground: 4,044
- Finished area below ground: 1,200
Property
Parking
- Total spaces: 8
- Parking features: Garage Faces Side, Garage Door Opener, Inside Entrance, Asphalt, Driveway, Attached
- Attached garage spaces: 2
- Uncovered spaces: 6
Accessibility
- Accessibility features: None
Features
- Levels: Two
- Stories: 2
- Patio & porch: Deck, Porch
- Exterior features: Sidewalks
- Pool features: None
Lot
- Size: 0.54 Acres
- Features: Front Yard, SideYard(s), Rear Yard, Backs - Open Common Area, Backs to Trees
Details
- Additional structures: Above Grade, Below Grade
- Parcel number: 2603 0707
- Zoning: R10
- Zoning description: Residential
- Special conditions: Standard
Construction
Type & style
- Home type: SingleFamily
- Architectural style: Traditional,Colonial
- Property subtype: Single Family Residence
Materials
- Vinyl Siding, Stone
- Foundation: Permanent
- Roof: Asphalt
Condition
- Excellent
- New construction: No
- Year built: 2021
Utilities & green energy
- Sewer: Public Sewer
- Water: Public
Community & HOA
Community
- Subdivision: Kimberton Glen
HOA
- Has HOA: Yes
- Services included: Common Area Maintenance, Trash
- HOA fee: $102 monthly
- HOA name: FIRSTSERVICE RESIDENTIAL
Location
- Region: Phoenixville
- Municipality: EAST PIKELAND TWP
Financial & listing details
- Price per square foot: $220/sqft
- Tax assessed value: $369,780
- Annual tax amount: $13,812
- Date on market: 11/21/2023
- Listing agreement: Exclusive Right To Sell
- Inclusions: See List Uploaded On Mls
- Exclusions: See List Uploaded On Mls
- Ownership: Fee Simple
Price history
| Date | Event | Price |
|---|---|---|
| 2/8/2024 | Sold | $1,155,000-3.6%$220/sqft |
Source:  Bright MLS #PACT2056434 Report a problem Bright MLS #PACT2056434 Report a problem | ||
| 12/30/2023 | Listing removed | -- |
Source: Bright MLS #PACT2056434 Report a problem | ||
| 11/21/2023 | Listed for sale | $1,198,000+47.3%$228/sqft |
Source: Bright MLS #PACT2056434 Report a problem | ||
| 4/30/2021 | Sold | $813,567$155/sqft |
Source: Public Record Report a problem | ||
Public tax history
| Year | Property taxes | Tax assessment |
|---|---|---|
| 2026 | $15,177 +3.9% | $369,780 |
| 2025 | $14,611 +2.5% | $369,780 |
| 2024 | $14,258 +2.2% | $369,780 |
| 2023 | $13,955 +1.9% | $369,780 +1% |
| 2022 | $13,697 +1225.4% | $366,110 +1214.1% |
| 2021 | $1,033 +153.7% | $27,860 |
| 2020 | $407 -58.6% | $27,860 |
| 2019 | $984 | $27,860 |
Find assessor info on the county website
Neighborhood: 19460
Nearby homes
- $937,6004 bd2 ba3.4k sqft222 Cast Iron Way, Phoenixville, PA 19460Off Market
- $1,130,0005 bd4 ba3.8k sqft218 Cast Iron Way, Phoenixville, PA 19460Sold

- $857,7004 bd3 ba2.7k sqft222 Cast Iron, Phoenixville, PA 19460Off Market
- $1,044,4004 bd4 ba4.4k sqft219 Cast Iron Way, Phoenixville, PA 19460Off Market
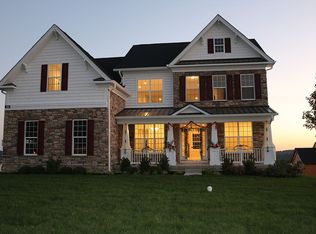
- $1,071,1005 bd4 ba5k sqft224 Cast Iron Way, Phoenixville, PA 19460Off Market
- $919,1004 bd3 ba3.5k sqft216 Cast Iron Way, Phoenixville, PA 19460Off Market
- $1,179,9005 bd5 ba4.5k sqft227 Cast Iron Way, Phoenixville, PA 19460Off Market
- $742,1002 bd2 ba1.8k sqft520 Gauge St, Phoenixville, PA 19460Off Market
Nearby schools
GreatSchools rating
- NAPhoenixville Early Learning CenterGrades: K-1Distance: 2.1 mi
- 6/10Phoenixville Area Middle SchoolGrades: 6-8Distance: 2.2 mi
- 8/10Phoenixville Area High SchoolGrades: 9-12Distance: 2.1 mi
Schools provided by the listing agent
- Elementary: Manavon
- Middle: Phoenixville
- High: Phoenixville Area
- District: Phoenixville Area
Source: Bright MLS. This data may not be complete. We recommend contacting the local school district to confirm school assignments for this home.
Get a cash offer in 3 minutes
Find out how much your home could sell for in as little as 3 minutes with a no-obligation cash offer.
Estimated market value
$1,306,900
Get a cash offer in 3 minutes
Find out how much your home could sell for in as little as 3 minutes with a no-obligation cash offer.
Estimated market value
$1,306,900
- Pennsylvania
- Chester County
- Phoenixville
- 19460
- 220 Cast Iron Way
